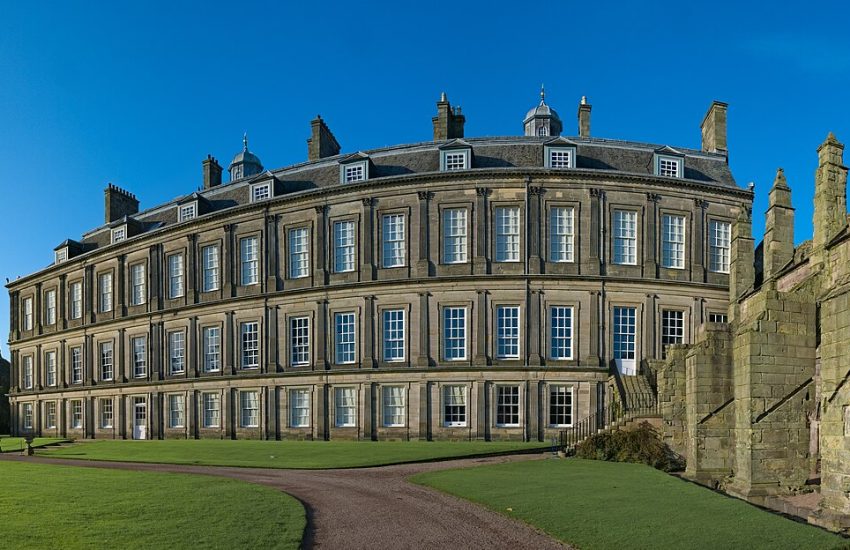
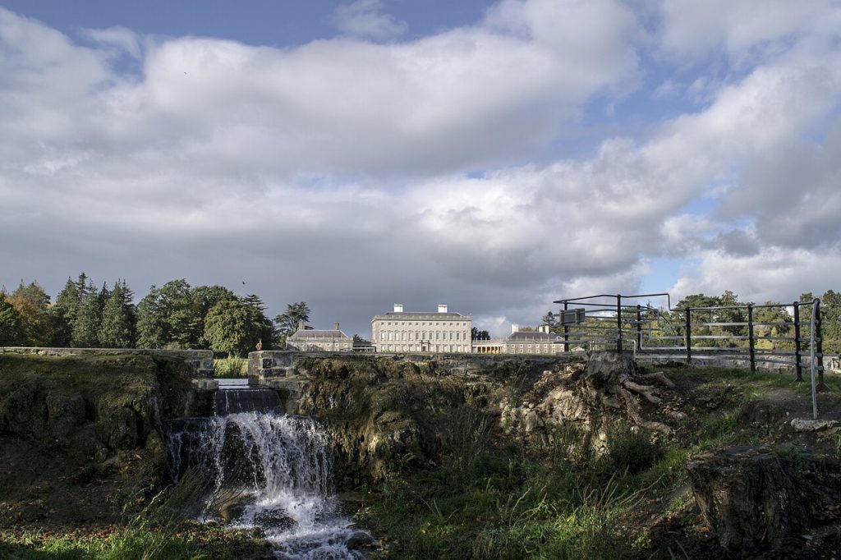
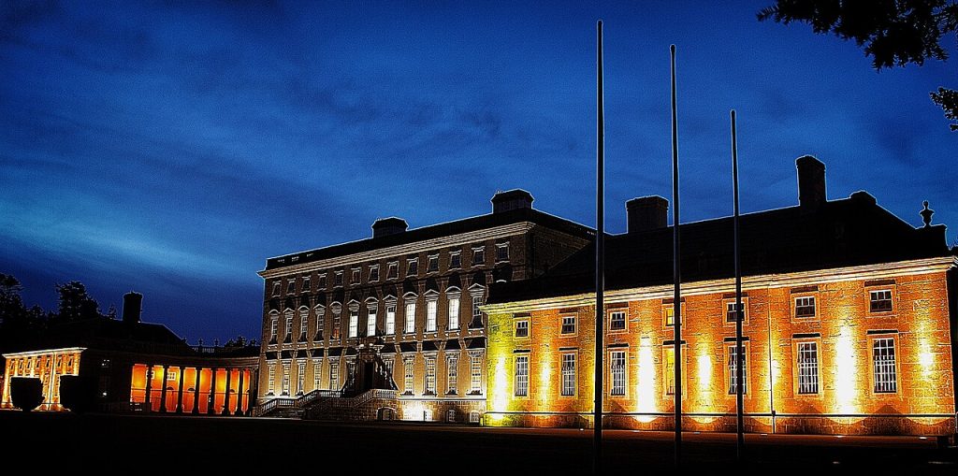
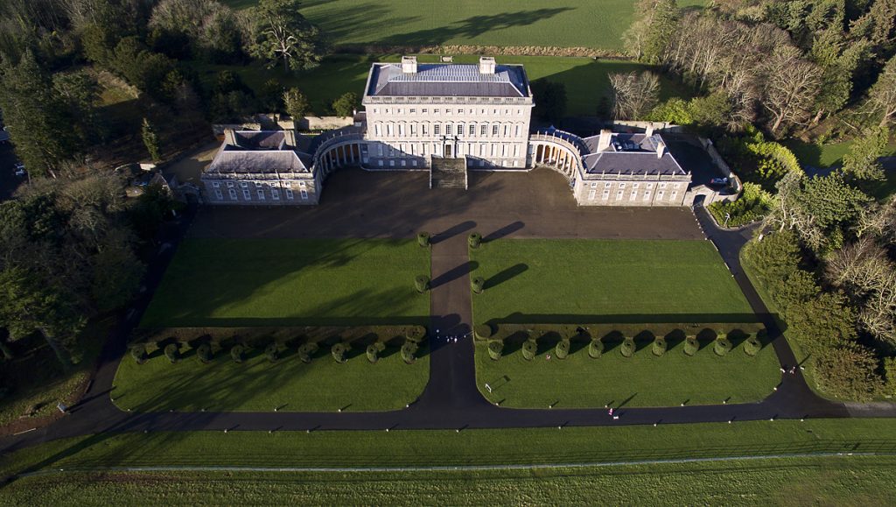
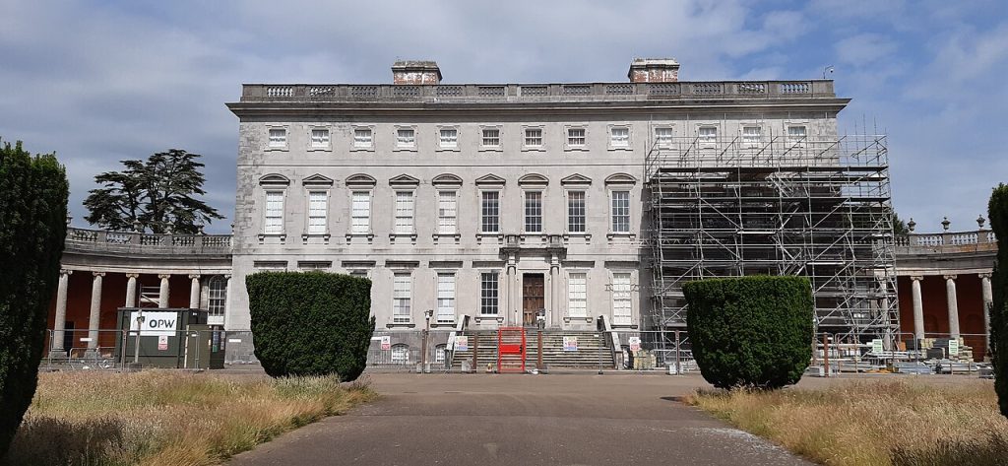
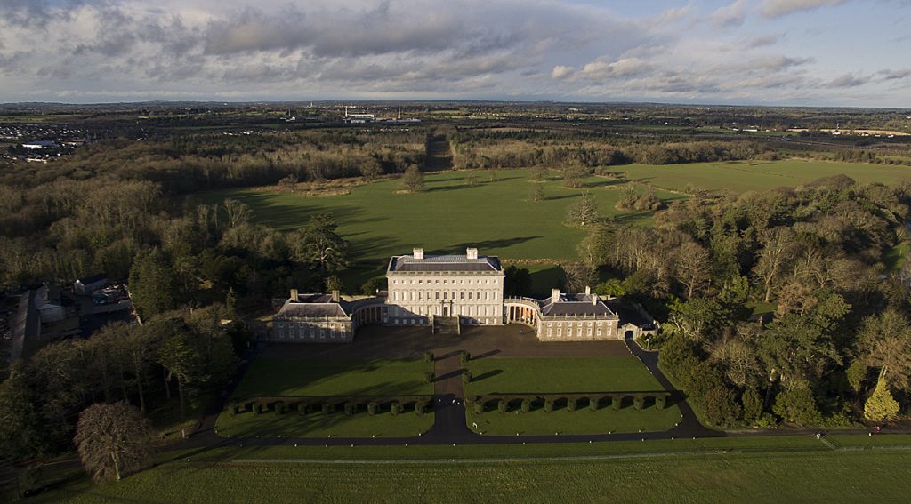
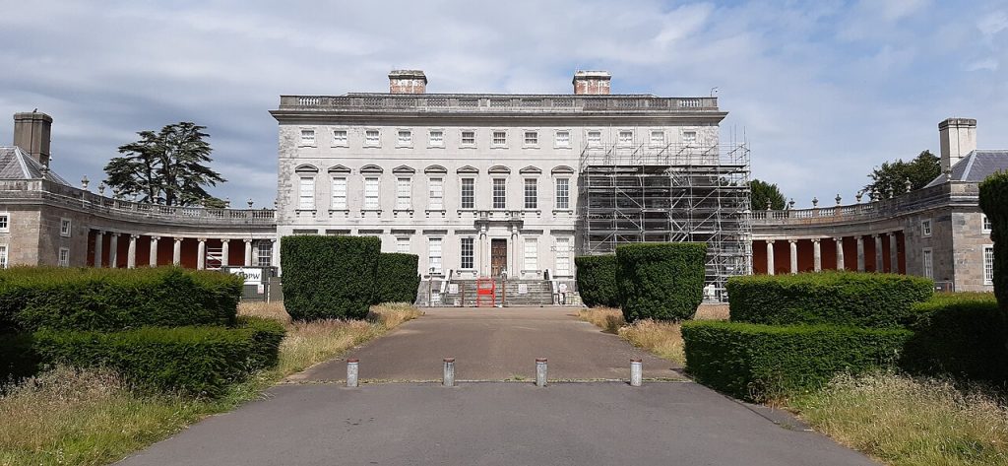
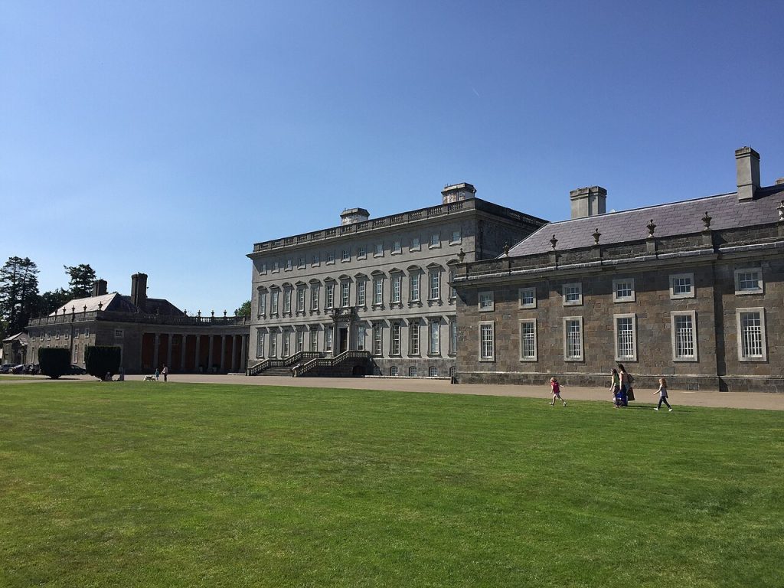
Twenty-five kilometres west of Dublin, where the Liffey loops through the flat rich farmland of north Kildare at the edge of the village of Celbridge, a house of silver-grey limestone stands at the end of a long lime avenue: a thirteen-bay central block of three storeys, as plain and correct as a Roman palazzo, with curved colonnades of Ionic columns sweeping out on either side to two pavilion wings, the whole composition a hundred and thirty metres across. It is Castletown, the first and the largest Palladian house in Ireland, built from 1722 for William Conolly, Speaker of the Irish House of Commons and the richest man in the kingdom, and the house against which every other Irish country house has been measured ever since.
Castletown is a political statement in stone. Conolly was a Protestant lawyer’s son from Donegal who made an enormous fortune out of the land transfers that followed the Williamite wars, became Speaker, and wanted a house that said the new Anglo-Irish order was permanent and Roman. He got the Florentine architect Alessandro Galilei, later the designer of the facade of Saint John Lateran, to begin it, and the young Irish genius Edward Lovett Pearce, Vanbrugh’s cousin and the architect of the Irish Parliament House, to finish it with the colonnades and interiors. Forty years later Lady Louisa Conolly, a Lennox girl married at fifteen, spent half a century decorating it, giving Ireland its best Pompeian gallery and its only surviving print room; and in the twentieth century the house was sold to a developer, emptied, and saved by one man’s cheque in 1967. This is the seventh stop of the British and Irish chapter.
Walk with me up the avenue and into the entrance hall, through the Long Gallery and the print room, up the cantilevered staircase and out toward the folly and the Liffey, with a Speaker, two architects, a formidable young duchess’s sister and a rescue in order. The contents are below.
In This Article
- The Liffey, Celbridge and the Avenue
- Speaker Conolly, the Richest Man in Ireland
- Galilei’s Design and Pearce’s Colonnades
- The Entrance Hall and the Staircase
- The Lafranchini Brothers and the Plasterwork
- Lady Louisa Conolly
- The Long Gallery in the Pompeian Manner
- The Print Room
- Conolly’s Folly and the Wonderful Barn
- After the Union: A House Without a Parliament
- 1965: The House Sold for Building Land
- Desmond Guinness and the Irish Georgian Society
- The State’s House Today
- Castletown on Video
- Visiting Castletown Today
- Palaces Nearby
The Liffey, Celbridge and the Avenue
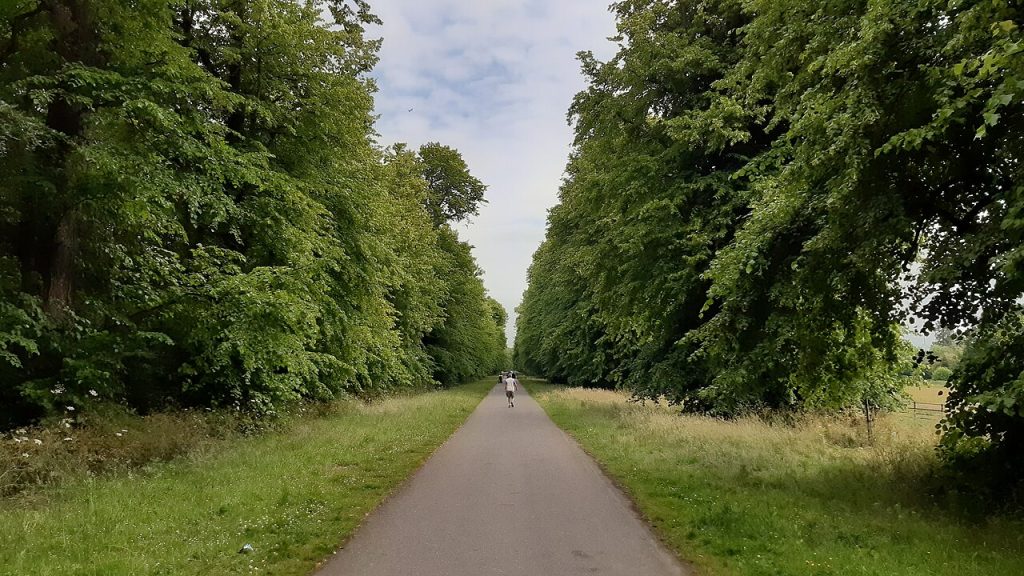
The setting is deliberately open: some two hundred hectares of flat parkland beside the river, with the straight lime avenue running from the Celbridge gate to the entrance front, broad lawns, a ha-ha, grazing, and two long sight-lines running out of the park to the north and east, each closed by a folly standing in a neighbouring field. Celbridge village, with its mill, its bridge and its wide main street, grew as the estate’s dependency; Arthur Guinness was born a few miles away, Jonathan Swift walked these riverbanks with Esther Vanhomrigh, his Vanessa, who lived at Celbridge Abbey next door, and the Liffey below the house is still lined with the old mill races.
Now, stop here halfway up the avenue and look at the facade. There is no portico, no pediment, no sculpture: the house convinces by proportion and by width alone, which was precisely the Palladian point and a deliberate rebuke to Baroque.
Speaker Conolly, the Richest Man in Ireland
William Conolly, born about 1662 the son of a Donegal innkeeper turned attorney, qualified as a lawyer, bought and sold forfeited Jacobite estates after 1690 with spectacular success, became a member of parliament, revenue commissioner, Lord Justice and, from 1715 until his death in 1729, Speaker of the Irish House of Commons; by then his income was said to be seventeen thousand pounds a year, the largest in Ireland. He built Castletown to be the social and political centre of the Protestant interest, and when he died at the house in 1729 his funeral procession was attended by thousands and his widow Katherine kept the household going in state for another twenty-three years.
The house was never finished to his design in his lifetime; the colonnades and wings were built by his heirs, the interiors over the next eighty years, which is why Castletown is one building with four generations of decoration inside it.
Galilei’s Design and Pearce’s Colonnades
The central block, begun in 1722, follows a design by Alessandro Galilei, a Florentine architect who had spent two years in Ireland from 1718 and who would later win the competition for the facade of San Giovanni in Laterano in Rome: a thirteen-bay block of Ardbraccan limestone, astylar, with a rusticated base and a plain cornice, modelled on the palazzi of central Italy rather than on anything English. From 1724 the young Edward Lovett Pearce, back from studying in Italy and about to design the Irish Parliament House on College Green, took charge, added the curving Ionic colonnades and the terminal pavilions, planned the interiors and gave the house its Irish Palladian character.
Pearce died at thirty-four in 1733, and Irish architecture has been wondering ever since what he would have built next; Castletown and the Parliament House are the two things he left.
The Entrance Hall and the Staircase
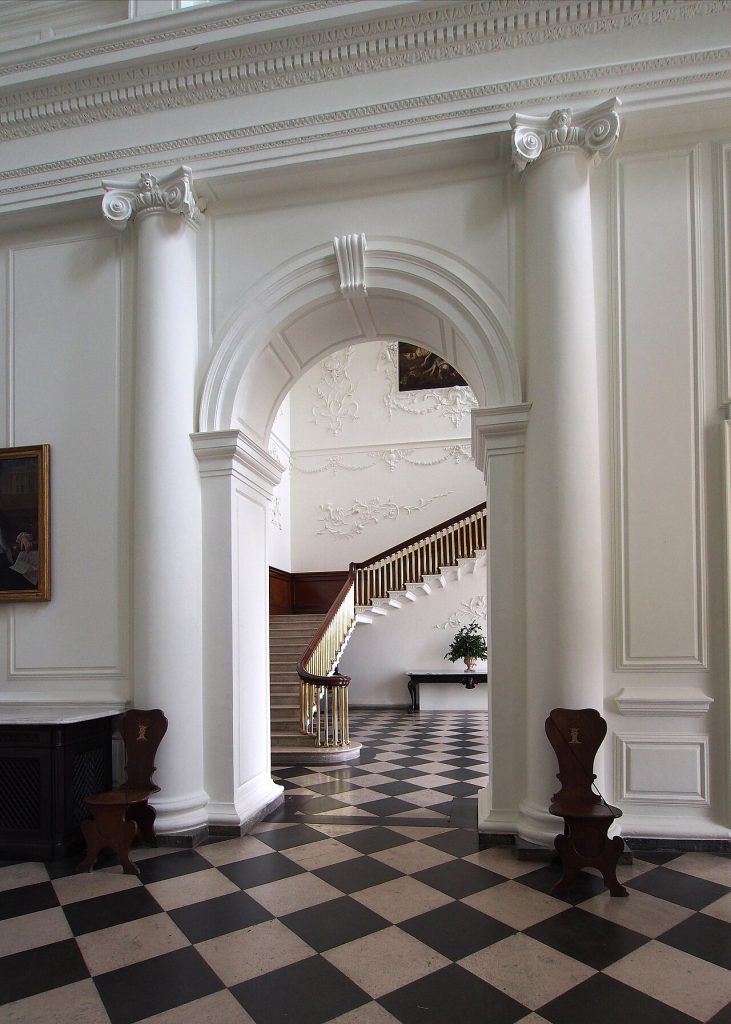
The front door opens into a two-storey hall with a screen of Ionic columns, a gallery above and walls of cool plaster, austere and architectural, where the Speaker’s guests were received; beyond and to one side is the staircase hall, fitted out in the 1760s with a cantilevered flight of Portland stone that climbs without visible support, a brass balustrade signed by the Dublin maker A. King, and plasterwork on the walls up the full height of the stair. The ground-floor rooms around it, the dining room designed by Sir William Chambers, the brown study, the green drawing room with its crimson and gold, run round the block in the Palladian enfilade.
Walk up the stair slowly and look at the brass balusters, dated 1760: Dublin craftsmanship of the top European class, made in a city that for sixty years was the second city of the empire and spent accordingly.
The Lafranchini Brothers and the Plasterwork
The stucco in the staircase hall is the work of Paolo and Filippo Lafranchini, Swiss-Italian brothers from Ticino who came to Ireland in the 1730s and gave Irish Georgian interiors their most characteristic glory: figures in high relief, swags, baskets of flowers, musical instruments, portrait medallions of the family, all modelled by hand in wet lime plaster at speed and with astonishing confidence. They worked at Carton, Russborough and Riverstown; at Castletown they filled the full three storeys of the staircase walls in the 1760s for Lady Louisa, and the result is the finest surviving domestic plasterwork in Ireland.
Now, stop here on the first landing and look across at the figures. The plasterers worked from scaffolding with no drawings for the details, improvising as they went, and you can see where a hand or a flower was added to balance a composition.
Lady Louisa Conolly
In 1758 Thomas Conolly, the Speaker’s great-nephew and heir, married Lady Louisa Lennox, fifteen years old, a great-granddaughter of Charles II, one of the four celebrated Lennox sisters whose letters are among the best sources for Georgian life. Louisa arrived at a half-finished house and spent the next half-century completing it: the staircase, the plasterwork, the dining room, the print room and the Long Gallery are all hers, as is the school she founded in Celbridge, the estate’s management during her husband’s long absences at the racecourse and the Commons, and the household’s survival through the rebellion of 1798, when she sheltered neighbours of both sides and pleaded unsuccessfully for her nephew Lord Edward Fitzgerald.
She died at Castletown in 1821, having had no children, and the house went to a cousin; her taste is what visitors actually come to see.
The Long Gallery in the Pompeian Manner
The Long Gallery on the first floor, twenty-four metres long, was decorated in the 1770s under Louisa’s direction in the newest taste in Europe, the Pompeian manner derived from the excavations at Herculaneum: walls of blue and terracotta painted with classical figures, grotesques, medallions and arabesques by Thomas Riley and others, a coved ceiling, niches with statues, a pair of Venetian glass chandeliers of 1776 in blue and white made to match the walls, and furniture arranged for use rather than display, because the family lived in this room, wrote letters, played cards and danced in it. It is the best Pompeian interior in Ireland and Britain and one of the most charming rooms anywhere.
Look at the chandeliers: ordered from Murano, they arrived in crates with no instructions, and the family assembled them by guesswork, which is why they are splendid and not quite symmetrical.
The Print Room
Off the gallery is the Print Room, a small sitting room whose walls Louisa and her sister covered in the 1760s and 1770s with engravings cut out and pasted directly onto the plaster, surrounded by printed paper frames, swags, ribbons and borders bought by the sheet, in the eighteenth-century ladies’ pastime of print-room making. Prints of old masters, actors, landscapes and portraits are arranged in a careful symmetry of her own designing, and because fashion later turned against the practice and most print rooms were stripped, Castletown’s is the only one surviving in situ in Ireland and one of a tiny handful anywhere.
Now, stop here and look for Louisa’s sister Sarah Lennox among the portraits, and for David Garrick: the room is a scrapbook of what an aristocratic household thought worth looking at in 1770, pasted on a wall and never rearranged.
Conolly’s Folly and the Wonderful Barn
Two kilometres north of the house, closing the vista, stands Conolly’s Folly, a forty-two-metre obelisk rising from a pile of arches and eagles, built in 1740 to a design attributed to Richard Castle by the Speaker’s widow Katherine, expressly to give employment and wages to the poor after the catastrophic famine winter of 1739 to 1740, which killed perhaps a tenth of Ireland’s population. Three years later the same impulse produced the Wonderful Barn to the east, a conical granary of five storeys with a spiral stair winding round the outside, part store, part dovecote, part folly. Both are among the strangest and most humane buildings in Ireland.
The obelisk was bought and restored in 1960s by the Irish Georgian Society and is a landmark across the plain; if you have a car, drive out to it, because the view back to the house along the vista is the composition’s missing half.
After the Union: A House Without a Parliament
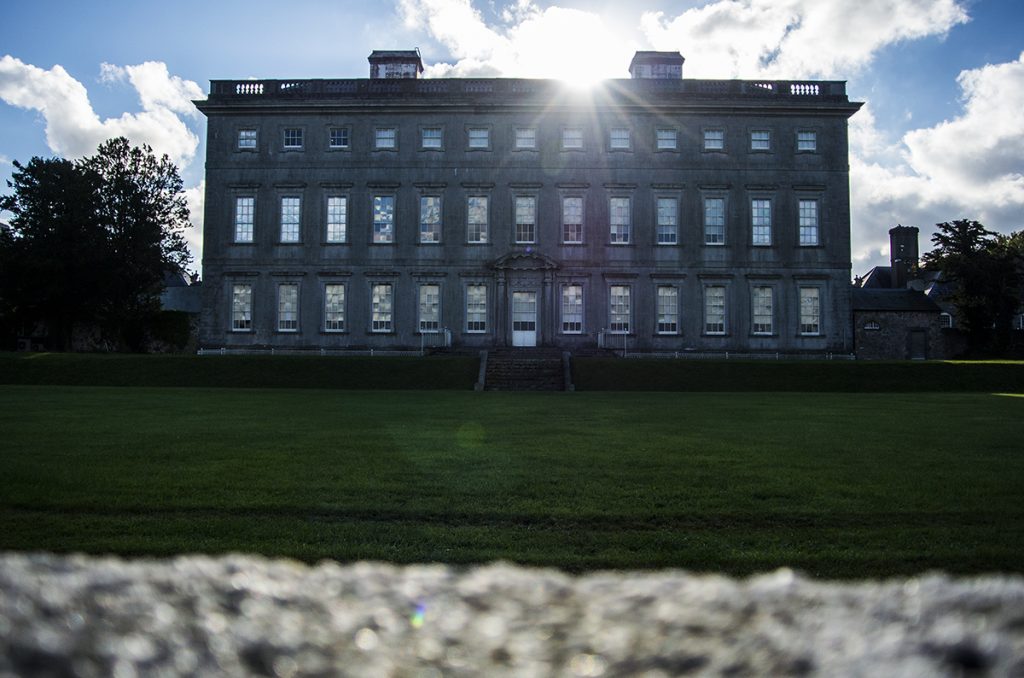
Castletown was built for a kingdom that abolished itself. The Act of Union of 1801 closed the Irish parliament, moved the political class to London and ended the Dublin season; the great houses lost their reason for existing, and although Castletown’s nineteenth-century owners, the Conolly family still, kept it up, farmed it and hunted from it, the house slid gently into the role of a large country place with too many rooms. The Land Acts broke up the estate’s holdings from the 1880s, the War of Independence and the Civil War made Big Houses targets, though Castletown was never burned, and by the 1960s the family had gone, the contents were being sold and the lands were worth more as building sites than as farms.
The history of the Irish country house in the twentieth century is mostly a history of fires, sales and demolitions; Castletown came within an inch of the last of these.
1965: The House Sold for Building Land
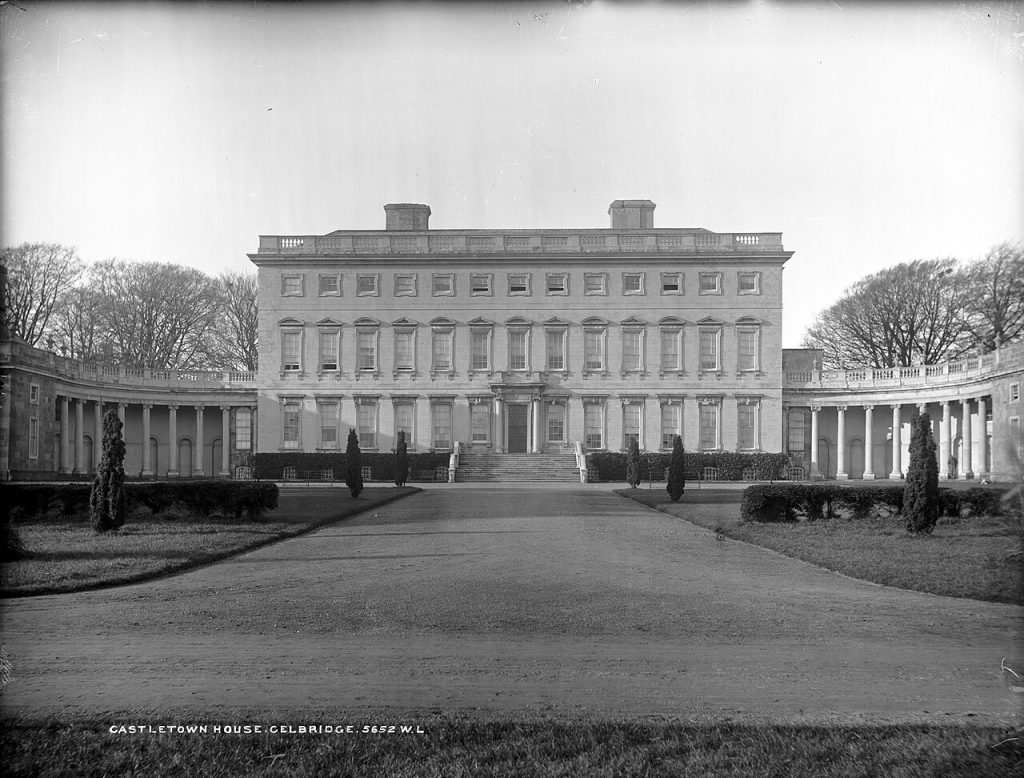
In 1965 the last Conolly-Carew sold Castletown, and the buyer was a property developer who wanted the land: the park was zoned for housing, the contents were auctioned off, the lead was at risk, and the house stood empty with its windows boarded, twenty-five kilometres from a growing capital city. Two years of alarm followed among the small group of people who cared about Georgian Ireland, at a time when Dublin itself was demolishing Georgian streets at speed and the fashionable view was that such buildings were a colonial embarrassment best forgotten.
The rescue, when it came, was one man’s decision taken in a hurry, and it changed the course of Irish conservation.
Desmond Guinness and the Irish Georgian Society
In 1967 Desmond Guinness, who with his wife Mariga had revived the Irish Georgian Society in 1958, bought Castletown with its immediate parkland on his own account, moved the Society’s headquarters into it, and began a restoration carried out on subscriptions, volunteer labour, benefit concerts and the sheer force of the Guinnesses’ social address book, buying back furniture and pictures at auction as they surfaced and reopening rooms one by one. In 1979 the house passed to the Castletown Foundation, and in 1994 the state took it on through the Office of Public Works, which has since bought back large parts of the park and continued the restoration with public money.
Now, stop here in the hall and consider that the entire modern Irish conservation movement, the saving of Dublin’s Georgian squares included, began with the purchase of this building by a private citizen who thought it should not be knocked down.
The State’s House Today
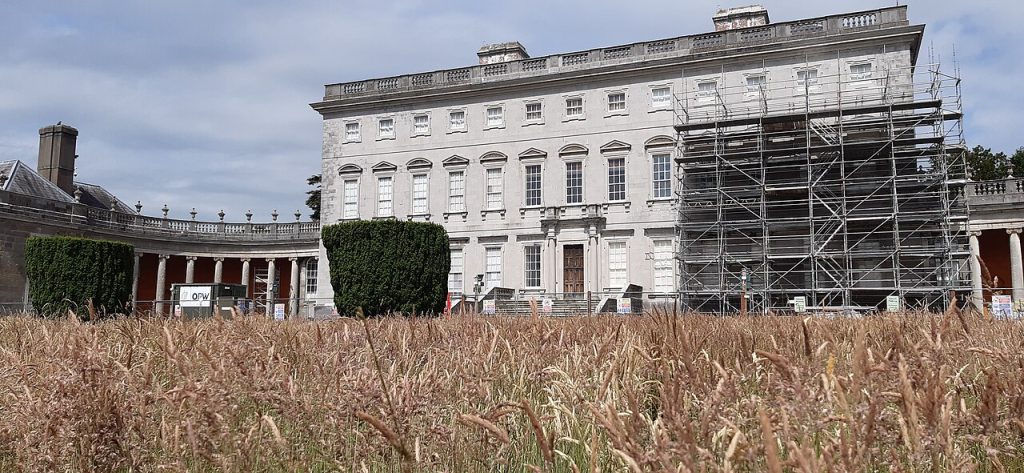
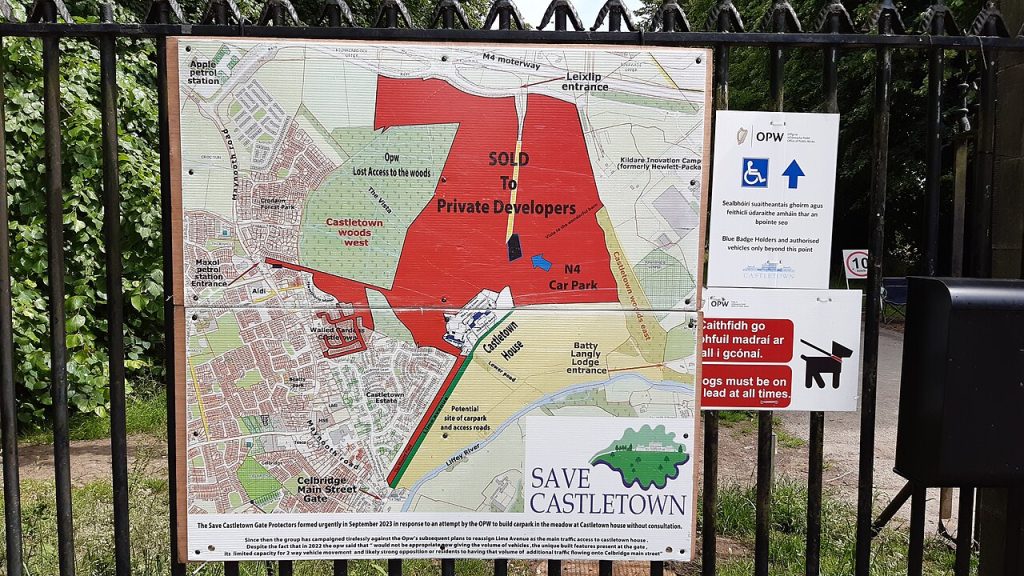
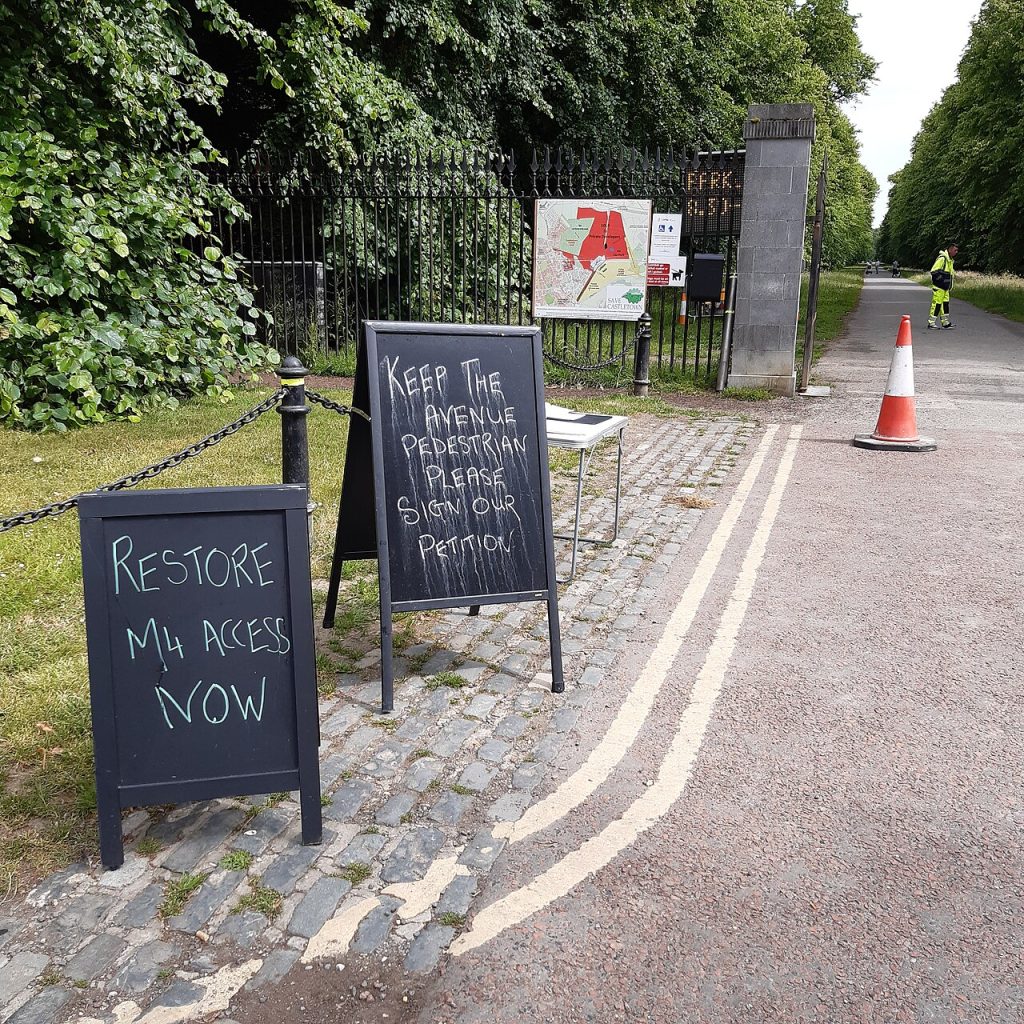
Castletown today is a national cultural institution run by the Office of Public Works: guided tours of the state rooms, exhibitions in the wings, a cafe in the old kitchens, concerts in the Long Gallery, and a park of some hundred and twenty hectares open free every day to walkers, runners and families from the enormous suburbs that now reach almost to the gates, with the Liffey walk, the lime avenue and the folly vistas as the paths. The restoration continues room by room, the lands lost in 1965 have been steadily bought back, and arguments about access, car parking and development on the boundaries recur, because the house is now a public park with a palace in the middle.
Now, stop here a last time at the end of the avenue and look back. A Donegal innkeeper’s son built the biggest house in Ireland to prove a point, a fifteen-year-old bride spent fifty years making it beautiful, a developer nearly erased it and a brewer’s descendant saved it; the state owns it and the people of Celbridge walk their dogs in it, which is probably the best ending available.
Castletown on Video
Visiting Castletown Today
Castletown House is open for guided tours most of the year under the Office of Public Works, with the Long Gallery, print room, staircase and state rooms on the route and reduced winter opening, so check times before travelling; the park is free and open daily from early morning, with the farmyard cafe, the Liffey walks and the lime avenue. Allow an hour for the tour and an hour or two for the park, and drive or cycle out to Conolly’s Folly and the Wonderful Barn to complete the picture.
Castletown is at Celbridge, County Kildare, 25 kilometres west of Dublin off the M4, with Dublin Bus services from the city centre and parking at the house; Powerscourt is an hour away on the far side of Dublin, Holyroodhouse a short flight to Edinburgh. Here is the exact spot: Castletown House on Google Maps.
Palaces Nearby
You May Like
Powerscourt House and the Terraces Above the Wicklow Mountains