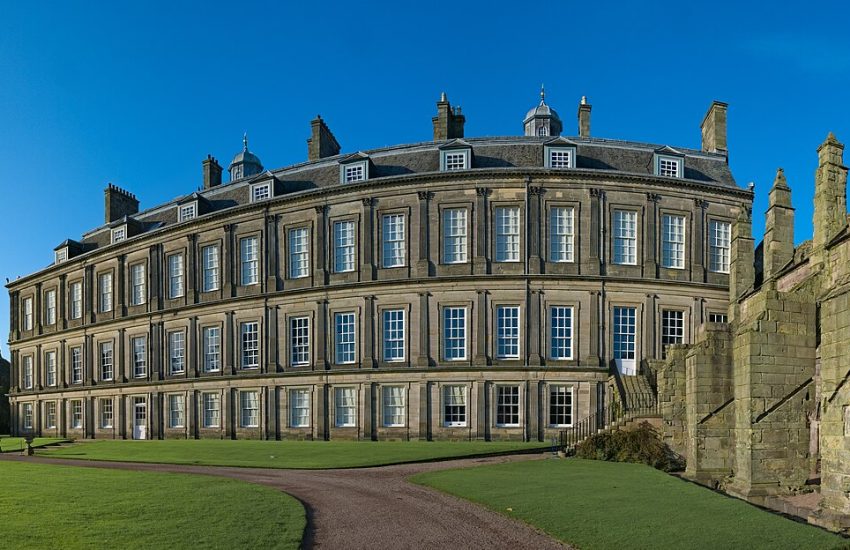
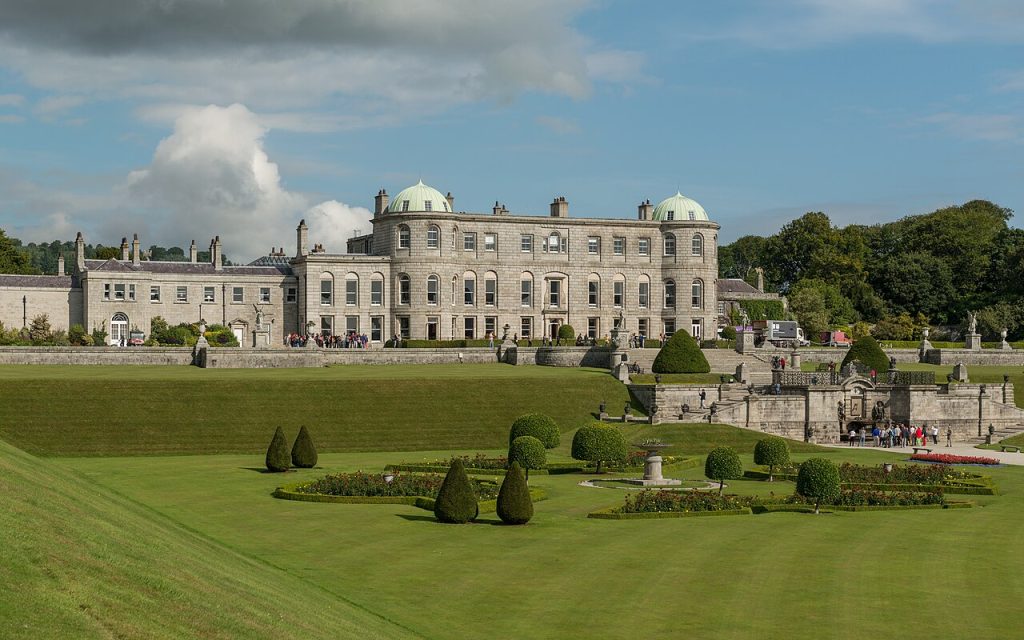
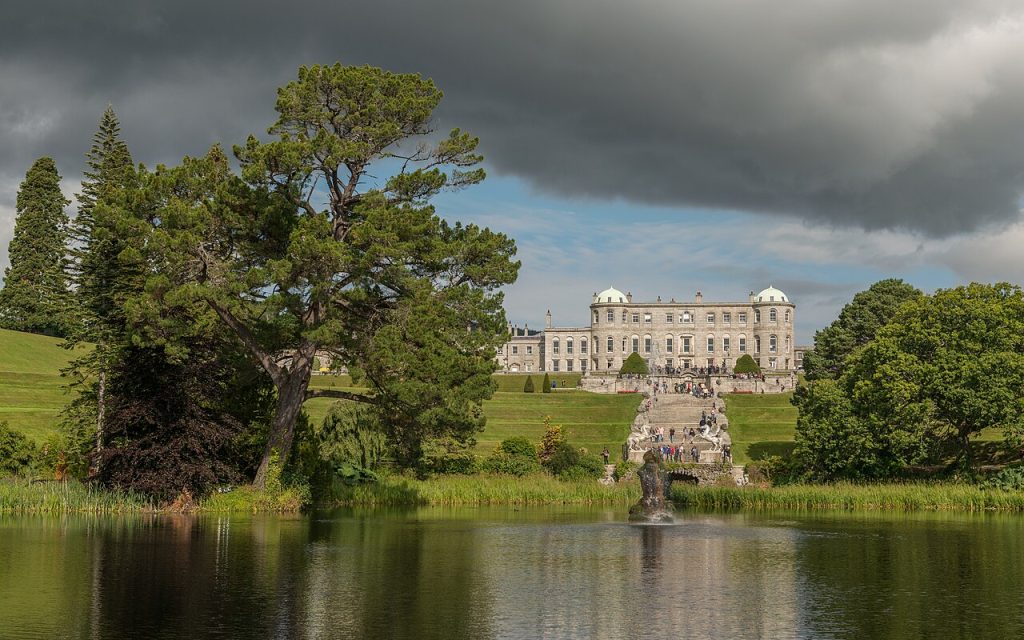
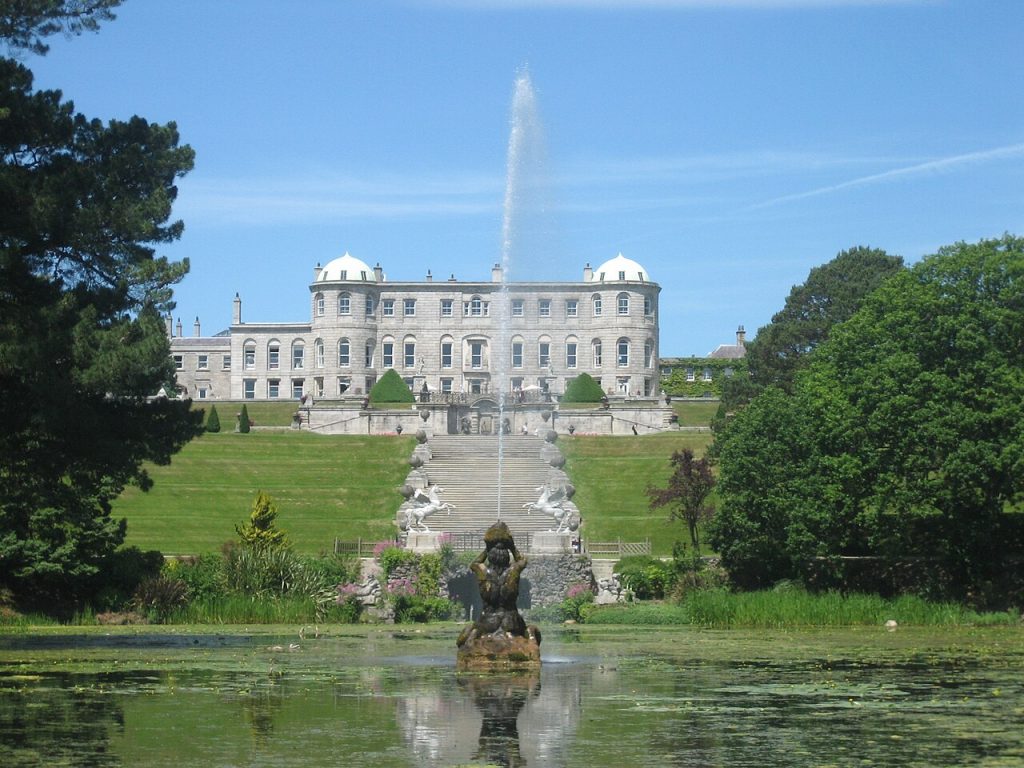
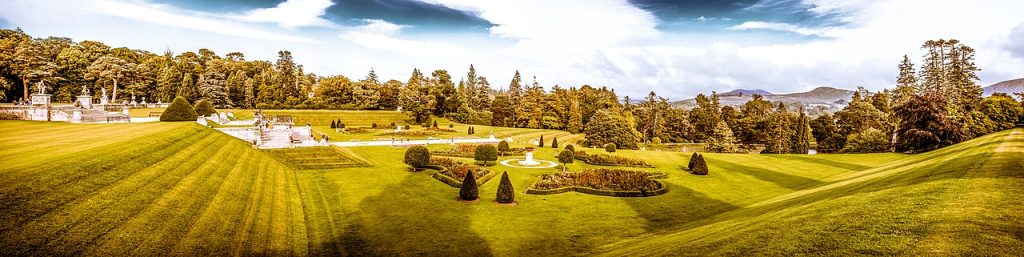
Twenty kilometres south of Dublin, where the city’s suburbs stop against the Wicklow Mountains and the road climbs past the toy-like village of Enniskerry, a long grey house of nine bays and two flanking towers stands on the edge of a shelf of high ground, and behind it the land falls away in a staircase of terraces, gravel, grass and clipped yew, down four hundred metres to a round lake with a fountain of winged horses, with the woods of the Dargle valley beyond and the perfect cone of the Great Sugarloaf closing the view. It is Powerscourt, and the garden is the most theatrical in Ireland, because the designers had the one thing no gardener can buy: a mountain exactly where it was wanted.
The estate was Norman, held by the de la Poer family who gave it their name, taken by the crown, and granted in 1603 to Sir Richard Wingfield, whose descendants became Viscounts Powerscourt and whose family kept it for three and a half centuries. In 1731 the first Viscount hired Richard Castle, the German-born architect who was building half of Georgian Ireland, to wrap a Palladian house around the medieval castle’s walls, and over the next hundred and fifty years his successors laid out the terraces, dammed the lake, imported statuary by the shipload, planted an arboretum and a Japanese garden and opened the waterfall to tourists. Then, on 4 November 1974, with the restored house due to reopen the following week, a fire gutted the whole interior in hours, and the shell stood roofless for twenty-two years. This is the eighth and last stop of the British and Irish chapter.
Walk with me round the house to the top of the terraces, down the Italian stairs to the Triton Lake, through the walled garden, the Japanese garden and the pet cemetery, and out to the waterfall, with Normans, a Viscount’s ambitions, a Scottish architect who fell off the plans and a fire in order. The contents are below.
In This Article
- The Shelf Above the Dargle
- The de la Poers and the Wingfields
- 1731: Richard Castle Builds the House
- The Ballroom and the Georgian Interiors
- The Terraces and Daniel Robertson
- The Triton Lake and the Winged Horses
- Statues, Gates and the Grand Tour by Mail Order
- The Walled Gardens and the Tower Valley
- The Japanese Garden and the Pet Cemetery
- The Highest Waterfall in Ireland
- A Royal Visit That Needed a Bridge
- November 1974: The Fire
- Rebuilt and Reopened: Powerscourt Today
- Powerscourt on Video
- Visiting Powerscourt Today
- Palaces Nearby
The Shelf Above the Dargle
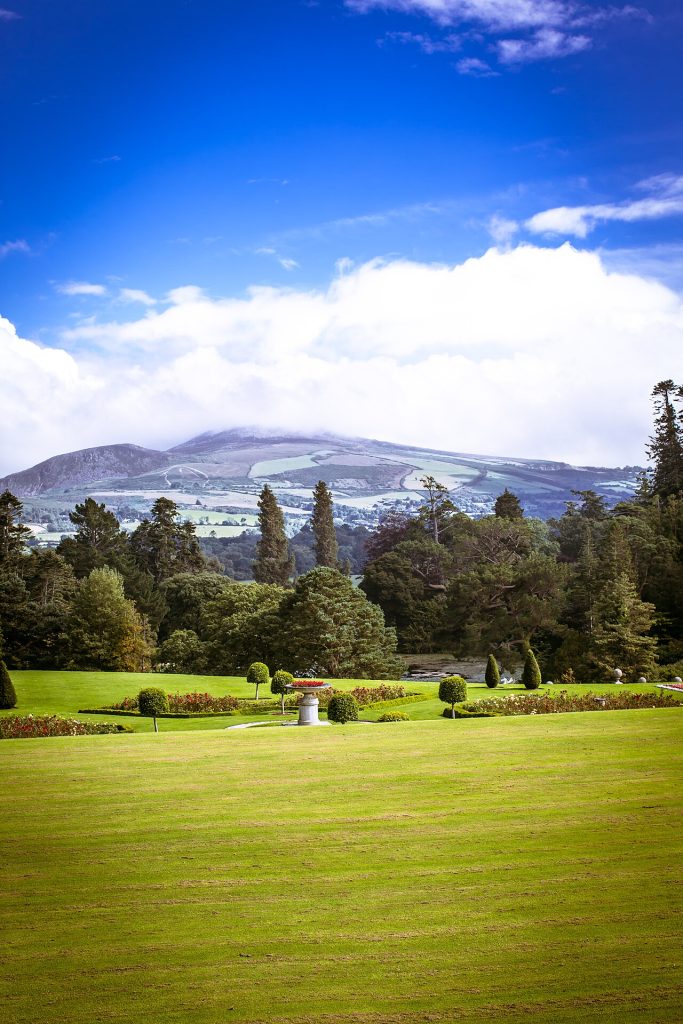
The site is the whole point. The house sits at about two hundred metres on a natural terrace at the north-east corner of the Wicklow Mountains, with the ground dropping steeply south toward the Dargle river and rising again beyond into wooded hills, and with the Great Sugarloaf, a five-hundred-metre quartzite cone, standing exactly on the axis of the garden as though it had been placed there by a designer. The estate once ran to seven thousand hectares and still holds about two thousand, including the deer park, the waterfall glen, the golf courses that now occupy the old farmland and the village of Enniskerry, which the family rebuilt in the 1860s around a clock tower.
Now, stop here on the top terrace behind the house and look south. The axis runs from your feet down the steps, across the lake, through the gap in the trees and up the Sugarloaf’s slope: it is the finest piece of borrowed landscape in these islands.
The de la Poers and the Wingfields
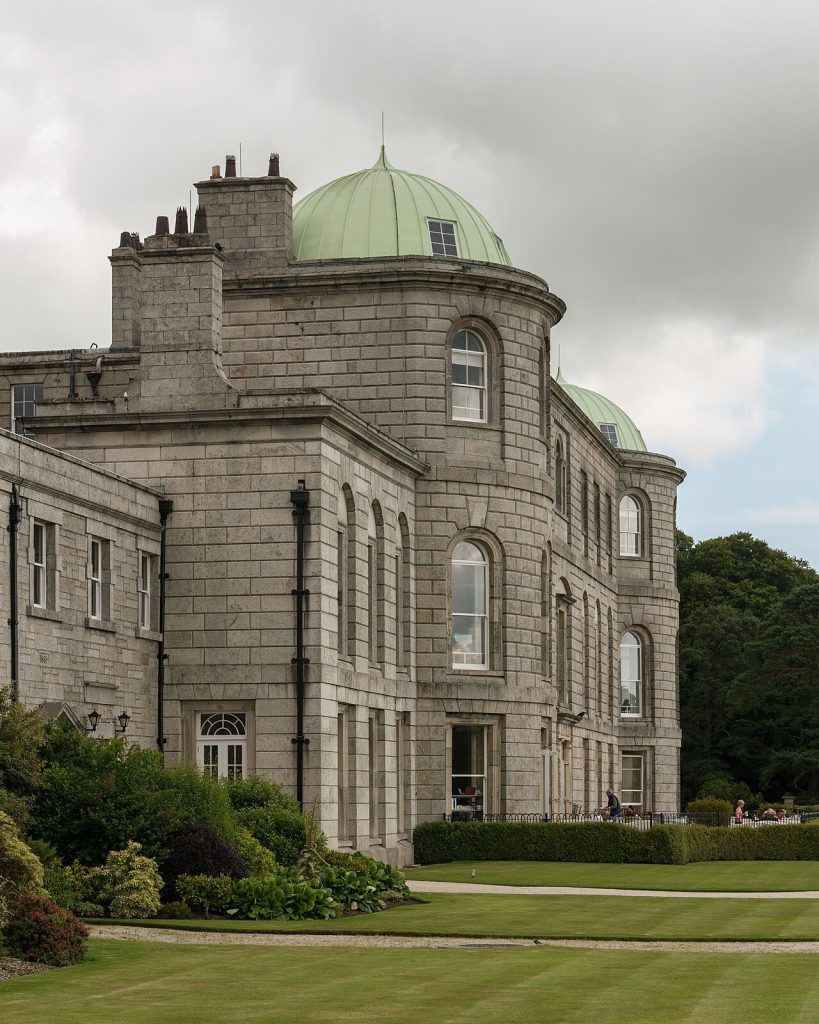
The name is Norman: the de la Poer family, Power in its anglicised form, built a castle on this ridge in the twelfth or thirteenth century to hold the pass between the Dublin plain and the Wicklow uplands, a frontier post of the Pale against the O’Byrnes and O’Tooles of the mountains, and the place was Powerscourt, the Poers’ court, long before any garden existed. The castle changed hands repeatedly through the mediaeval wars, and in 1603, after the Nine Years War, James I granted it to Sir Richard Wingfield, Marshal of Ireland, who was created Viscount Powerscourt; his descendants held it until 1961, when the eighth Viscount’s heirs sold to the Slazenger family, who own it still.
Fragments of the castle survive inside the Georgian house, which is why the building has two medieval-looking towers on its south front and walls three metres thick in places.
1731: Richard Castle Builds the House
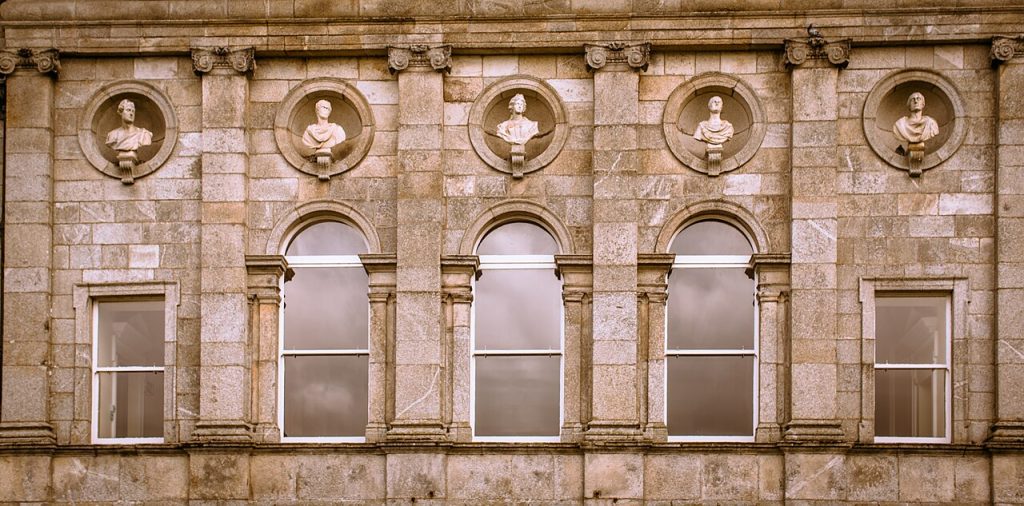
In 1731 Richard Wingfield, first Viscount Powerscourt of the second creation, commissioned Richard Castle, born Richard Cassels in Hesse-Kassel, who had come to Ireland in the 1720s and was becoming the busiest architect in the country, with Carton, Russborough, Westport, Leinster House and the Rotunda to his name. Castle encased the old castle in a Palladian house of granite, nine bays with a pedimented centre, flanking the south front with two domed towers that echoed the mediaeval ones, and added an enormous entrance hall and a ballroom in the Italian manner; the work ran to about 1741 and gave Wicklow its grandest house. Castle died in 1751 at Carton, at work as usual.
The house was always designed to be seen from below and from the south, as the backdrop to a garden that did not yet exist; the family spent the next century and a half catching up with their architect.
The Ballroom and the Georgian Interiors
Castle’s interiors were the best of their kind in Ireland: a vast entrance hall; and above all the Saloon or Ballroom, a double-height room modelled on Palladio’s Egyptian Hall with a colonnade of columns carrying a gallery, coffered ceiling, gilded capitals and a floor of oak, where the county danced for two hundred years and which was universally described as the finest Georgian room in the country. There were Chippendale and Irish furniture, Van Nost statues, family portraits, a dining room with Italian marble, a library with the family’s papers and the eighteenth-century plasterwork of the Irish school throughout.
All of it burned in 1974. The ballroom’s shell has been stabilised and part of the first floor rebuilt as an events space, and the photographs in the house’s exhibition are the only way to see what Ireland lost.
The Terraces and Daniel Robertson
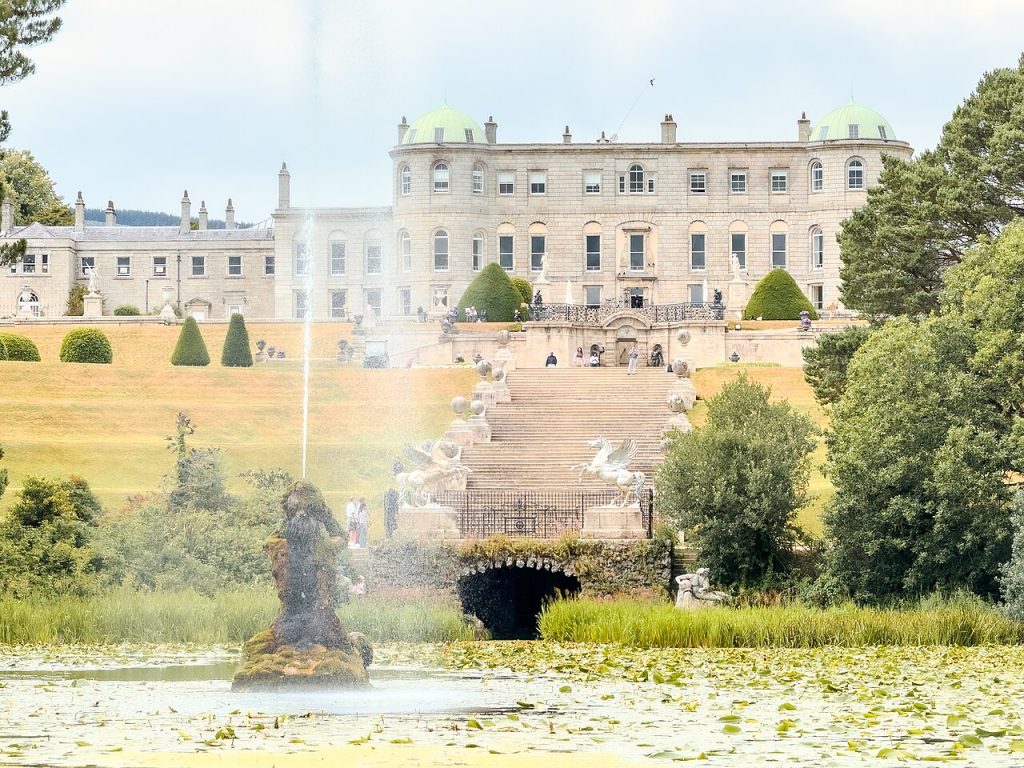
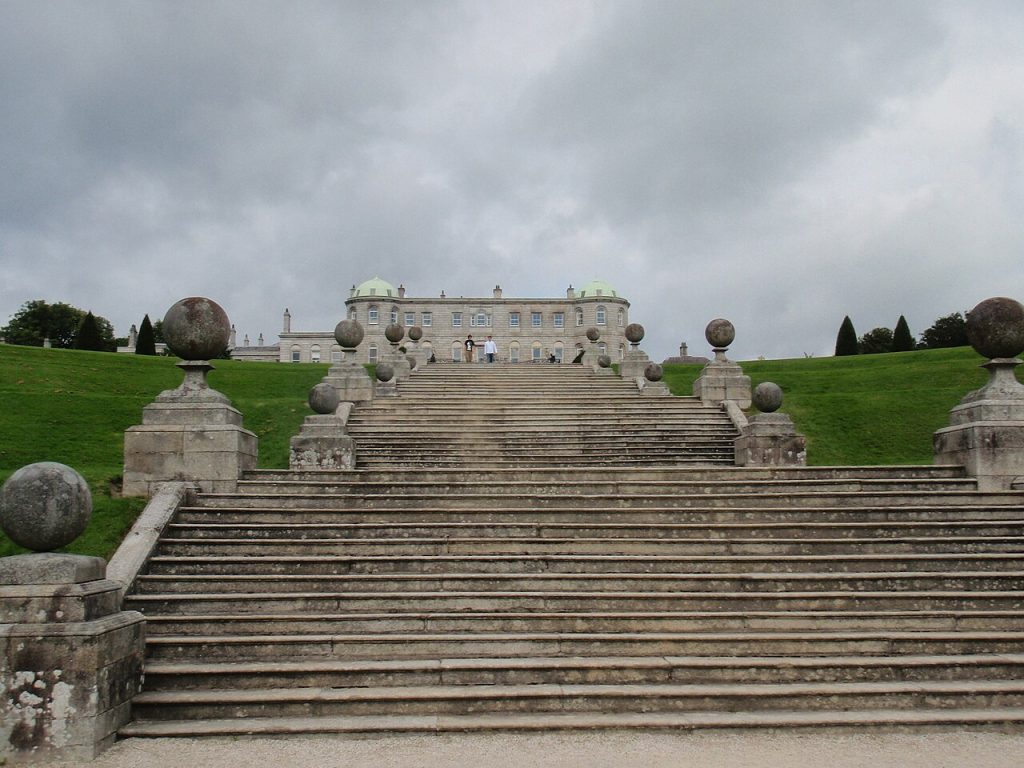
The terraces are the garden’s masterpiece and took fifty years. The sixth Viscount commissioned the designs about 1842 from Daniel Robertson, a talented and chaotic architect who, the family tradition insists, was wheeled round the site in a barrow with a bottle of sherry and worked only so long as the sherry lasted; he laid out the great stair of terraces falling from the house to the lake in gravel, grass, stone and mosaic pebblework, with balustrades, urns and flights of steps on the central axis. Work stopped when the Viscount died in 1844 and resumed under the seventh Viscount from 1858 to 1875, with the Dublin architect Sir Francis Cranmer Penrose completing the scheme, a hundred men employed and twelve years of earth-moving to shape the slope.
Now, stop here at the head of the stairs and count the levels down to the water. The composition works because every step was adjusted on site to keep the mountain in the frame; drawings alone could not have done it.
The Triton Lake and the Winged Horses
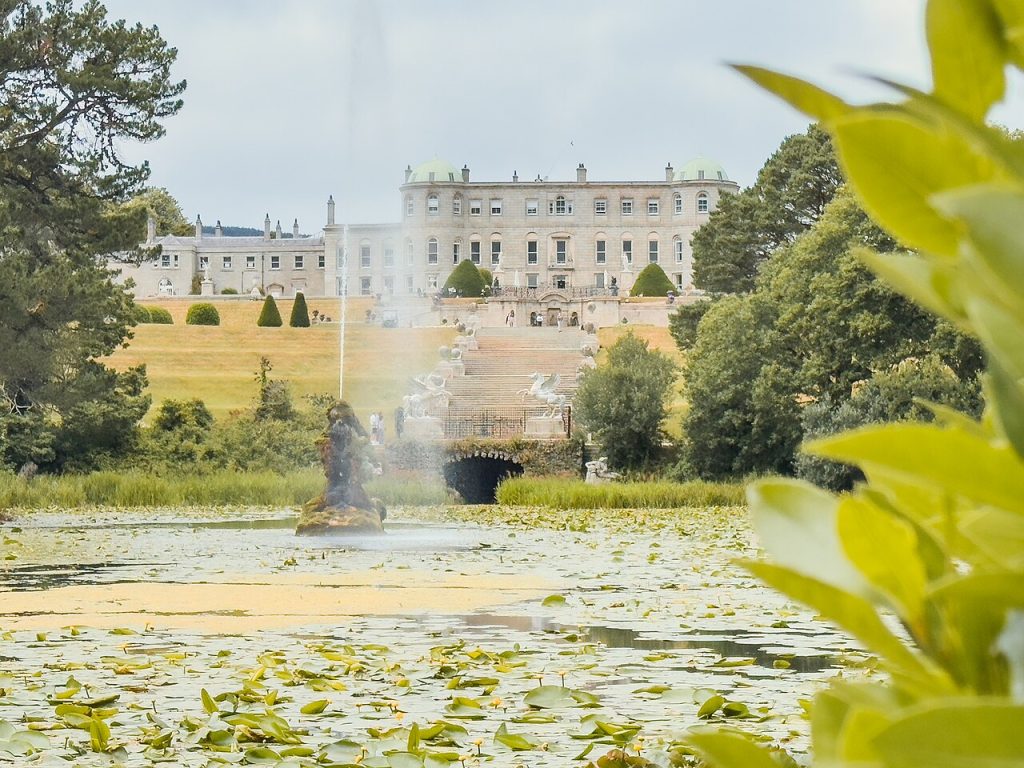
At the bottom of the terraces lies the Triton Lake, a round basin of nearly a hectare made by damming a stream in the 1840s, with a fountain in the middle copied from Bernini’s Triton in Rome’s Piazza Barberini, its jet rising some thirty metres on calm days. Flanking the steps above it stand the two celebrated winged horses in cast iron, the Pegasus of the Wingfield arms, made in 1869 by the Berlin foundry and chosen as the family’s emblem; the lake’s banks are planted with specimen conifers, and the view back up the terraces to the house, with the water in front, is the picture that appears on every Irish tourism poster.
Look at the horses’ wings: they were cast hollow in sections and have been repaired many times, because Wicklow’s weather is harder on cast iron than Berlin’s.
Statues, Gates and the Grand Tour by Mail Order
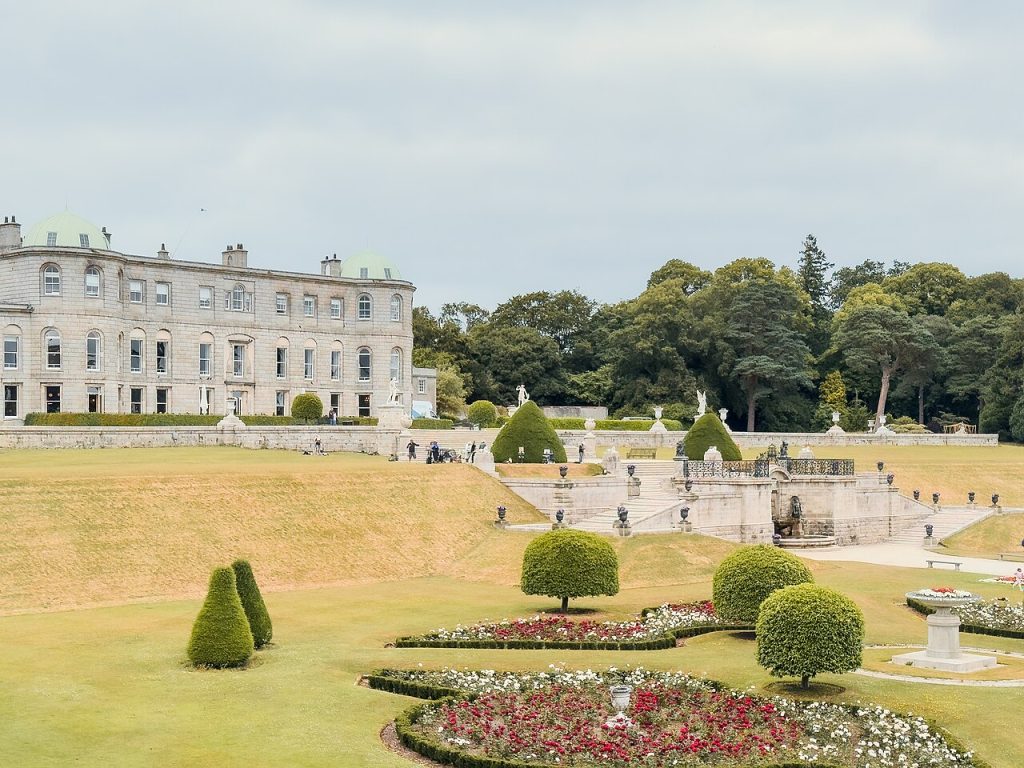
The seventh Viscount, Mervyn Wingfield, who inherited as a boy in 1844 and lived until 1904, furnished the garden as his grandfather’s generation had furnished houses: he travelled, bought and shipped home the Perron’s bronze figures of Eolus and Victory, the lead statues from the continent, the mosaic pebble paving laid by Italian craftsmen with stones from Bray beach, and, most famously, the Bamberg Gate, a wrought-iron and gilt gate of about 1770 bought from the cathedral city in Bavaria, plus the Chorus Gate and the Venetian gates, all set as incidents along the garden’s walks. The effect is of a grand tour unpacked into a Wicklow hillside.
The pebble mosaic on the terraces is the detail most visitors miss: black and white stones laid by hand in patterns, hundreds of thousands of them, still being relaid stone by stone by the garden staff.
The Walled Gardens and the Tower Valley
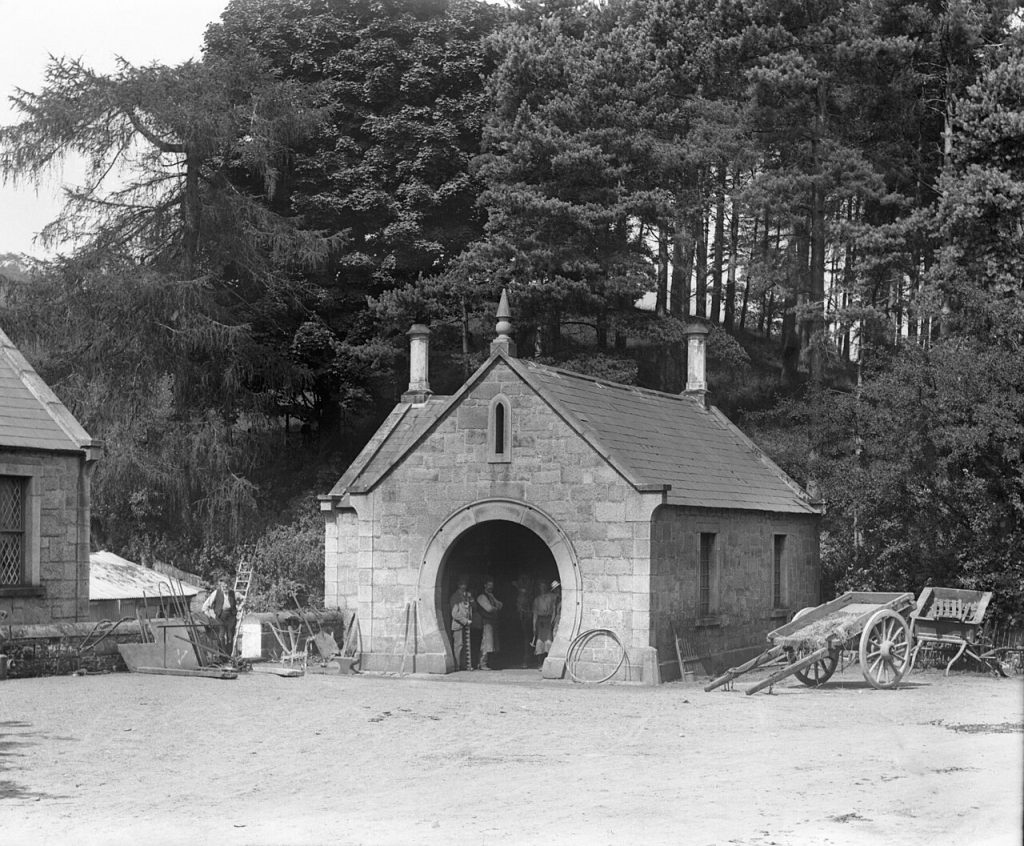
North-west of the terraces lie the walled gardens, the oldest part of the layout, with their long double herbaceous borders, Victorian glasshouses, the kitchen garden’s espaliered fruit and the Dolphin Pond; and to the east the Tower Valley winds through a plantation of enormous conifers, monkey puzzles, redwoods and Japanese cedars, to the Pepperpot Tower, a stone folly of 1911 built to a design taken from a pepper pot on the dining table and climbable for the view. Beyond lie the beech walk, the rhododendron thickets and the arboretum, where some of the specimen trees date from the first plantings of the 1740s.
Now, stop here at the top of the Pepperpot and look over the canopy. The garden is twenty hectares and the trees are its longest investment: half of them were planted by people who knew they would never see them full-grown.
The Japanese Garden and the Pet Cemetery
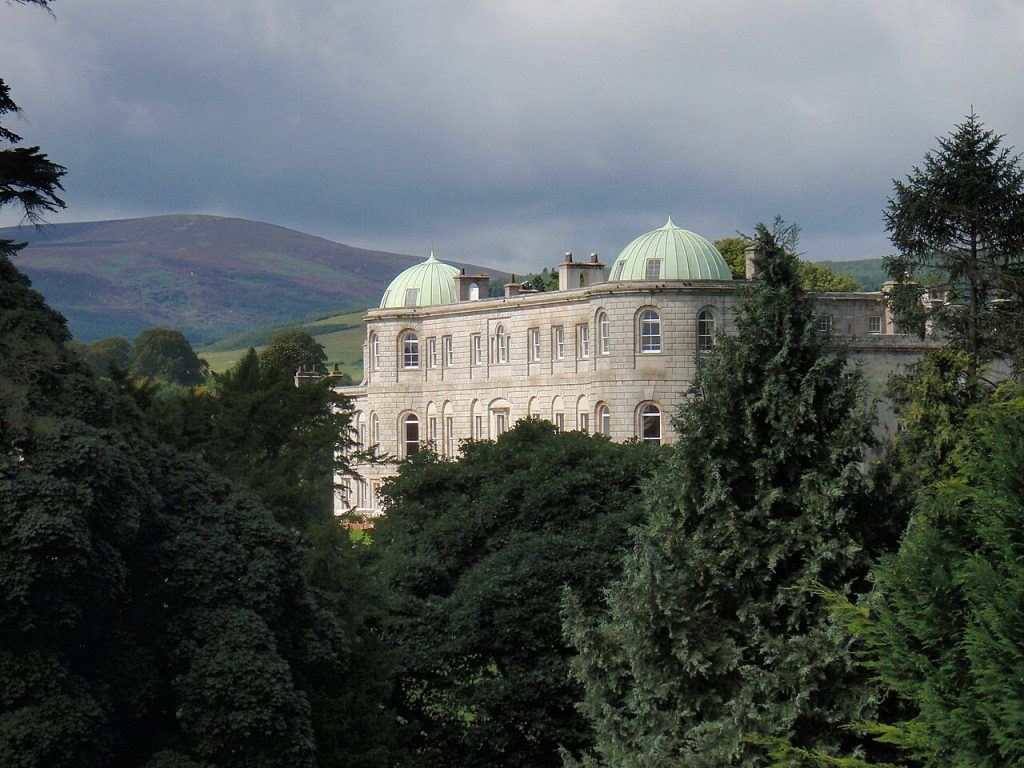
In 1908 the eighth Viscount and his wife laid out a Japanese garden on reclaimed bogland below the terraces, in the Edwardian fashion for japonaiserie: a sunken valley with winding paths, stone lanterns, scarlet-painted bridges, Chinese fortune trees, maples that turn in October and azaleas banked around pools, built by estate labour in a season. Nearby, in a quiet corner, is the pet cemetery, the most visited and most affecting small thing at Powerscourt: generations of family dogs, horses, a Jersey cow called Eugenie who gave seventeen calves, and ponies, each with a carved headstone and often an inscription of real grief.
Read the stones in the pet cemetery: the Victorian aristocracy’s emotional life is more legible there than in any of their portraits.
The Highest Waterfall in Ireland
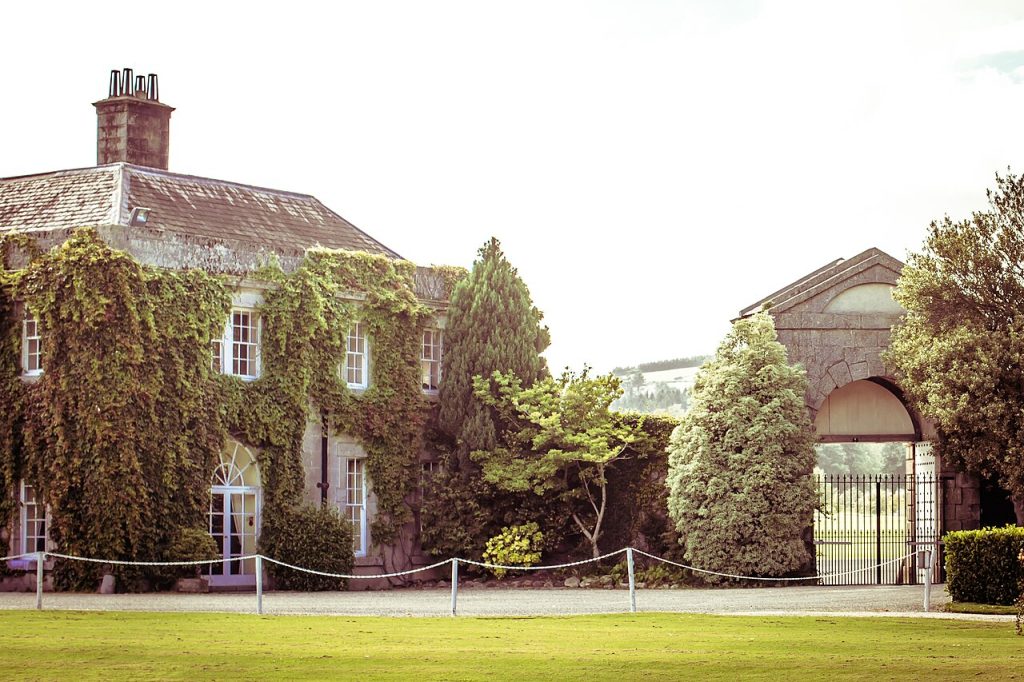
Six kilometres from the house, at the head of the deer park, the Dargle river falls a hundred and twenty-one metres over a granite cliff in the highest waterfall in Ireland, set in a bowl of oak, beech and redwood that the family planted in the nineteenth century. It has been a destination since the eighteenth century: the gentry picnicked there, Victorian excursionists came out from Dublin by carriage, and the estate has charged admission and run the car park and tea rooms for well over a century. The waterfall’s most famous day was in 1821, when George IV’s intended visit was prepared for by damming the river to make a spectacular release, a plan abandoned when the king, delayed by lunch, never arrived; the dam broke anyway and nearly drowned the viewing party.
The falls are a separate ticket and a separate drive from the gardens, and in spate after Wicklow rain they are worth both.
A Royal Visit That Needed a Bridge
Powerscourt’s proximity to Dublin made it the country house of choice for vice-regal and royal entertaining: lords lieutenant came out for shooting and garden parties, George IV was expected in 1821, Victoria and Albert came in 1861 on the visit during which the prince caught the chill that is sometimes blamed for his death that December, and Edward VII and Queen Alexandra came in 1904. Each visit produced roads, bridges, cleared views and planting, and the seventh Viscount rebuilt the village of Enniskerry with its clock tower, estate cottages and school as a model community in the 1860s, which is why the prettiest village in Wicklow looks like a stage set of Victorian benevolence.
The garden’s final shape owes a good deal to these visits: the terraces were finished in time to be shown off, which is the usual reason great gardens get finished at all.
November 1974: The Fire
The Slazenger family, who bought the estate in 1961, spent years restoring the house and had arranged its grand reopening to the public for the following week when, in the early hours of 4 November 1974, a fire broke out, probably from a chimney in a room where a fire had been lit to dry out newly decorated plaster. The roof fell in, the ballroom, the hall, the staircase, the plasterwork, the furniture and the family’s collections were destroyed, and by morning Ireland’s greatest Georgian interior was a smoking shell; the family’s son had died in an accident shortly before, and the double blow nearly ended the estate. For twenty-two years the roofless house stood behind its intact facades at the head of the garden.
The gardens, untouched, stayed open throughout, which is why visitors of the 1980s remember a magnificent garden with a ruin on top of it.
Rebuilt and Reopened: Powerscourt Today
In the 1990s the Slazengers re-roofed the house and reopened it in 1996, not as a furnished mansion, which nobody could justify, but as a visitor building: the ground floor holds shops, a terrace restaurant with the garden view, a garden centre and exhibition rooms telling the story of the house and the fire, and the ballroom’s rebuilt upper floor is hired for events and weddings. The gardens, now twenty hectares of terraces, walled gardens, Japanese garden, tower valley and lake, were rated third in the world by National Geographic in 2014 and draw hundreds of thousands of visitors a year; the estate also runs two golf courses, a hotel on the grounds and the waterfall.
Now, stop here a last time on the top terrace at the end of the day, with the jet falling in the lake, the horses on their plinths and the Sugarloaf going violet. The house burned and came back as something humbler; the garden, which took a century and a half and was never finished by the people who began it, simply carried on being the best thing in Ireland.
Powerscourt on Video
Visiting Powerscourt Today
Powerscourt House and Gardens are open daily all year except Christmas, with a garden ticket covering the terraces, Triton Lake, walled gardens, Japanese garden, Tower Valley and pet cemetery, and the house’s shops, exhibition and terrace cafe free to enter; the waterfall, six kilometres away by road, has its own ticket, car park and picnic grounds. Allow two to three hours for the gardens, more with lunch, and visit the waterfall separately; spring for the rhododendrons, October for the Japanese garden’s maples, and any clear day for the mountain.
Powerscourt is at Enniskerry, County Wicklow, 20 kilometres south of Dublin off the N11 or M11, with Dublin Bus and a shuttle from the city and the DART to Bray plus a local bus; Castletown is an hour away across Dublin, and Dublin airport ninety minutes. Here is the exact spot: Powerscourt House on Google Maps.
Palaces Nearby
You May Like
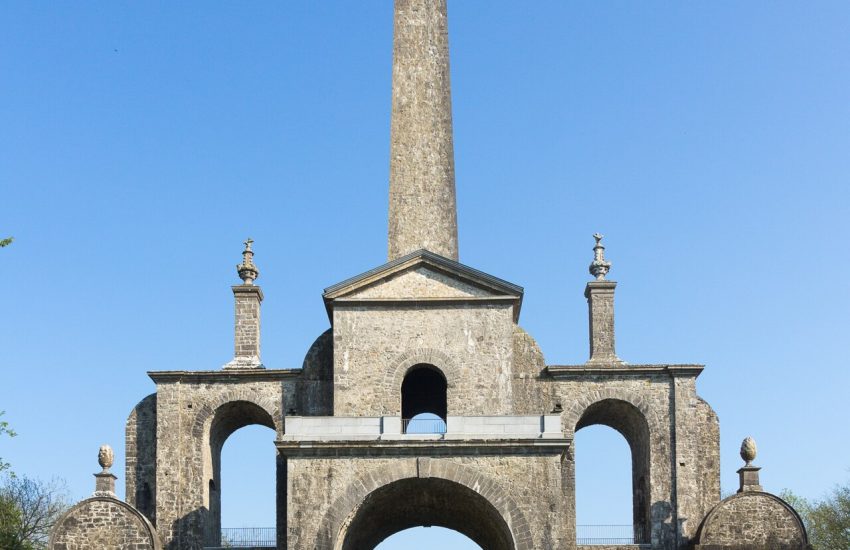
Castletown House and the Greatest Palladian House in Ireland