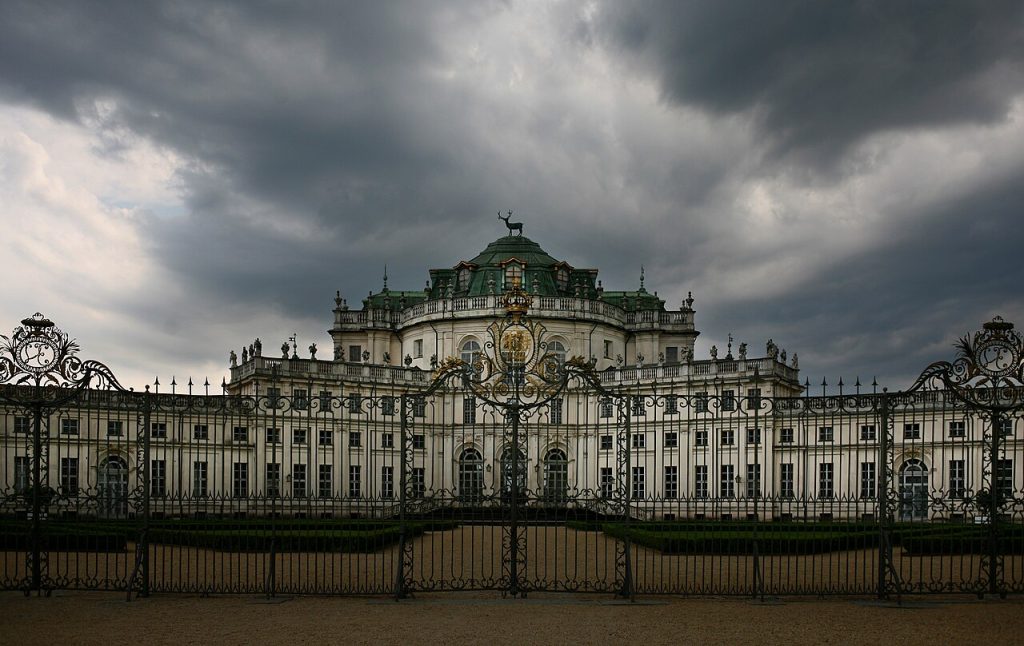
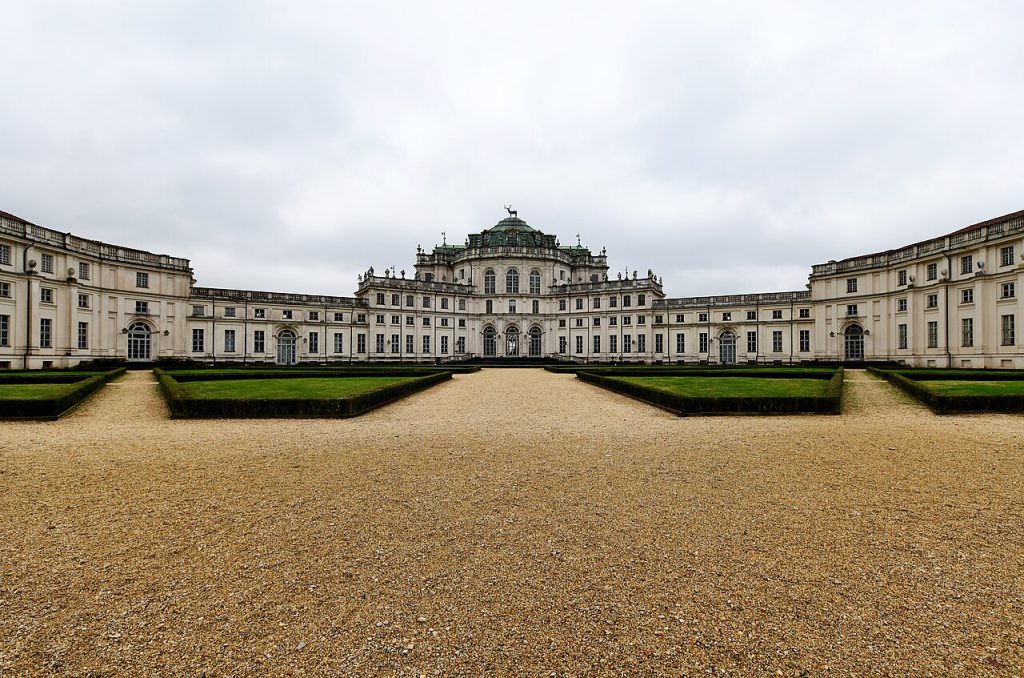
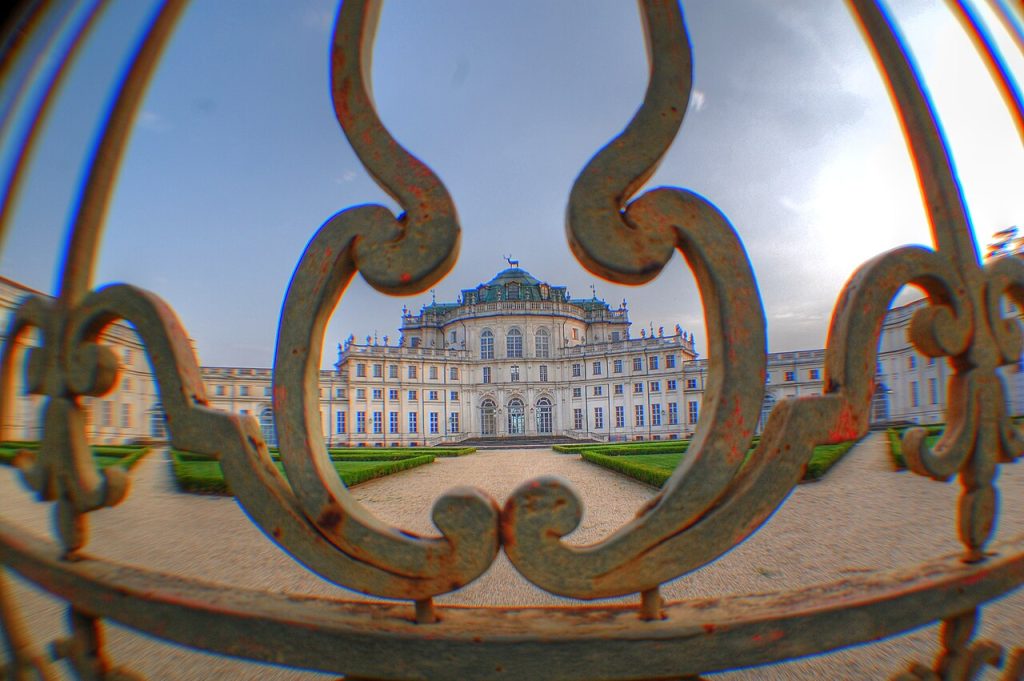
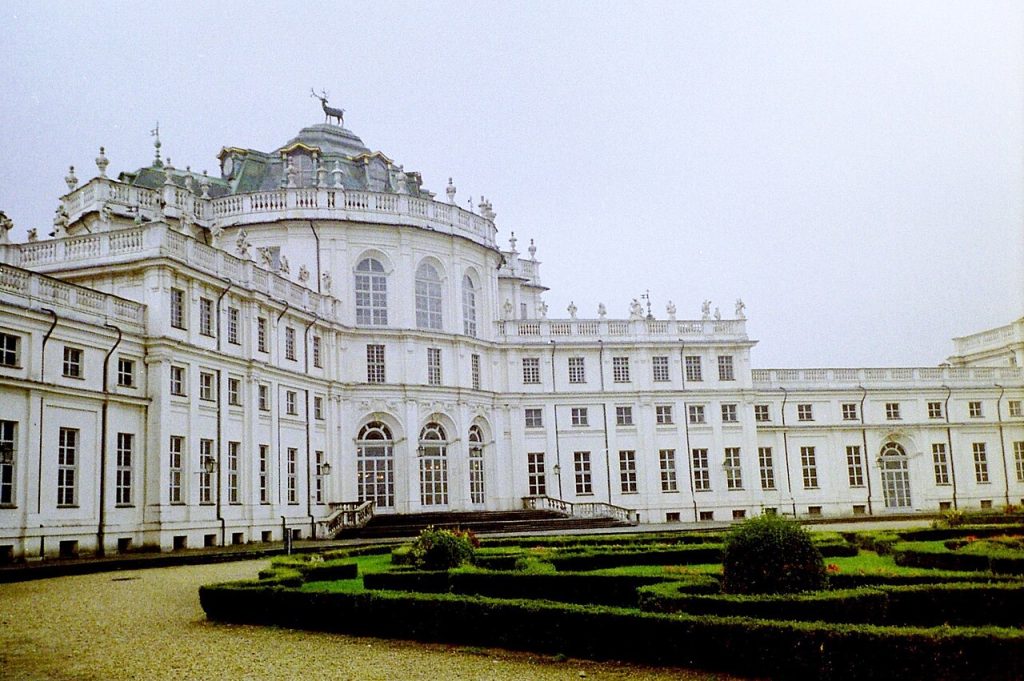
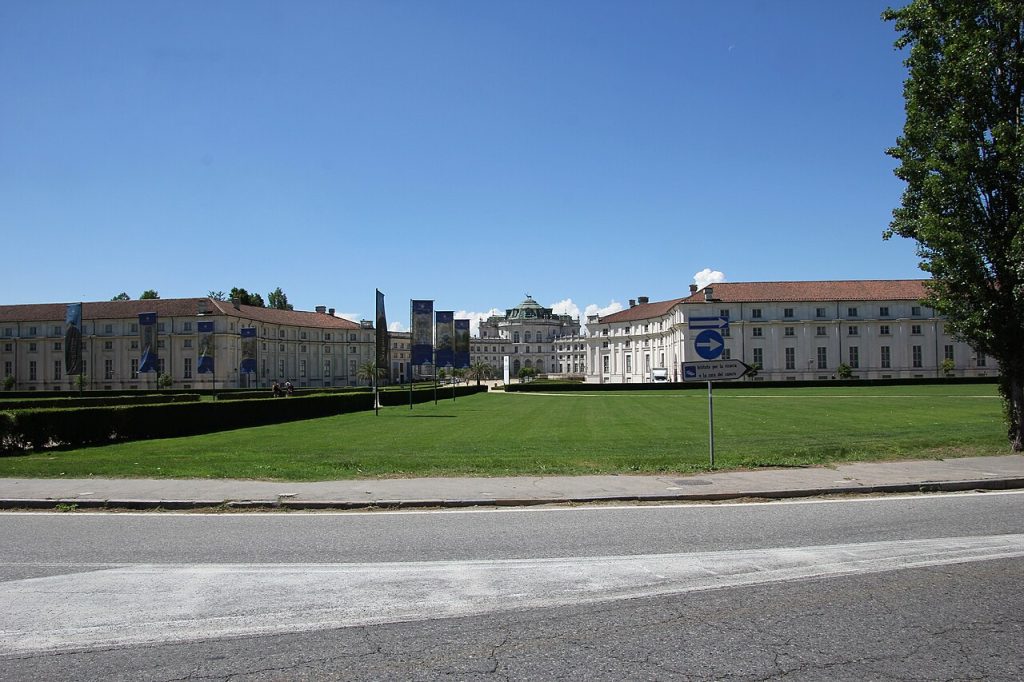
Ten kilometres south-west of Turin, at the end of a dead-straight avenue of plane trees that begins at the city’s gates, a palace spreads its wings across the plain in the shape of a St Andrew’s cross: four long low arms meeting at a tall oval pavilion with a domed roof, on top of which a bronze stag stands at bay against the sky. It is the Palazzina di Caccia di Stupinigi, the hunting lodge of the kings of Sardinia, designed in 1729 by Filippo Juvarra for Victor Amadeus II and built over the following sixty years into one of the great Rococo buildings of Europe, a lodge in name only, with a hundred and thirty-seven rooms, seventeen galleries and a park of seventeen hundred hectares in which the Savoy hunted stag with hounds until the nineteenth century.
Stupinigi was built for pleasure rather than government, and it shows: the central saloon is a theatre of white and gold, the apartments are painted with hunting scenes and chinoiseries, the gardens were laid out for the chase and the stag on the roof announces the whole purpose. Napoleon stayed here before his coronation as King of Italy in 1805, his sister Pauline Borghese held court here, the Savoy kings married here and an elephant named Fritz lived in the stables for twenty-four years. The lodge has been a museum of furniture and decoration since 1919 and is the second Turinese house in this series, after the Royal Palace on Piazza Castello.
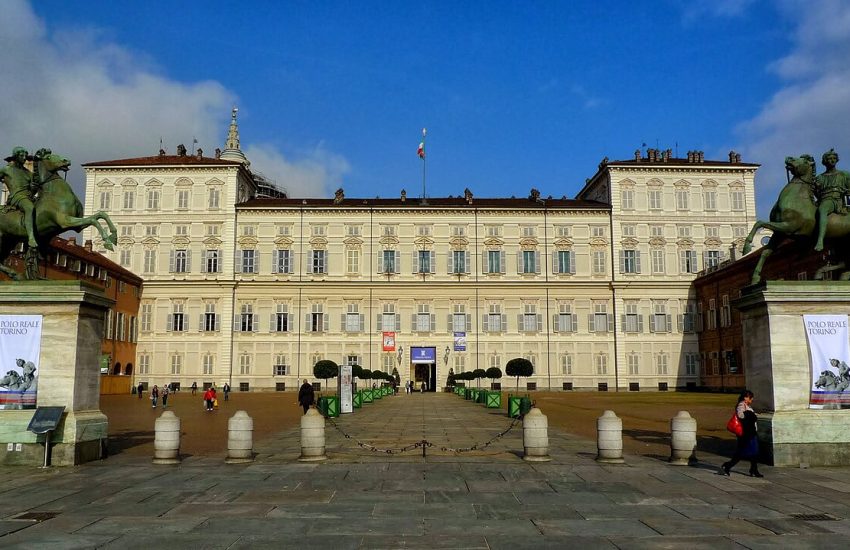
Drive the avenue with me from Turin to the forecourt, through the saloon and the apartments to the park, with Juvarra, the kings, the emperor and the elephant in order. The contents are below.
In This Article
- The Avenue and the Stag
- The Savoy and the Hunt
- 1729: Juvarra’s Plan of a Star
- Sixty Years of Building
- The Oval Saloon
- The Apartments and the Painted Hunts
- Chinoiseries, Mirrors and the Game Room
- 1805: Napoleon Sleeps at Stupinigi
- Pauline Borghese and the French Years
- Royal Weddings and the Last Hunts
- Fritz the Elephant
- 1919: The Museum of Furniture
- Park, Restoration and the Savoy Circuit
- Stupinigi on Video
- Visiting Stupinigi Today
- Palaces Nearby
The Avenue and the Stag
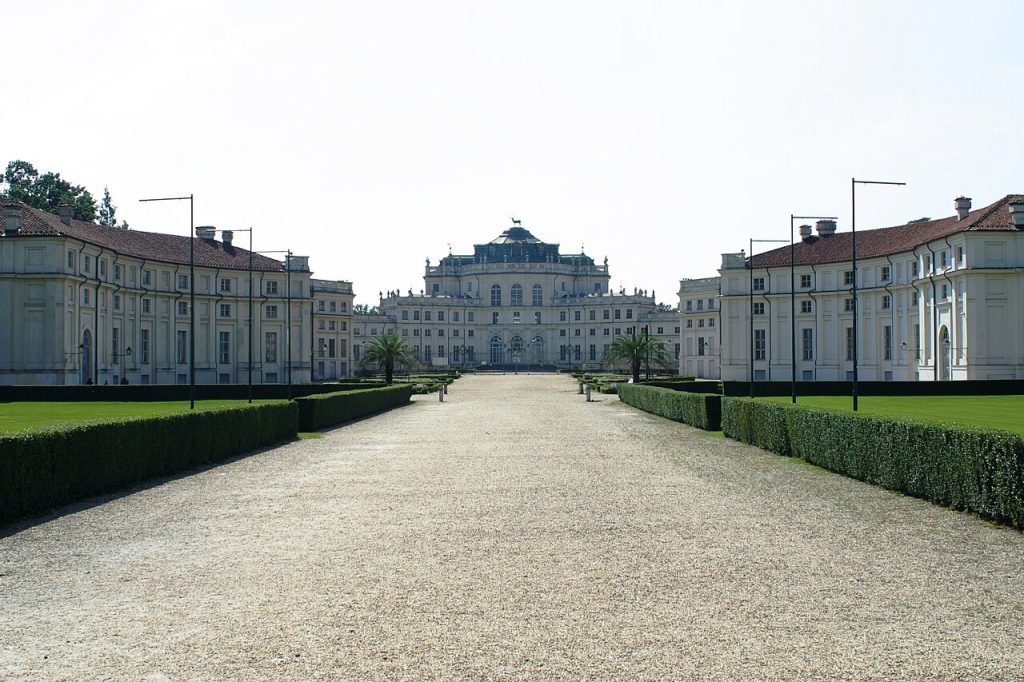
Stupinigi was planned as the end of a line. The avenue, now Corso Unione Sovietica and the Viale Torino, runs ten kilometres dead straight from the site of Turin’s southern gate to the lodge’s forecourt, so that the stag on the dome was visible from the city and the king’s carriage could drive from the palace to the hunt without a turn. The forecourt is a long oval enclosed by the stables and the service wings, with the lodge at its end, and the stag, a bronze of 1766 by Francesco Ladatte, stands on the summit of the dome with its head turned as if hearing the hounds. Behind the lodge the park and the hunting forest stretch south toward the hills.
Now, stop here at the entrance to the forecourt and look down its length to the dome. The lodge is low and wide and the oval pavilion rises from its centre like a tent, and the whole composition is a stage set for the arrival of a king.
The Savoy and the Hunt
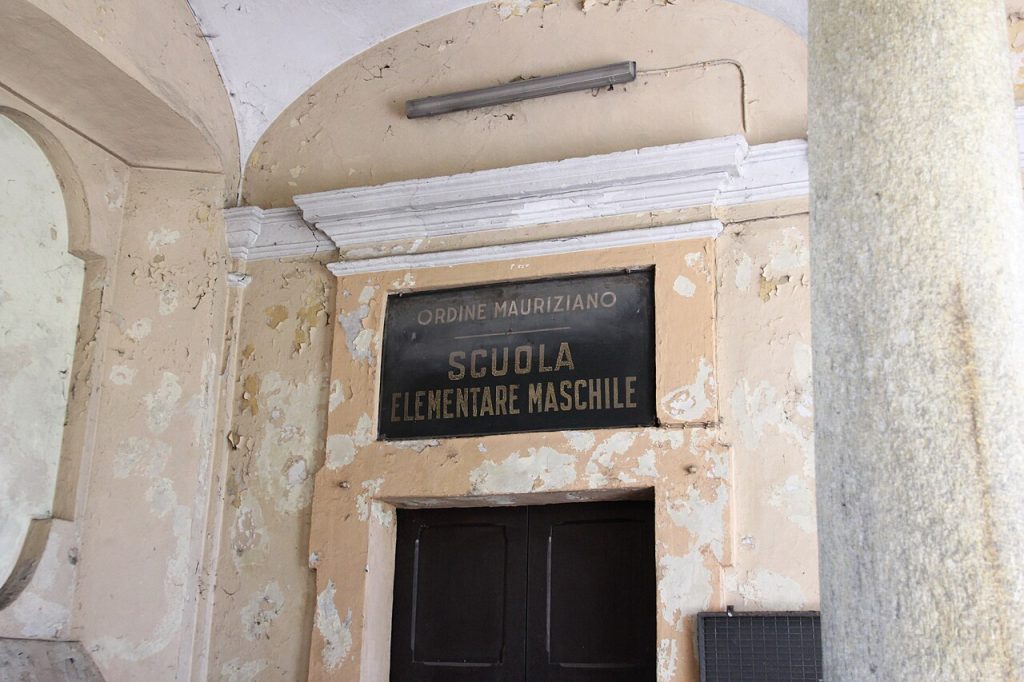
The hunt was the Savoy’s passion and their court’s principal ceremony, as it was at every European court of the age: the stag hunt with hounds, in the French manner, with the whole court mounted, the king at its head, the huntsmen in livery, the horns and the ritual of the kill, followed by a banquet. The forests south of Turin, the Stupinigi woods and the heaths toward Moncalieri, were the royal hunting ground from the sixteenth century, and the Savoy had lodges at Venaria, the great hunting palace north of Turin, and at Stupinigi, where a modest house of the Order of St Maurice stood. Victor Amadeus II, newly a king, decided in 1729 that his southern hunt deserved a lodge equal to his crown.
He gave the commission to the architect who had already given Turin its Baroque, and he asked for a house for a few weeks of hunting a year that would impress the ambassadors who hunted with him.
1729: Juvarra’s Plan of a Star
Filippo Juvarra, the Sicilian priest-architect who had worked for the Savoy since 1714 and had built the Superga, the Scissors Staircase and the facade of Palazzo Madama, designed Stupinigi in 1729 as a St Andrew’s cross: a central oval saloon two storeys high, from which four diagonal wings extend to hold the apartments, with the whole enclosed on the entrance side by the curving stables and service buildings around the oval forecourt. The plan was taken from French hunting lodges and from the theatre, and it put the saloon, where the court dined and danced after the hunt, at the centre of everything, with the king’s and queen’s apartments in the wings and the horses and hounds in the forecourt buildings. Juvarra built the core between 1729 and 1733 and left for Madrid in 1735, where he died.
The design is one of the most original of the eighteenth century, and the lodge is often called the finest building of the Italian Rococo. Now, stop here in the forecourt and count the wings: four from the saloon, two more added later, and the stables curving to meet them.
Sixty Years of Building
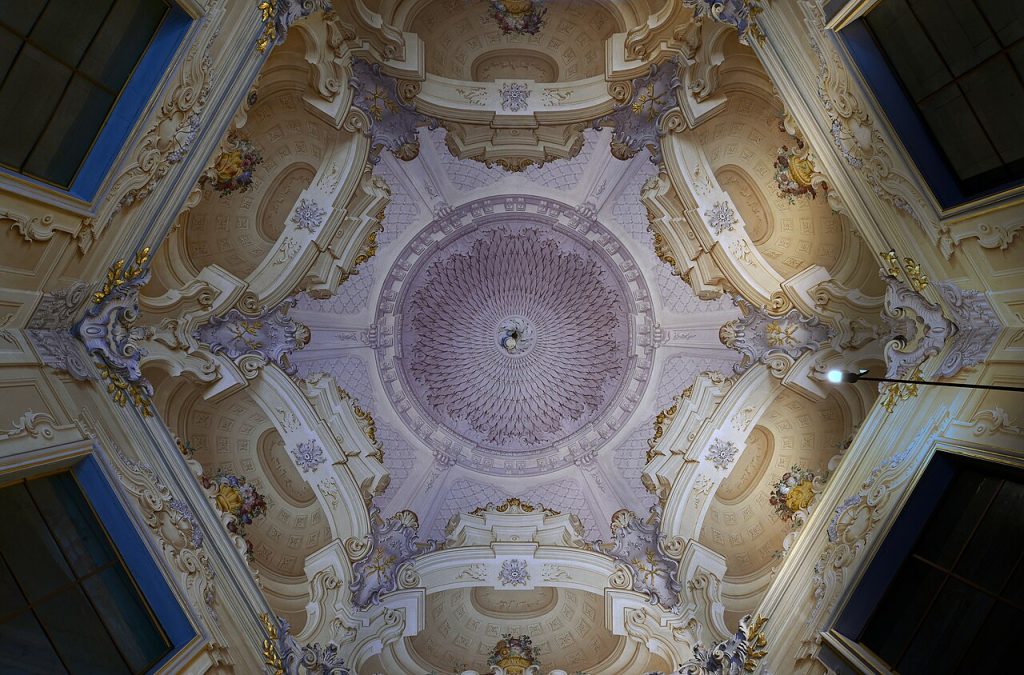
The lodge grew for sixty years after Juvarra’s departure. Charles Emmanuel III, who hunted more than his father, had Benedetto Alfieri extend the wings and add the chapel of St Hubert, patron of hunters, in the 1740s and 1750s; Ludovico Bo and others added the outer wings, the kitchens and the stables in the 1760s and 1770s; the gardens were laid out by the French designer Michel Benard in 1740 with parterres, avenues and a lake, and the hunting park was walled; and Victor Amadeus III completed the forecourt and the Ladatte stag in the 1760s and 1780s. By 1790 the lodge had a hundred and thirty-seven rooms and seventeen galleries, and a staff of hundreds for a few weeks of hunting each autumn.
The result is Juvarra’s star with Alfieri’s and Bo’s extensions, coherent because every architect kept to the plan and the Rococo, and the lodge is the most unified of the Savoy residences.
The Oval Saloon
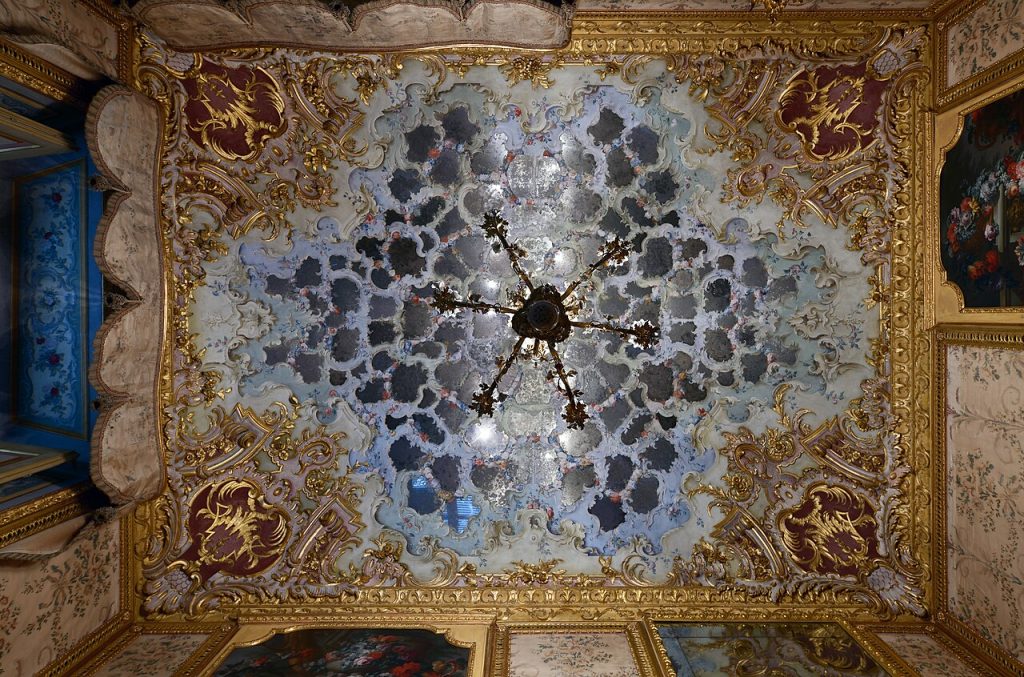
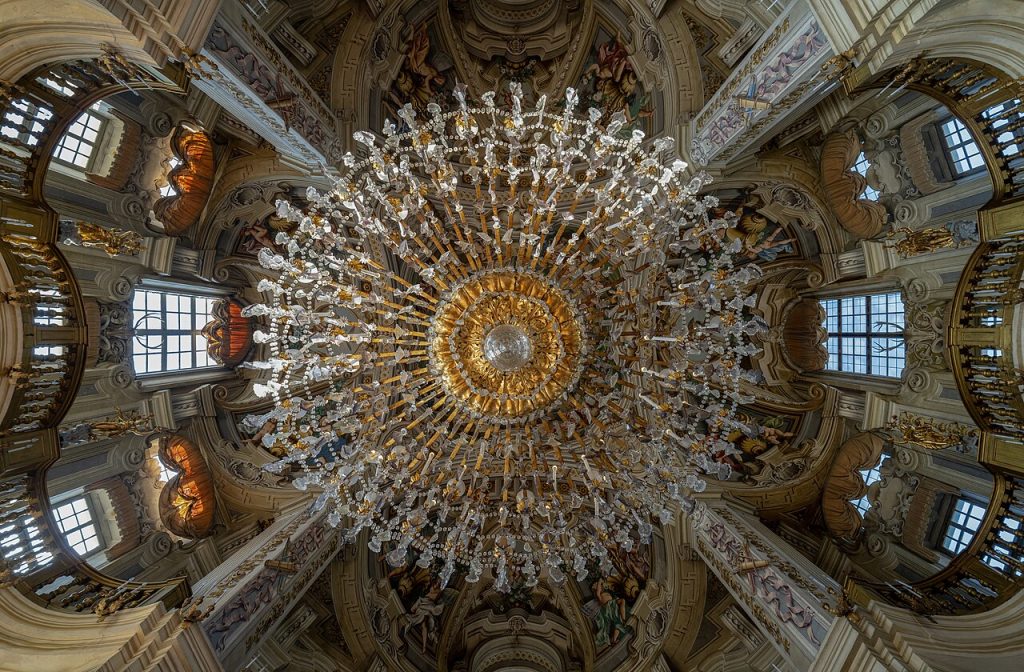
The saloon is Stupinigi’s reason: an oval room rising through two storeys to a domed ceiling, with four pairs of pillars carrying a gallery, white and gold stucco, mirrors, chandeliers and, overhead, the Triumph of Diana painted by Giuseppe and Domenico Valeriani in 1733, the goddess of the hunt in her chariot among the clouds with the sky opening above. The room was for banquets, balls and the reception of the court after the hunt, and its acoustics and its light, from windows on both storeys, make it one of the great festive interiors of Europe; it is still used for concerts and state occasions. The four wings open from it through doors on the diagonals, so that the whole lodge radiates from the room.
Now, stop here in the centre of the saloon under Diana and turn slowly. The wings run away in four directions, the gallery circles above, the goddess hunts across the ceiling and the room has no corners; Juvarra built a tent for a king and made it of stucco.
The Apartments and the Painted Hunts
The wings hold the apartments of the king, the queen and the royal family, each a sequence of antechamber, audience room, bedroom and cabinets, painted and furnished for the hunt: the king’s apartment has Vittorio Amedeo Cignaroli’s landscapes with hunting parties and Carle Van Loo’s Diana and her nymphs, the queen’s has Giovanni Battista Crosato’s mythologies and the hunting scenes of the Stupinigi woods themselves, and the galleries that link the apartments are hung with portraits of the Savoy’s hounds and horses. The furniture, by the Piedmontese cabinetmakers Pietro Piffetti, Luigi Prinotto and Giuseppe Maria Bonzanigo, is among the finest of the Italian eighteenth century, with marquetry, gilding and carving of a delicacy that the Turin court made its speciality.
Look for Piffetti’s cabinets with their ivory and tortoiseshell inlay, for Bonzanigo’s carved frames and for the hunting dogs painted life-size on the gallery walls, each with its name.
Chinoiseries, Mirrors and the Game Room
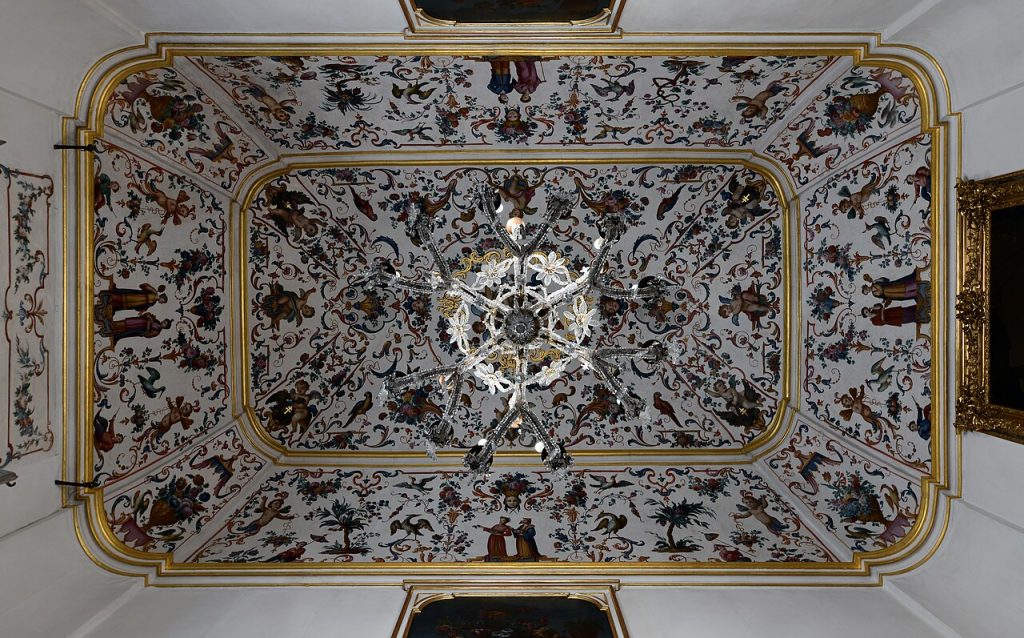
The smaller rooms are the lodge’s jewels: the Chinese cabinets with lacquer panels and painted chinoiseries of pagodas, birds and mandarins, the fashion of the 1730s and 1740s; the queen’s mirrored boudoir, where the walls are glass and the ceiling painted sky; the game room, painted with trompe-l’oeil balconies, players and spectators looking down on the real card tables; the library with its painted books; and the chapel of St Hubert with its hunting saint. The rooms were decorated by the court’s painters and gilders over fifty years, and they are small enough to be intimate in a building designed for display, which was the Rococo’s purpose.
The game room is the most entertaining: the painted spectators on the painted balconies have been watching the room’s visitors play since 1760.
1805: Napoleon Sleeps at Stupinigi
The French occupied Piedmont in 1798, drove the Savoy to Sardinia and annexed Turin to France in 1802, and the Savoy residences became imperial palaces. In May 1805 Napoleon, on his way from Paris to Milan to be crowned King of Italy with the Iron Crown, stopped at Stupinigi with Josephine for several days, held court in the saloon, received the Piedmontese notables and, by the lodge’s tradition, hunted in the park; his bedroom in the king’s apartment is still shown with the Empire furniture the French installed. Napoleon liked the lodge enough to order its upkeep and to give it, with the rest of the Piedmontese crown lands, to his sister.
The French also plundered: much of the Savoy furniture and the paintings went to Paris, and the museum’s collection was reassembled after 1815 and again in the twentieth century from what came back and what the Savoy’s other palaces could spare.
Pauline Borghese and the French Years
Pauline Bonaparte, Napoleon’s favourite sister, the beauty whom Canova sculpted as Venus, married to the Roman prince Camillo Borghese, whom Napoleon made governor-general of the Piedmontese departments in 1808, held court at Stupinigi and in Turin for six years with a freedom that scandalised the Piedmontese and delighted the French officers. She redecorated the queen’s apartment in the Empire style, gave balls in the saloon, took the cure at the baths of Acqui and conducted her affairs in full view of the court, and her husband, who detested her, governed Turin as well as a Roman prince could. The Borgheses left in 1814 when the Savoy returned, and Victor Emmanuel I resumed the hunts.
Pauline’s Empire rooms survive beside the Rococo ones, and the lodge’s decoration thus runs from Juvarra to Napoleon without a break.
Royal Weddings and the Last Hunts
After 1814 the Savoy used Stupinigi for the autumn hunts, for royal weddings and for the receptions that the Royal Palace in Turin could not hold: Charles Albert’s heir Victor Emmanuel married Adelaide of Austria here in 1842, with the saloon as the ballroom; Victor Emmanuel II, King of Italy, hunted here into the 1860s and his son Umberto held the last great court hunts in the 1870s; and the lodge was the setting for the Savoy’s marriages into the houses of Portugal and Bavaria. When the capital moved to Florence and Rome the lodge was used less, the hunts dwindled and by 1900 Stupinigi was a summer villa visited for a few weeks, with its park turned to agriculture and its stables empty.
The last royal hunt at Stupinigi was in the 1890s; the stag on the roof has watched no hounds since.
Fritz the Elephant
Stupinigi’s most famous resident was not a king. In 1827 the viceroy of Egypt sent King Charles Felix an Indian elephant, Fritz, who was housed in the lodge’s stables with a keeper and a specially built shed, fed on bread, hay and the court’s leftovers and shown to visitors as the wonder of Piedmont for twenty-four years. Fritz grew enormous, ate the park’s trees, drank the fountain and was adored by the Turinese, who came by the thousand on Sundays; in 1852, in a fit of rage, he killed his keeper and was shot, and his stuffed body stands to this day in the Museum of Zoology in Turin, the largest exhibit in the city. His shed survives at the lodge and his story is told in the stables.
Now, stop here in the stables and look at the height of the doors. They were enlarged for Fritz, and the hunting horses that followed him must have found them absurd.
1919: The Museum of Furniture
In 1919, after the First World War, the Savoy transferred Stupinigi to the Order of Saints Maurice and Lazarus, the dynasty’s chivalric and charitable order, which had owned the site before 1729, and the order opened the lodge in 1925 as a museum of art and furniture, filling the apartments with furniture, paintings and decorative art from the Savoy residences and from its own collections, and keeping the hunting park. The museum has been enriched over a century with the return of pieces taken by the French and the acquisition of Piffetti and Bonzanigo furniture, and it is the best place to see the Piedmontese decorative arts of the eighteenth century in the rooms they were made for.
The order still owns the lodge, and it has been part of the World Heritage listing of the Savoy residences since 1997.
Park, Restoration and the Savoy Circuit
Stupinigi has been restored in stages since the 1990s: the saloon and its frescoes in the 2000s, the apartments and their furniture in the 2010s, the roof and the stag, the forecourt, the chapel and the gardens, with the parterres replanted and the park’s avenues cleared, and the lodge reopened fully in 2017 with new displays and a route through the saloon, the king’s and queen’s apartments, the chapel and the stables. The park of seventeen hundred hectares is a regional nature reserve, with the hunting forest, the farms and the avenues open to walkers and cyclists, and the lodge hosts concerts, exhibitions and, in summer, an open-air cinema in the forecourt. It is the most visited of the Savoy residences after the Venaria and the Royal Palace.
Now, stop here in the garden behind the saloon and look back at the lodge, with the stag on the dome and the wings spreading to either side. Juvarra built a house for killing deer and made the most joyful building in Piedmont; the Savoy hunted here for a century and a half, an emperor slept here and an elephant lived here, and the stucco has outlasted all of them.
Stupinigi on Video
Visiting Stupinigi Today
The Palazzina di Caccia di Stupinigi is open Tuesday to Sunday, with a ticket covering the saloon, the royal apartments, the chapel, the galleries and the stables; audio guides in English are available and guided tours can be booked. Allow two hours for the lodge and an hour or more for the gardens and the park, which are free; the café is in the forecourt. Combine it with the Royal Palace and the Musei Reali in Turin on the same day, or with the other Savoy residences, Venaria, Rivoli, Moncalieri and Racconigi, on a Royal Residences pass.
Stupinigi is ten kilometres south-west of central Turin by bus 41 from Porta Nuova down the avenue, or twenty-five minutes by car, with parking in the forecourt; the Royal Palace is the natural companion, and the Ducal Palace of Mantua is two and a half hours by train via Milan. Here is the exact spot: Stupinigi on Google Maps.
Palaces Nearby
You May Like
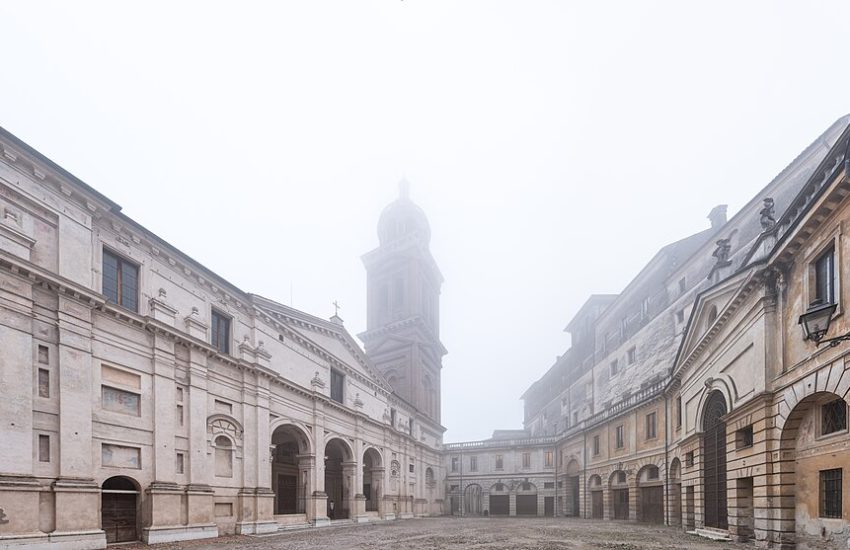
The Ducal Palace of Mantua and the Gonzaga’s Five Hundred Rooms