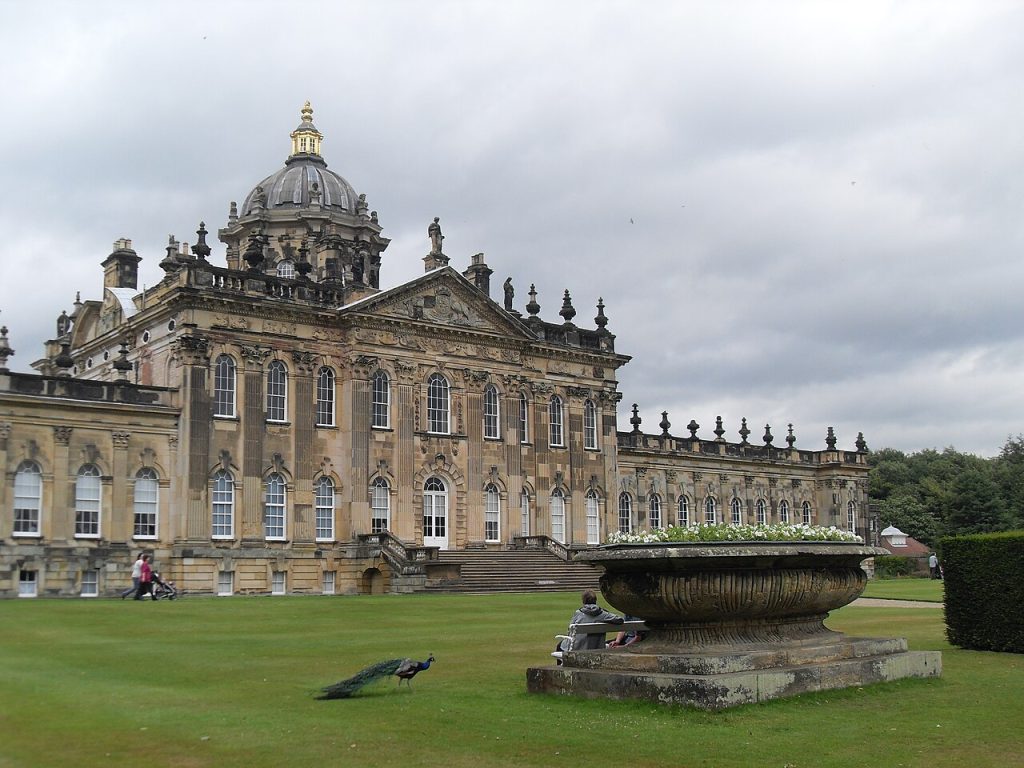
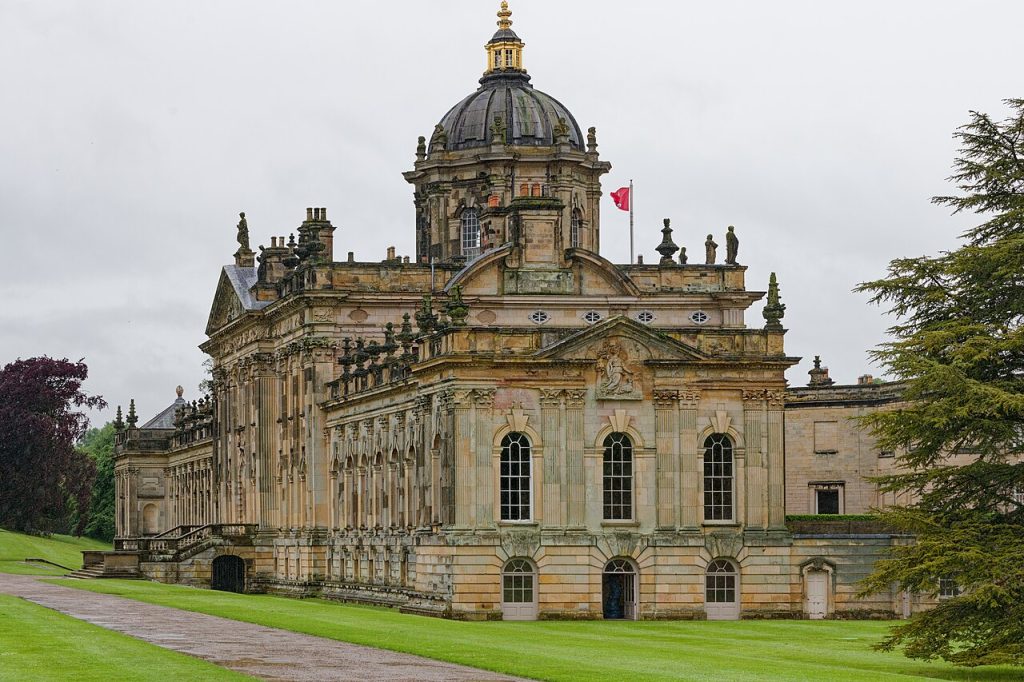
Twenty-four kilometres north-east of York, in a fold of the Howardian Hills where the Vale of Pickering begins, you drive for eight kilometres along a straight avenue through a mock-fortified gatehouse, past an obelisk, under a Roman-looking pyramid on a hill, and then a dome appears over the trees: a real dome, gilded-ribbed and lantern-topped, on a house a hundred and eighty metres long with wings, colonnades, statues on the parapet and a fountain of Atlas carrying the world in the middle of the lawn. It is Castle Howard, the first great Baroque house in England, the first dome ever built on an English private house, and the first building designed by John Vanbrugh, a soldier, spy, prisoner of the Bastille and successful comic playwright who had never drawn a building in his life when the third Earl of Carlisle gave him the job in 1699.
The house took a century and never quite finished. Vanbrugh built the east wing, the great hall under the dome and the south front; Nicholas Hawksmoor, his collaborator, filled the park with monuments including the Mausoleum that Horace Walpole said would tempt one to be buried alive; the earl’s son-in-law hated Baroque and built the west wing in Palladian style in the 1750s, so the house has two personalities on one facade and the family’s descendants argued about which to finish for generations. Then in November 1940 a fire burned out the dome and twenty rooms, and the family spent the rest of the century putting it back, paying for it with visitors and with the extraordinary luck of being chosen, in 1980, as the setting for Brideshead Revisited. This is the fourth stop of the British chapter.
Walk with me up the long avenue through the gates, into the great hall under the dome, through the long gallery and chapel, then out to the Temple of the Four Winds and the Mausoleum, with a playwright, two earls, a fire and a television series in order. The contents are below.
In This Article
- The Eight-Kilometre Approach
- The Third Earl and the Rejected Architect
- Vanbrugh, the Playwright Who Built Palaces
- The Great Hall and the First English Dome
- The State Rooms and the Long Gallery
- Hawksmoor and the Temple of the Four Winds
- The Mausoleum on the Hill
- The West Wing That Does Not Match
- The Park, the Lakes and the Atlas Fountain
- Antiquities, Canaletto and the Collection
- November 1940: The Fire
- Brideshead and the Rebuilt Dome
- Castle Howard Today
- Castle Howard on Video
- Visiting Castle Howard Today
- Palaces Nearby
The Eight-Kilometre Approach
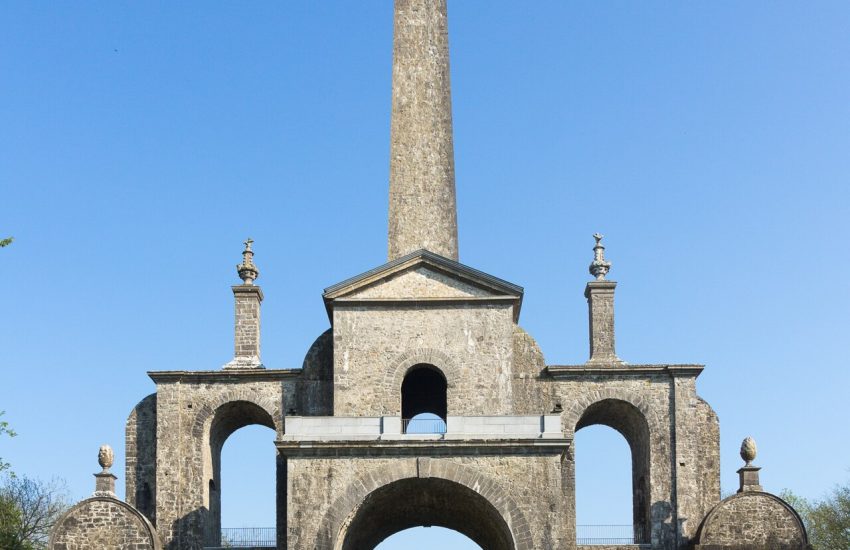
No house in Britain is approached with more theatre. The drive leaves the Malton road at a pyramid gate, runs dead straight between beech avenues, passes a thirty-metre obelisk raised in 1714 to commemorate both the Duke of Marlborough’s victories and the earl’s own building, crosses a ha-ha of mock curtain walls with turrets and arrow slits put up purely as scenery, and finally turns to bring the south front and its dome into view across the Atlas Fountain’s basin. Vanbrugh designed the sequence as he would a play: entrances, delays, a reveal. The village of Henderskelfe and its castle were cleared away to make room, so there is no town, no church and no cottage in sight, only a thousand hectares of designed landscape.
Now, stop here on the drive at the mock fortifications and look at the arrow slits. They have never defended anything. Vanbrugh built them because the house is called a castle and a castle, he thought, should be announced.
The Third Earl and the Rejected Architect
Charles Howard, third Earl of Carlisle, inherited in 1692, was a Whig, briefly First Lord of the Treasury, a man of large ideas and uncertain finances, and he wanted a new seat on the Yorkshire estate his family had held since the Tudors. He first approached William Talman, the professional who had built Chatsworth’s south front, and fell out with him over fees; and then, in 1699, he commissioned instead his friend from the Kit-Cat Club, John Vanbrugh, who had no training whatever. The gamble produced a masterpiece, and the pair went on to Blenheim together; the earl spent the rest of his life and much of his fortune on the house, the park and the monuments, dying in 1738 with the west wing still unbuilt.
Carlisle’s willingness to hire a playwright is the single most consequential decision in English architectural history: it created the English Baroque of Castle Howard, Blenheim and Seaton Delaval, and it created, by reaction, the Palladian revival that followed.
Vanbrugh, the Playwright Who Built Palaces
John Vanbrugh was born in 1664 to a London family of Flemish descent, served as a soldier, spent four and a half years in French prisons including the Bastille on a charge of spying, came home and wrote The Relapse and The Provoked Wife, two of the funniest plays of the Restoration stage, and then, at thirty-five, turned architect. He thought in masses, light and shadow, movement and surprise rather than in correct orders, and his buildings have the swagger of stage sets built in stone: the sculptural skyline, the exaggerated keystones, the dramatic approach. He was made Comptroller of the Royal Works, knighted, hounded off the Blenheim site by the Duchess of Marlborough, and died in 1726 with Castle Howard still rising.
Now, stop here on the south lawn and look at the facade’s rhythm of pilasters, niches and statues. A man who wrote comedies about adultery composed that; the English have never entirely forgiven him for being good at it.
The Great Hall and the First English Dome
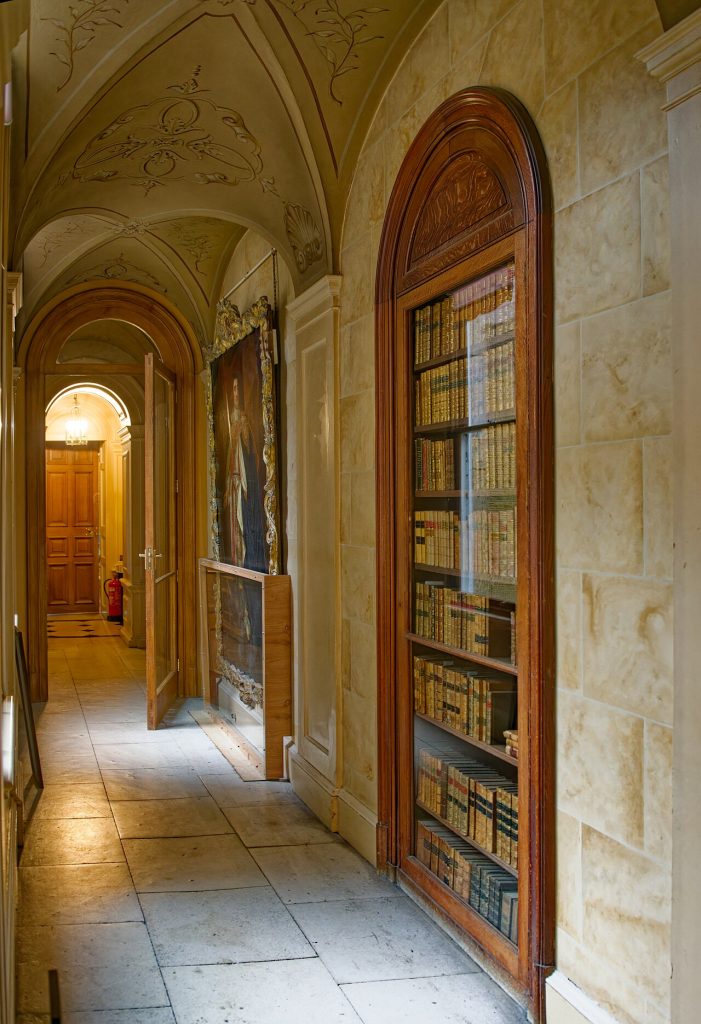
The heart of the house is the Great Hall, a square room rising twenty metres through arches, pendentives and a drum of windows into the dome, with a chimneypiece, galleries, Corinthian pilasters and a floor of stone, all of it designed to overwhelm a visitor stepping in from the vestibule. Giovanni Antonio Pellegrini painted the dome in 1709 with the Fall of Phaeton, a subject of high classical pride, and the walls and niches carry Roman busts and statues. No English private house had ever had a dome; Wren had one at Saint Paul’s, and Vanbrugh borrowed it for a Yorkshire gentleman, with the result that Castle Howard was called a palace from the day it opened and never had to defend the word.
The painted dome you see is not Pellegrini’s: that burned in 1940. What is overhead is the work of Scott Medd in the early 1960s, painted to the same subject from photographs, in one of the great acts of twentieth-century restoration nerve.
The State Rooms and the Long Gallery
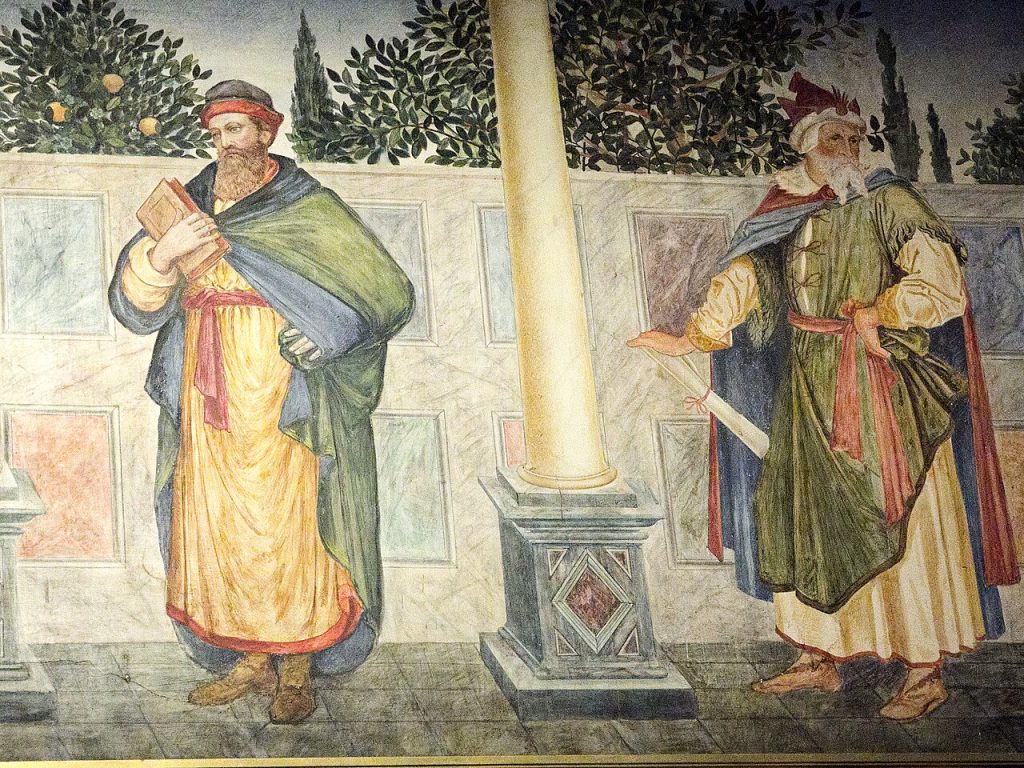
From the hall the rooms run east and west in a single enfilade nearly two hundred metres long, the longest in any English house: the Music Room and Tapestry Room with their Flemish hangings, the Turquoise Drawing Room, the Museum Room with its antiquities, the Crimson Dining Room, and, in the west wing, the Long Gallery of sixty metres, remodelled by Charles Heathcote Tatham for the fifth Earl about 1800 and hung with the family’s Holbeins, Van Dycks, Lelys, Reynoldses and Gainsboroughs. Beyond it the Chapel was redecorated in the 1870s in a rich Pre-Raphaelite manner with stained glass designed by Edward Burne-Jones and made by Morris and Company.
The gilded chapel, the Baroque hall and the Victorian gallery belong to three different centuries of taste, which is the truest thing about the house: every generation built the bit it could afford in the style it liked.
Hawksmoor and the Temple of the Four Winds
The park is populated with buildings, and the best of them stands at the end of the terrace walk where the old village street used to run: the Temple of the Four Winds, designed by Vanbrugh in 1724 and finished after his death in 1728, a domed cube with four Ionic porticoes and an interior of marble and scagliola where the family took refreshments on a walk. Beyond it, across the valley, Hawksmoor’s New River Bridge of 1744 crosses the Derwent, and on the hills stand the Pyramid of 1728 containing a colossal bust of the family’s Tudor founder, the obelisk, the Four Faces, the Gatehouse and the ruined walls. Nicholas Hawksmoor, Wren’s and Vanbrugh’s draughtsman and the greatest English Baroque architect in his own right, worked here for thirty years.
Now, stop here on the temple’s step and look back at the house and across at the Mausoleum. Three buildings, three architects, one view, and the eighteenth century’s whole argument about how to die and be remembered arranged in the landscape in front of you.
The Mausoleum on the Hill
On a hill a kilometre south-east of the house stands the Mausoleum, designed by Hawksmoor from 1729 and finished in 1742, a drum of Doric columns on a bastioned platform, austere, enormous and completely uncompromising, built for the third Earl who had decided to be buried in his own park rather than in a church. The spacing of the columns provoked a learned quarrel with the architectural establishment that ran for years and that Hawksmoor won; Horace Walpole said the building would tempt a man to be buried alive. Beneath it the vault holds the earls and their families, in use to this day, which is why the Mausoleum is seen from a distance rather than entered.
It is the finest piece of funerary architecture in Britain, and the fact that it stands in a private park, visible from a public road and open only on rare occasions, is one of the enduring frustrations of British architectural tourism.
The West Wing That Does Not Match
The third Earl died with the west wing unbuilt, and his son-in-law Sir Thomas Robinson, an amateur architect of the new Palladian persuasion, took over in 1753 and built it in a quite different idiom, flatter, cooler, with a Venetian window and a pediment and none of Vanbrugh’s shadows, so that the south front now changes architectural language halfway along. The family quarrelled, Robinson was dismissed, the wing stood roofless for decades, and it was finished only about 1811 with a different internal plan again. Generations of critics have deplored it; the Howards have declined to pull it down, and the result is the most honest house in England, a building that shows its arguments on its front elevation.
Walk slowly along the south front from east to west and watch the Baroque die and the Palladian begin: a change of taste in fifty metres of stone.
The Park, the Lakes and the Atlas Fountain
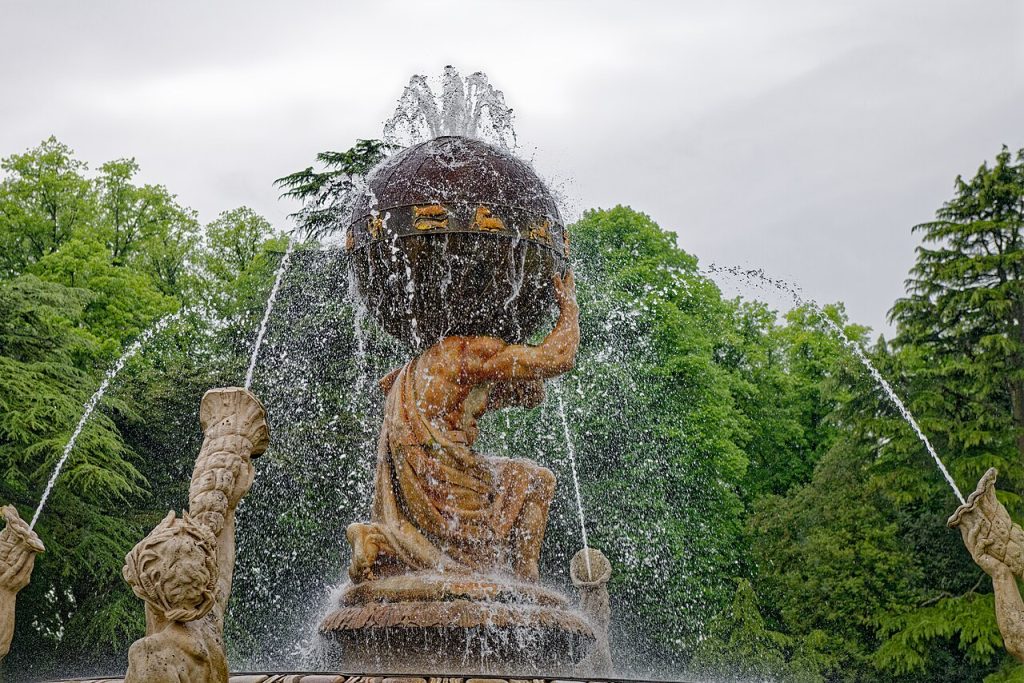
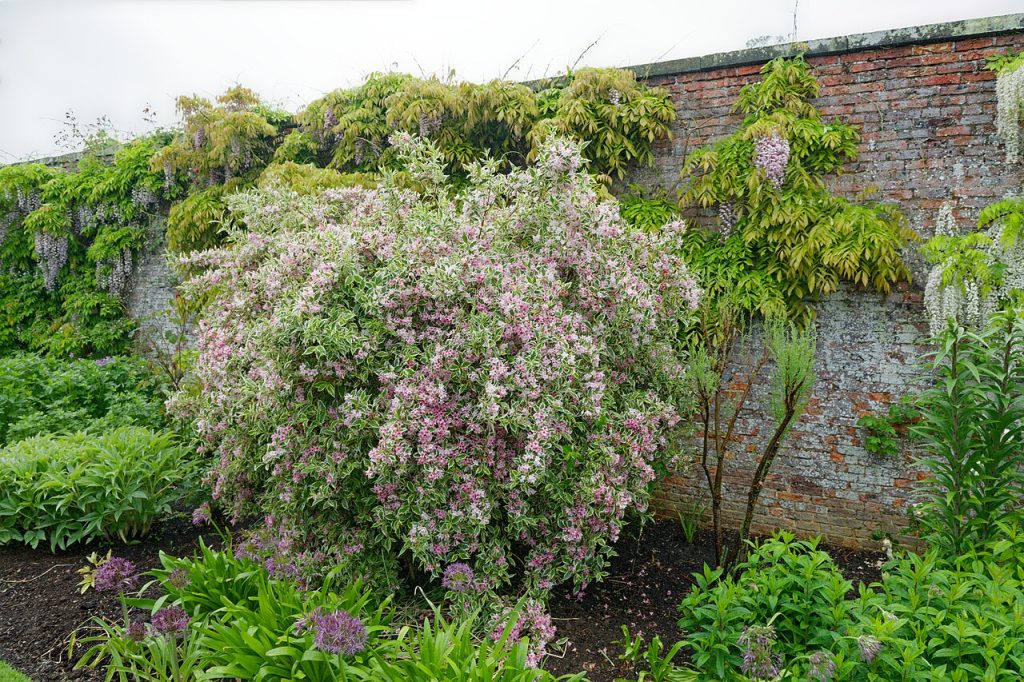
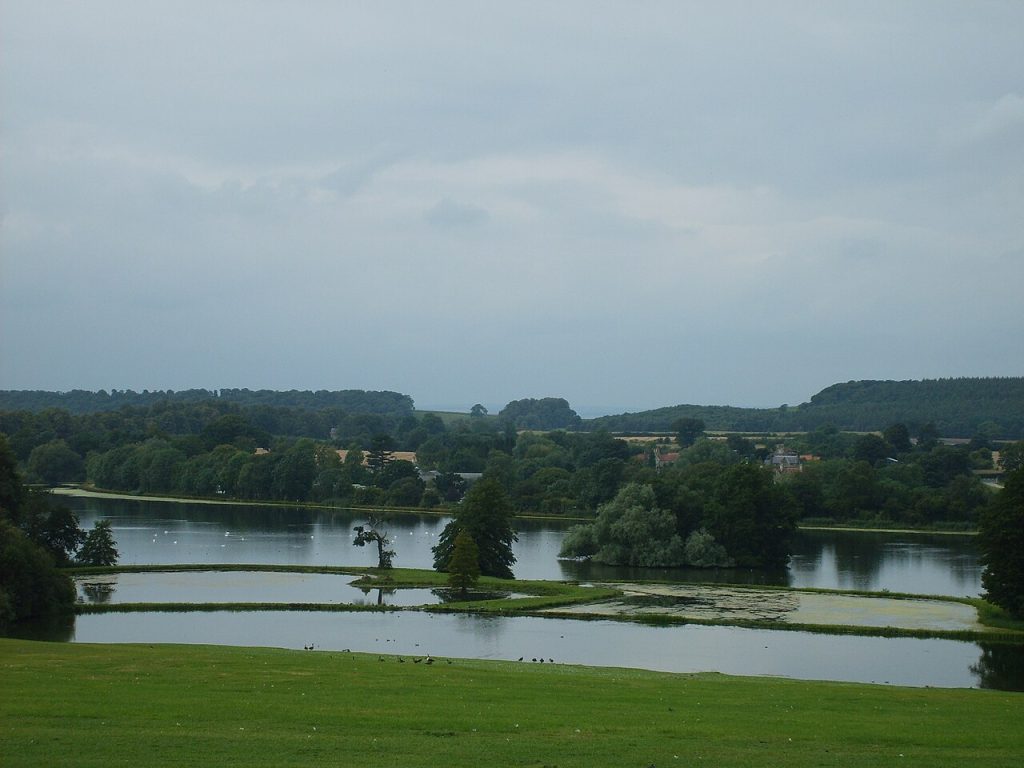
The landscape was made in three campaigns: Vanbrugh’s and Hawksmoor’s formal terraces and monuments, the later eighteenth century’s lakes and plantations, and the Victorian parterre of the 1850s, when the seventh Earl commissioned W. A. Nesfield to lay out the south front’s beds and the Atlas Fountain, a colossal group by John Thomas of the Titan holding a globe, surrounded by tritons, which cost more than most houses and is the picture everyone takes. There are two great lakes, a Ray Wood of rare trees and rhododendrons, a walled garden with Lady Cecilia’s rose borders and ornamental vegetable beds, and, since the 1970s, a programme of replanting after dutch elm disease and storms.
The park is nine hundred hectares, the arboretum one of the best in the north, and the walk from the house to the temple, the bridge and back takes two hours and is the real Castle Howard experience.
Antiquities, Canaletto and the Collection
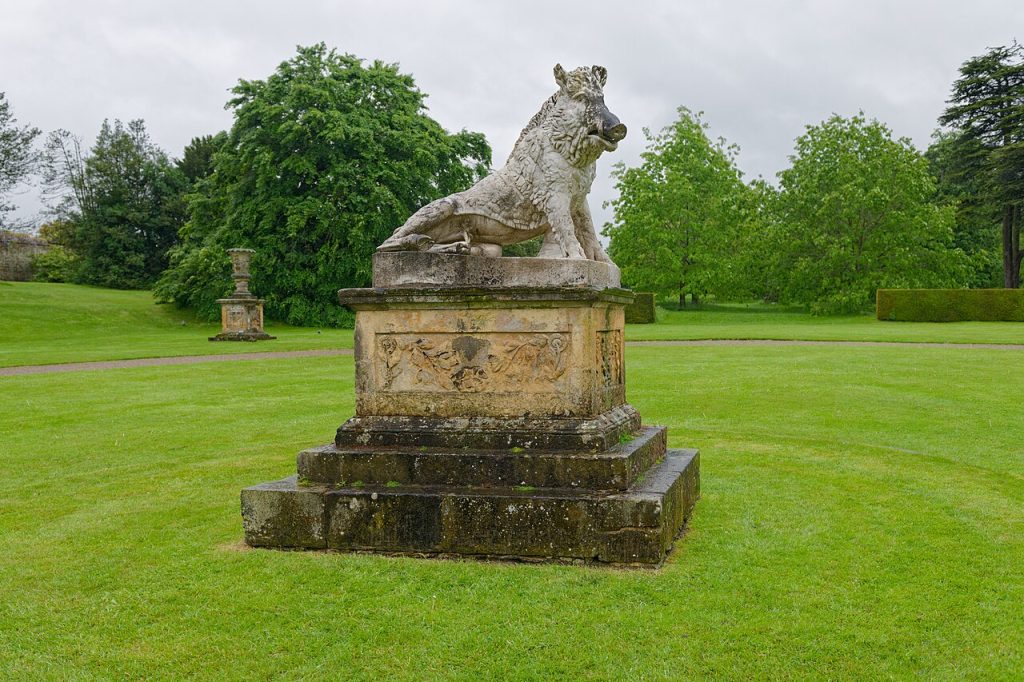
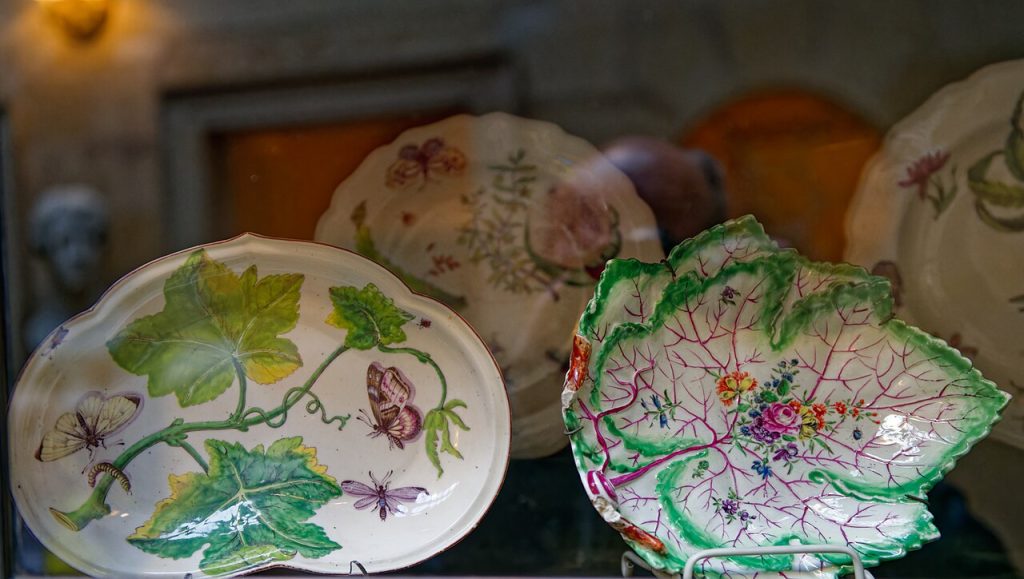
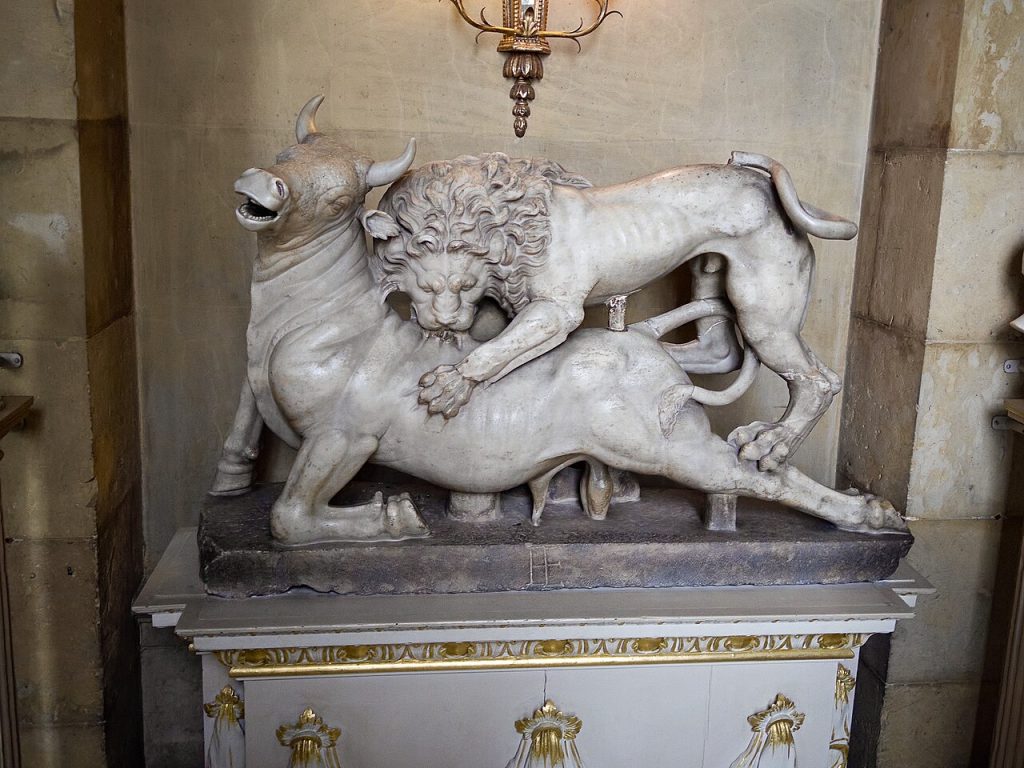
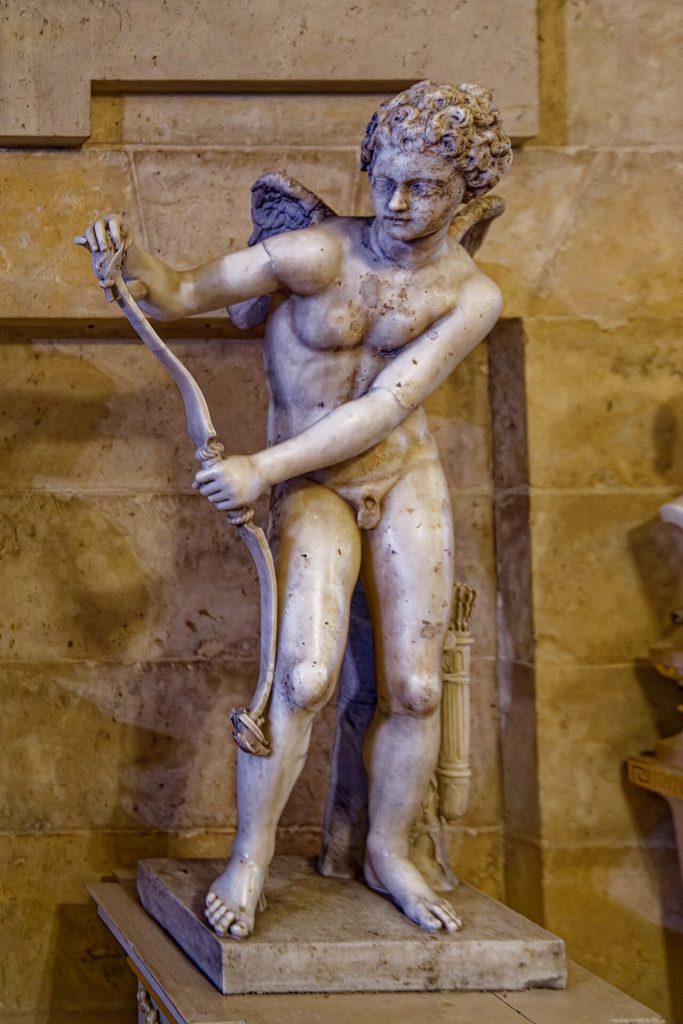
Four centuries of Howards bought on the grand tour and at the great sales: Roman portrait busts and sarcophagi, Greek vases, Egyptian antiquities, a famous collection of gems; paintings by Rubens, Van Dyck, Lely, Holbein’s portrait of the Duke of Norfolk, Reynolds, Gainsborough and Canaletto’s views of Venice and the Thames; English and continental furniture, Meissen and Chelsea porcelain, Mortlake tapestries. Much was lost or sold in the twentieth century’s crises, including the Mantegna and some antiquities, and the fire took furniture and pictures from twenty rooms, but the surviving collection is still one of the largest in private English hands and is shown in the rooms it was bought for.
The Antique Passage with its stacked marbles is the best surviving evidence of what an eighteenth-century grand tourist actually shipped home: shiploads of it, by the ton.
November 1940: The Fire
In 1940 the house was occupied by a girls’ school evacuated from Scarborough, and on the morning of 9 November a fire, probably from a chimney flue, broke out in the south-east wing and ran through the roofs; the local fire brigade had neither the water pressure nor the ladders for a building of that height, the dome collapsed into the Great Hall, and twenty rooms including the Garden Hall, the High Saloon and the state bedrooms were gutted, with Pellegrini’s painting destroyed. The school’s pupils formed a chain to carry out pictures and furniture. For the next twenty years the east end stood roofless and open to the Yorkshire weather, a ruin inside a working house.
George Howard, who inherited in 1944 after both his elder brothers were killed in the war, decided against the advice of nearly everyone to live in the house and rebuild it, and he spent his life doing it.
Brideshead and the Rebuilt Dome
The dome was rebuilt between 1960 and 1962 and repainted by the Canadian artist Scott Ackerman Medd, who copied the Fall of Phaeton from old photographs; the Garden Hall was rebuilt to a new design by Felix Kelly with painted architectural fantasies in 1980 and 1981, paid for in part by the fee from Granada Television, which had chosen Castle Howard as Brideshead for its eleven-hour adaptation of Evelyn Waugh’s novel. The series, broadcast in 1981, made the house internationally famous, doubled its visitor numbers overnight, and fixed in millions of minds an image of English aristocracy that is, in fact, a Yorkshire Baroque palace standing in for a fictional one. The 2008 film returned to the same rooms.
Now, stop here in the Garden Hall and look at Kelly’s painted ruins and temples. A fire destroyed the room, a novel about a doomed family paid to rebuild it, and the paintings on the wall are inventions of 1980 pretending to be of 1710; Vanbrugh, the theatrical, would have approved entirely.
Castle Howard Today
Castle Howard is still owned and lived in by the Howard family, who open it from spring to winter and run it as a business of visitors, weddings, concerts, a Christmas spectacular, farm and estate; restoration continues, with the Tapestry Drawing Room reopened in 2023 after decades of being shown as a fire-blackened shell, and further rooms in the burnt east wing being brought back one at a time. The gardens are being replanted, the monuments repaired one by one, the Mausoleum consolidated after years on the at-risk register.
Now, stop here a last time at the Atlas Fountain in late afternoon when the stone goes honey-coloured and the jets blow sideways. A nobleman with no architect and a playwright with no training made the first English palace on a hill in Yorkshire; it burned, it half fell down, a television series rescued it, and the family is still finishing it three hundred and twenty-five years later.
Castle Howard on Video
Visiting Castle Howard Today
Castle Howard is open most of the year, with house and garden tickets booked online, a garden-only option in winter and the Christmas installation from November; the visit covers the Great Hall, the ground-floor rooms, the Long Gallery and chapel, with the Temple of the Four Winds, the bridge, the walled garden, Ray Wood and the lakes in the grounds. Allow a whole day, wear boots for the park, and expect the Mausoleum to be visible but closed; the stables courtyard holds cafes, a farm shop and the garden centre.
The house lies 24 kilometres north-east of York off the A64: trains reach York or Malton, with a bus or taxi onward, and drivers find parking by the stables. Chatsworth is two and a half hours south, Edinburgh and Holyroodhouse four hours north by road or two and a half by train from York. Here is the exact spot: Castle Howard on Google Maps.
Palaces Nearby
You May Like
Powerscourt House and the Terraces Above the Wicklow Mountains