Prince Leopold III Friedrich Franz of Anhalt-Dessau built one of the great landscapes of Europe, the Garden Realm that stretches along the Elbe from Wörlitz to Dessau and that UNESCO has listed as a world heritage site. Most visitors go to Wörlitz, with its lake, its Gothic house and its artificial volcano. Fewer go to Luisium, on the eastern edge of Dessau, and that is their loss. Luisium is the smallest, quietest and most personal of the prince’s creations: a white neoclassical cube built in the 1770s as a retreat for his wife Louise, with rooms painted in the style of Pompeii, a park of meadows and old oaks, a snake house, a stud farm and a feeling of having been left alone by history.
The house is also a monument to a marriage that was not easy. Franz and Louise were cousins married young for dynastic reasons; he was restless, travelled constantly and kept a mistress, and she was intelligent, reserved and deeply attached to the Enlightenment ideals that the court cultivated. Luisium was her house, built to her taste and used as her refuge, and when the museum guides call it the princess’s palace they mean it literally. It survived the twentieth century with its interiors almost intact, which is why it belongs on any serious tour of the Garden Realm.
Walk with me through the park and into the painted rooms. The contents are below; the snake house is near the end.
In This Article
- The Garden Realm and Its Builder
- Princess Louise and Her Difficult Marriage
- A Dairy Farm Becomes a Garden
- Erdmannsdorff and the Neoclassical Cube
- The White Cube and the Portico
- Rooms Painted in the Manner of Pompeii
- The Ground Floor and the Princess’s Apartment
- The Park of Meadows and Oaks
- The Snake House
- The Stud Farm and the Orangery
- The Nineteenth Century: Dukes and Dowagers
- War, GDR and Survival
- UNESCO and the Foundation
- Luisium on Video
- Visiting Luisium Today
- Palaces Nearby
The Garden Realm and Its Builder
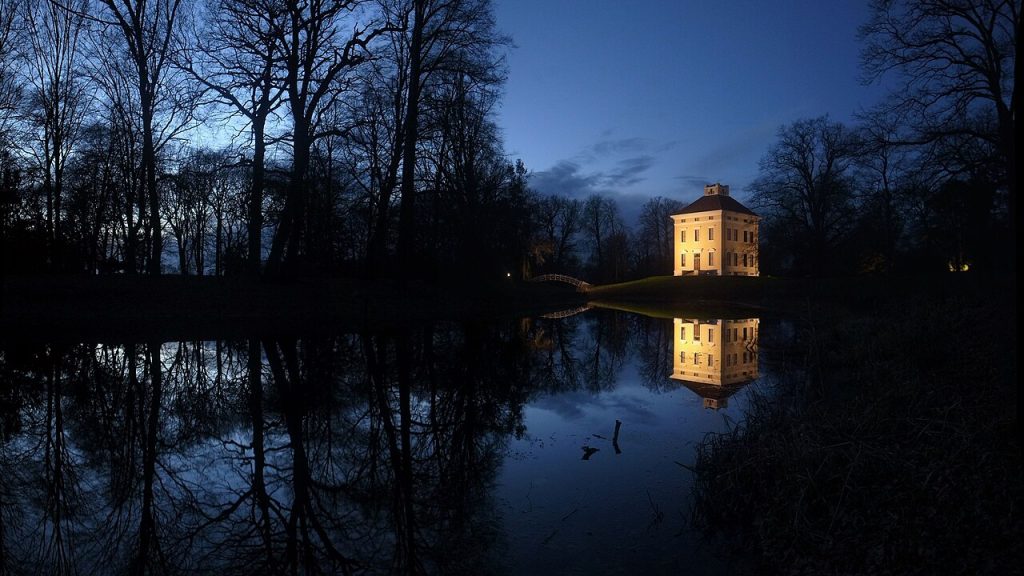
Prince Franz, as everyone calls him, ruled the small principality of Anhalt-Dessau from 1758 to 1817, and he spent those sixty years turning it into a model enlightened state and an enormous garden. Inspired by his travels in England, Italy and the Netherlands, he and his friend and architect Friedrich Wilhelm von Erdmannsdorff created a landscape of parks, palaces, avenues and planted dikes along the Elbe in which beauty and usefulness were meant to be the same thing: orchards in the parks, schools in the villages, the first neoclassical house in Germany at Wörlitz.
Luisium belongs to the second generation of this work, after Wörlitz had been begun. It lies on the eastern side of Dessau, on the road toward Wörlitz, and it was conceived as a small private garden for the princess rather than a public showpiece. Now, stop here at the park entrance and note the scale: this is a garden of a few dozen hectares, intimate where Wörlitz is grand, and it is best seen on foot in an unhurried hour.
Princess Louise and Her Difficult Marriage
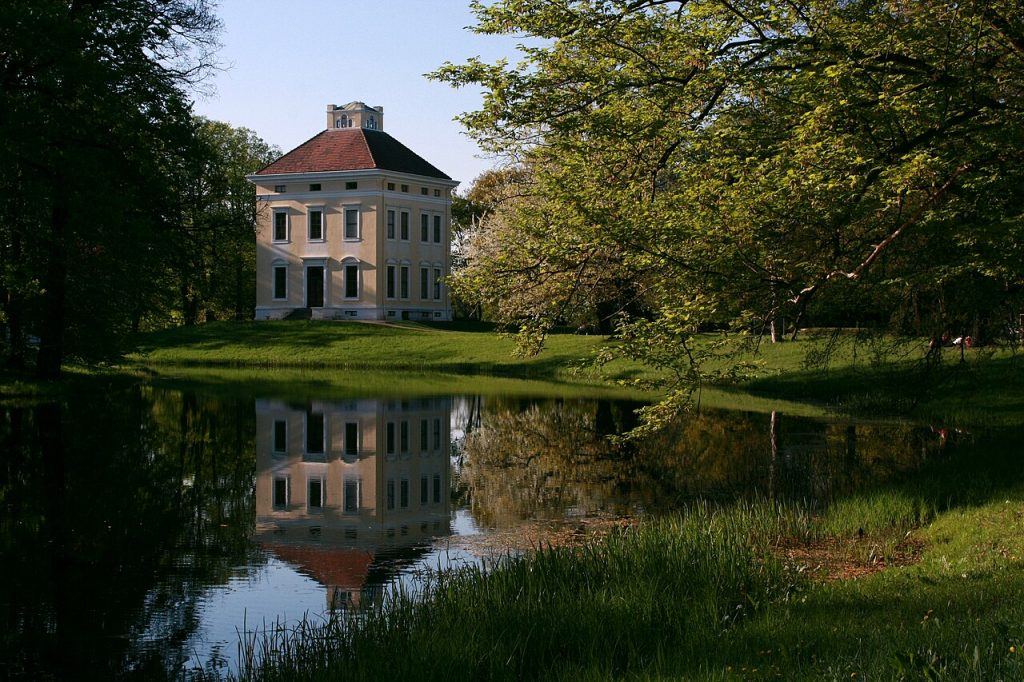
Louise of Brandenburg-Schwedt was a Prussian princess, a great-niece of Frederick the Great, who married her cousin Franz in 1767 at seventeen. She was educated, musical, fond of reading and painting, and by the standards of the age an exemplary consort. The marriage, however, was cool from the start. Franz travelled for months at a time, formed a lasting relationship with a gardener’s daughter who bore him several children, and treated Louise with respect but not warmth. She responded by building a life of her own around music, the Enlightenment circle at court and, from 1774, the house that bore her name.
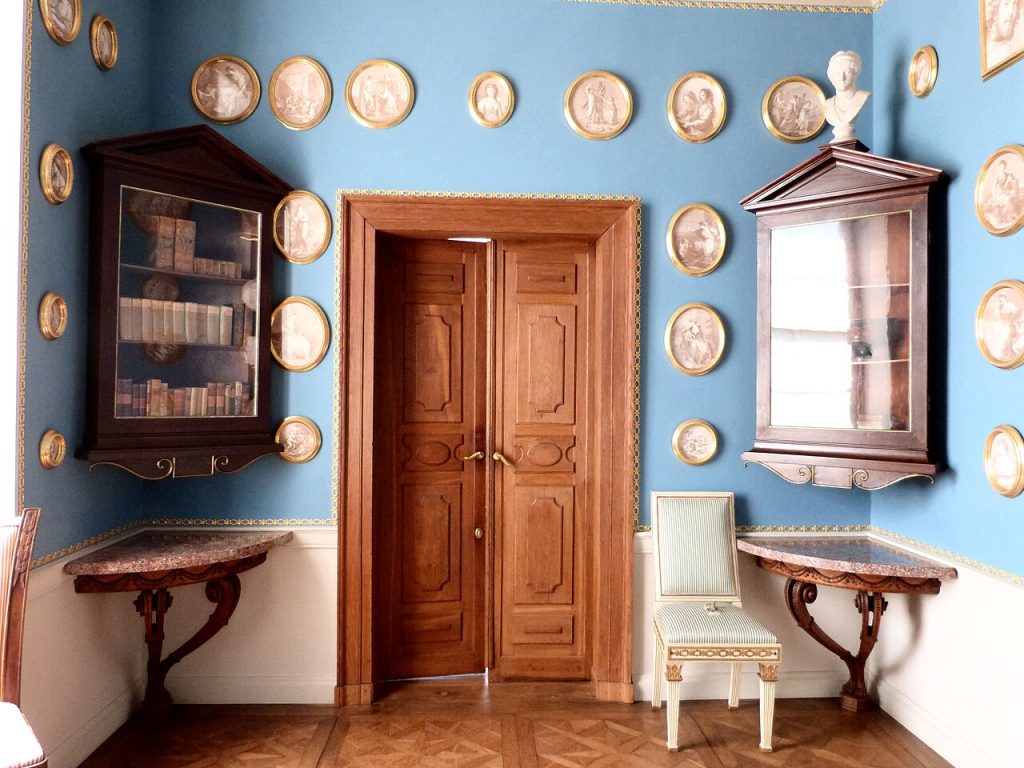
The guides at Luisium tell her story with sympathy. The house was her gift and her consolation, and the painted rooms, the library and the garden reflect her taste rather than her husband’s. When you walk the rooms, imagine a woman in her twenties and thirties reading, writing letters and playing the harpsichord here while the prince was in Italy.
A Dairy Farm Becomes a Garden
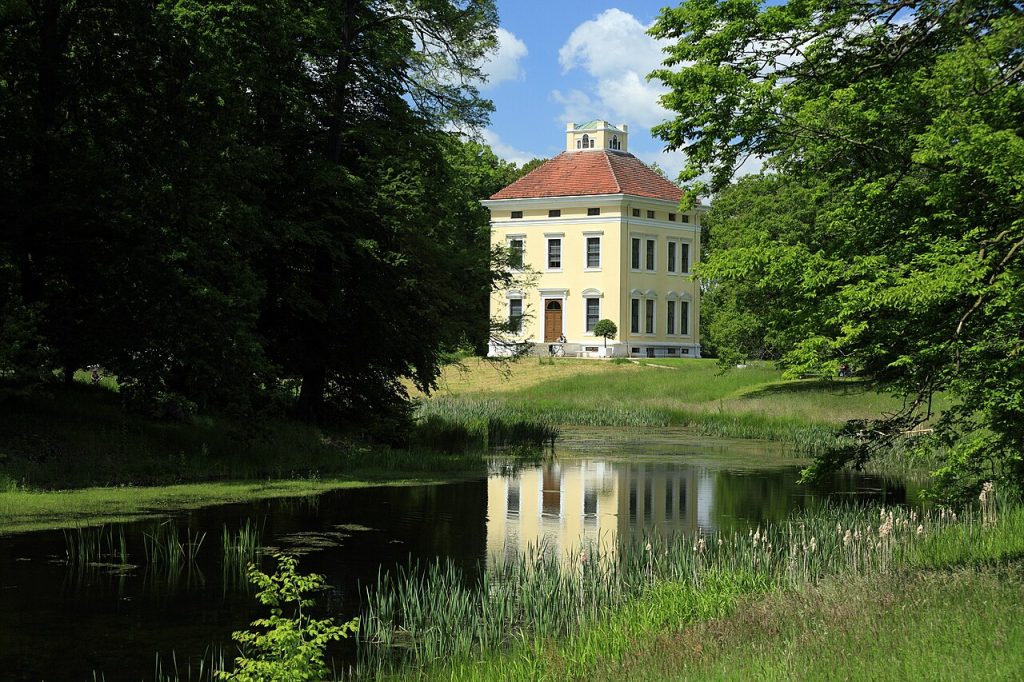
Before 1774 the site was a princely dairy farm, the Vogelherd, on the meadows between Dessau and the Elbe dikes. Franz chose it for Louise because it was close to the town but outside it, well drained and already planted with old oaks that could become the bones of a landscape garden. The farm buildings were kept and converted, the meadows were shaped into lawns with winding paths, and a small lake was dug.
The decision to keep the farm is typical of the Garden Realm: the park at Luisium was and is a working landscape, with cattle grazing the meadows and an orchard among the ornamental trees. The transition from garden to farmland is deliberately blurred, so that the house seems to stand in open country rather than in a park, and that impression survives today.
Erdmannsdorff and the Neoclassical Cube
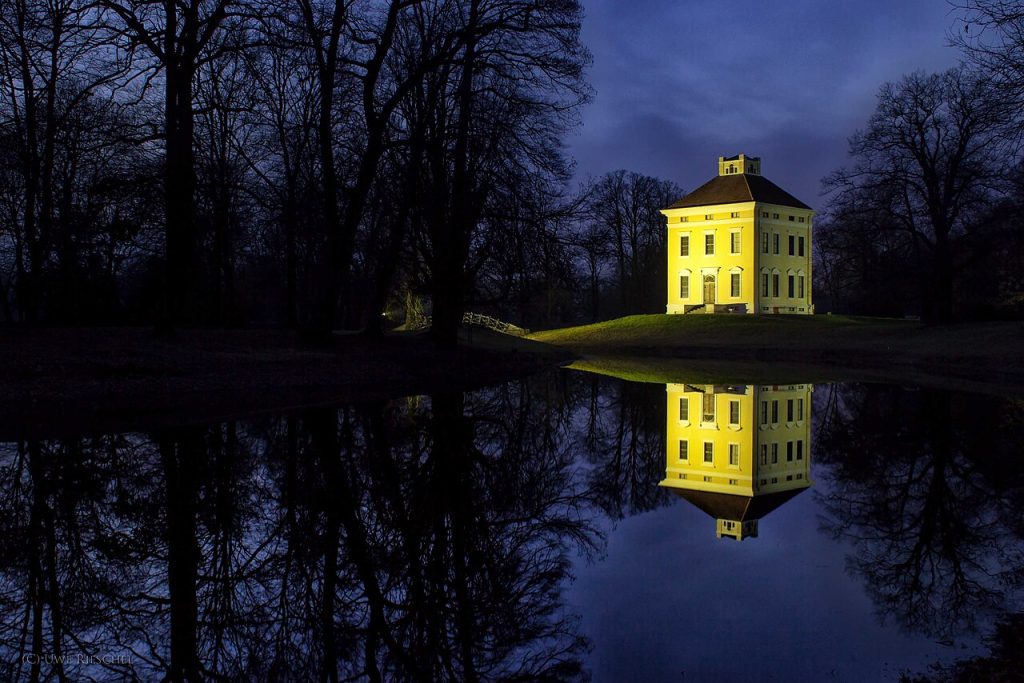
Friedrich Wilhelm von Erdmannsdorff was the architect of the Garden Realm, a nobleman who had travelled with Franz to Italy and England and who introduced the strict neoclassicism of Palladio and the English villa to Germany. His Wörlitz palace of 1769 is counted as the first neoclassical building in the country; Luisium, begun in 1774 and finished in 1778, is its smaller and more refined sibling.
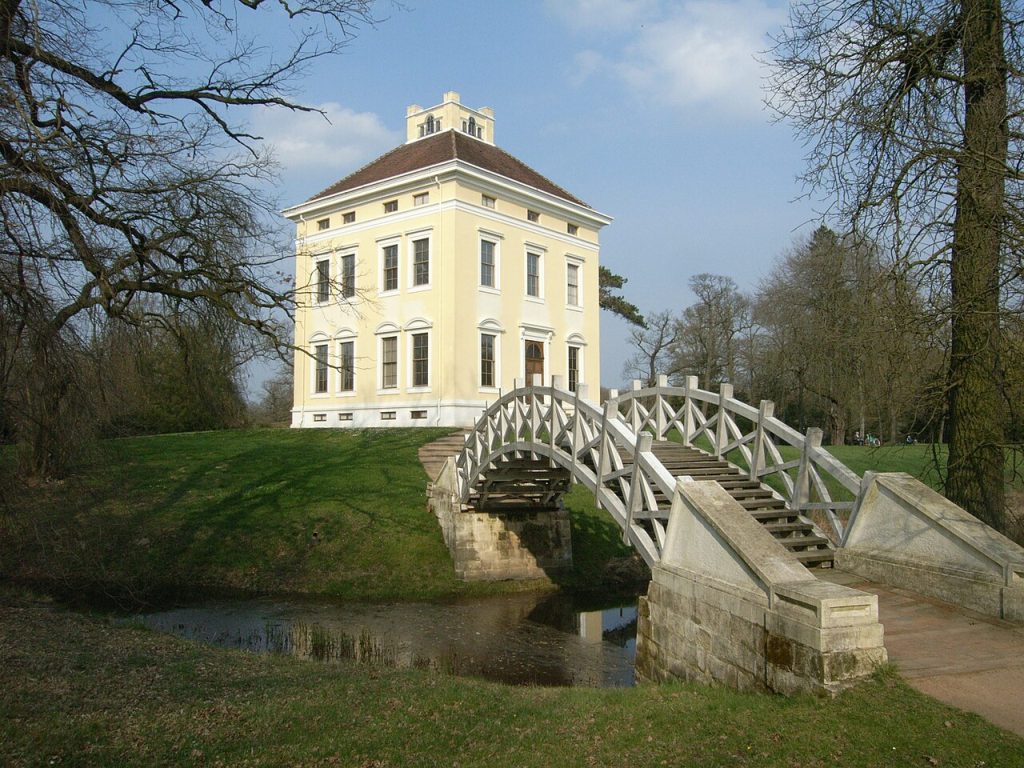
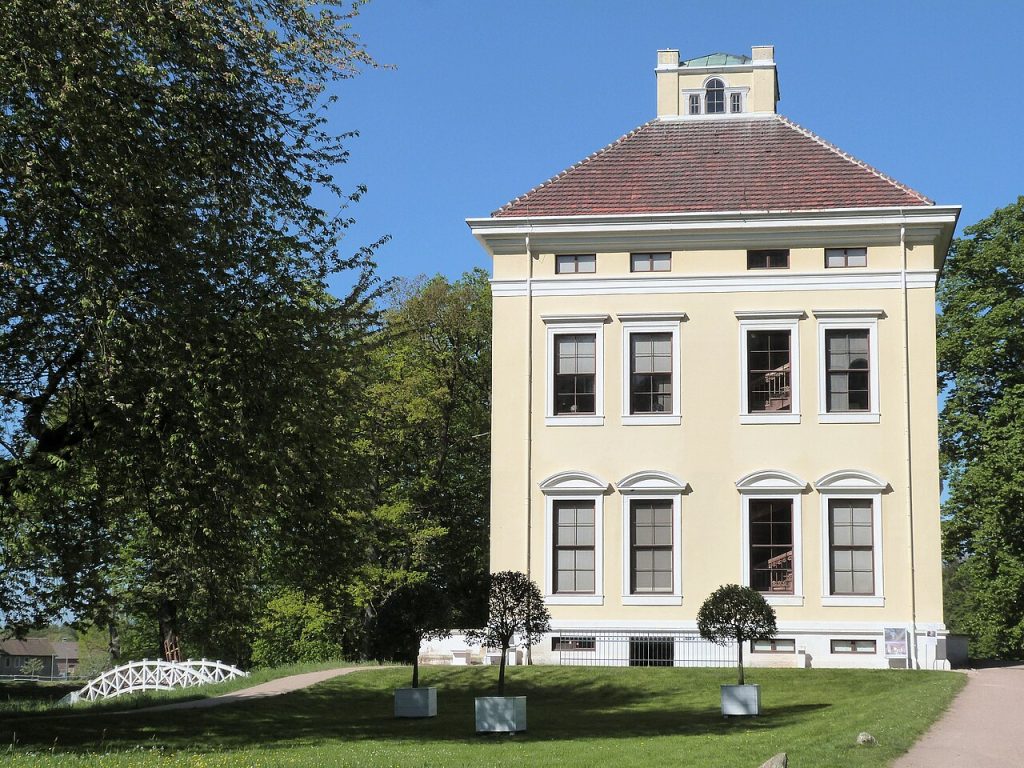
The house is a nearly cubic block of two storeys with a flat roof hidden behind a balustrade, a portico of four columns on the garden side and almost no other ornament. It is the English villa reduced to essentials, and it was meant to be seen among trees rather than from an avenue. Erdmannsdorff also designed the interiors, the garden buildings and the furniture, so that Luisium is one of the most complete works of a single hand in German neoclassicism.
The White Cube and the Portico
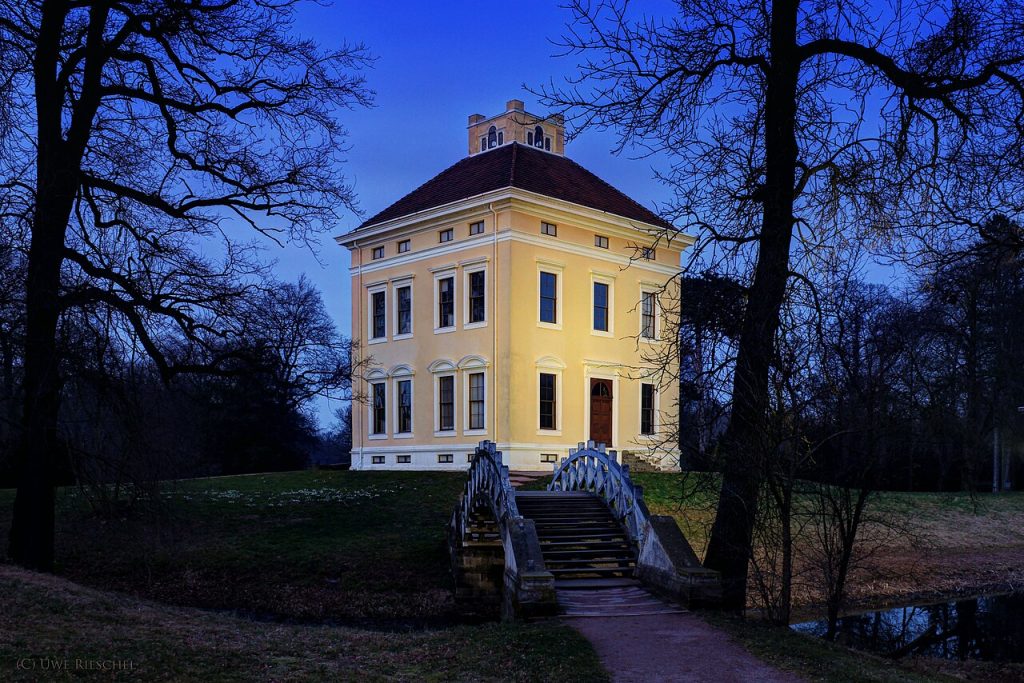
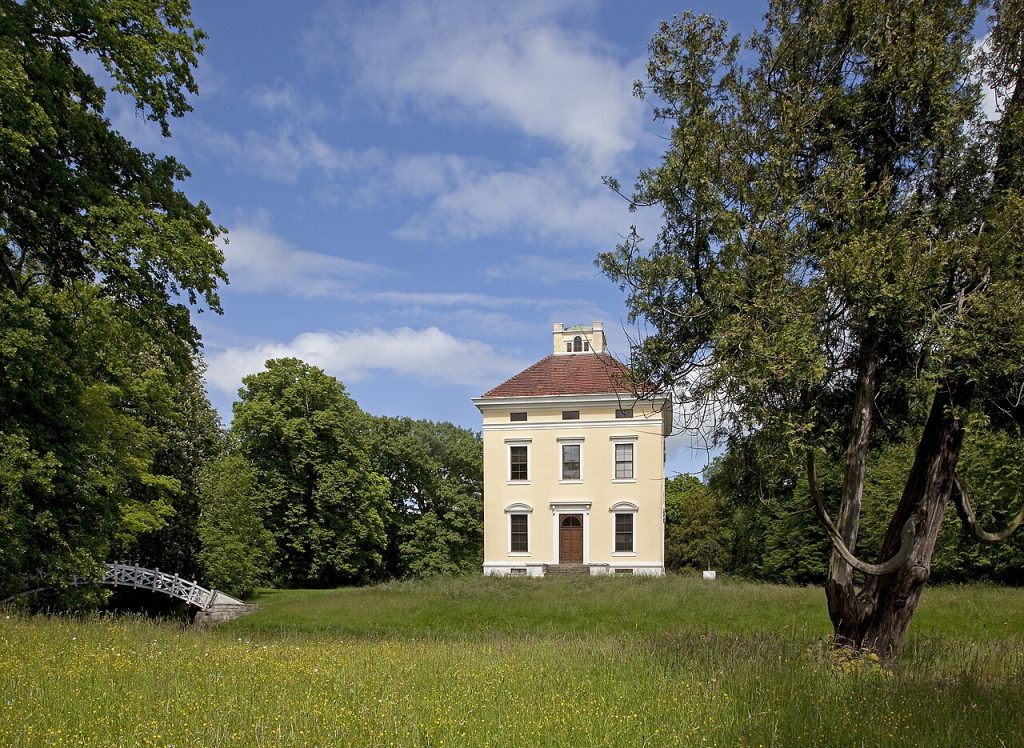
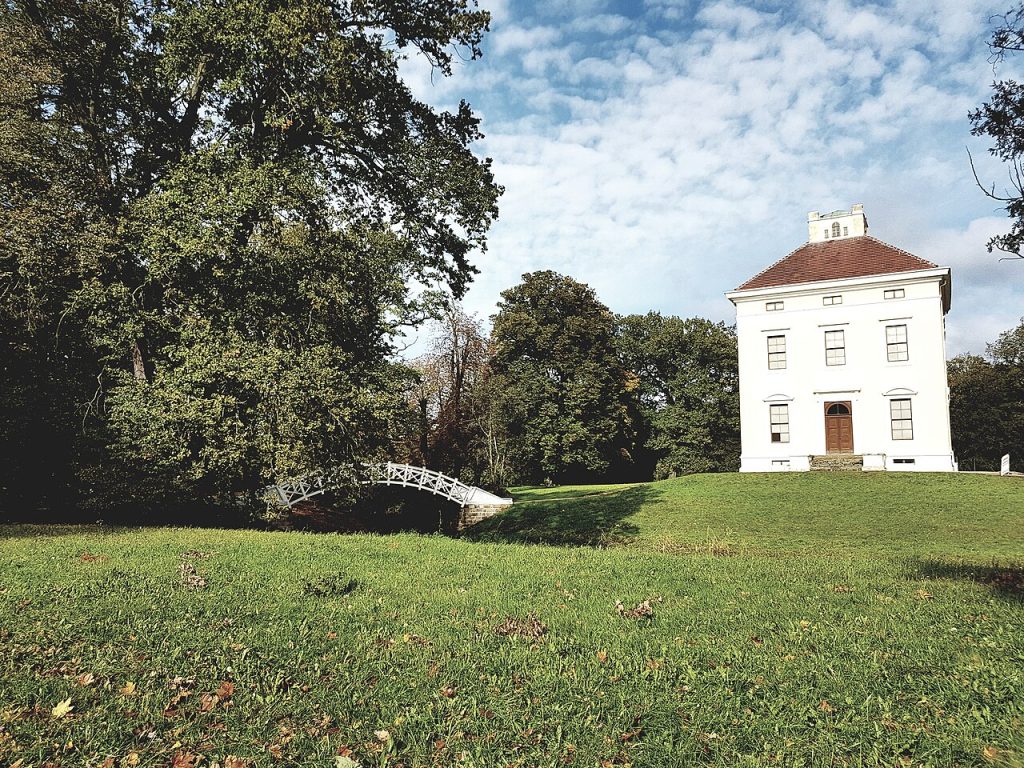
Walk around the house. The white render, the regular windows, the portico with its Ionic columns and the balustrade along the roofline are the whole vocabulary, and the proportions do the rest. On the garden side a flight of steps leads from the portico down to the lawn; on the entrance side a simple door. There is no forecourt, no wings, no gatehouse. The house sits on the grass like a pavilion, and the oaks come close enough to shade the windows.
Now, stop here on the lawn in front of the portico and look at the house against the trees. This is exactly the picture that English landscape painters of the 1770s made of villas in parks, and Franz and Erdmannsdorff knew those pictures well. Luisium is a painting turned into brick and plaster.
Rooms Painted in the Manner of Pompeii
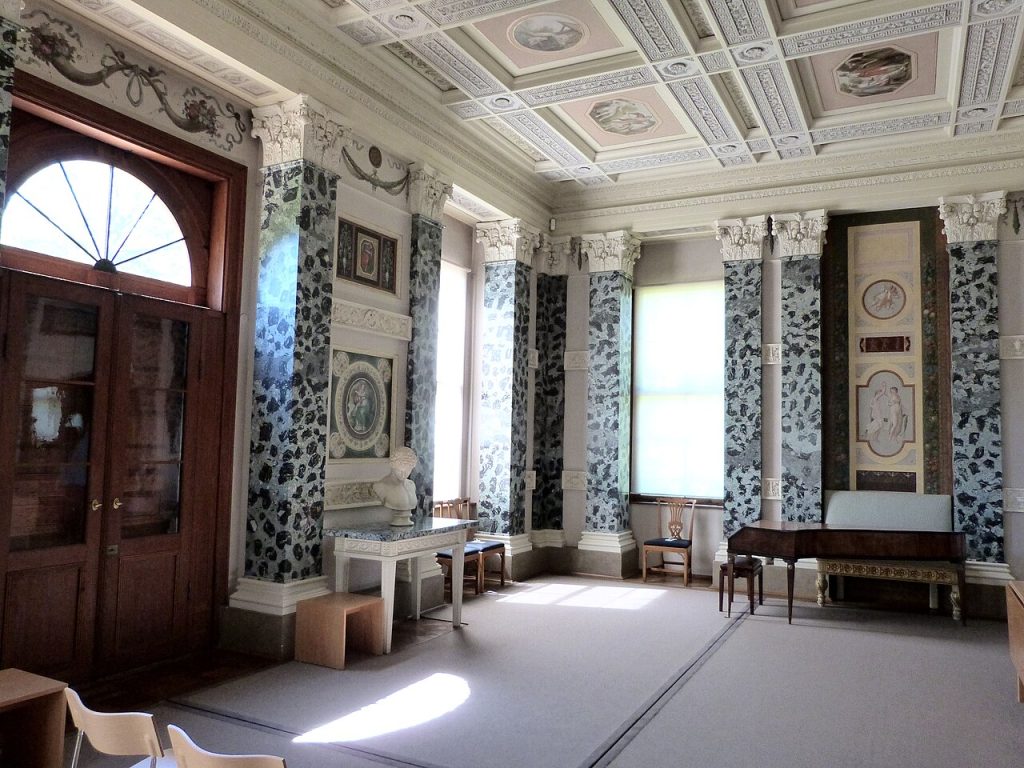
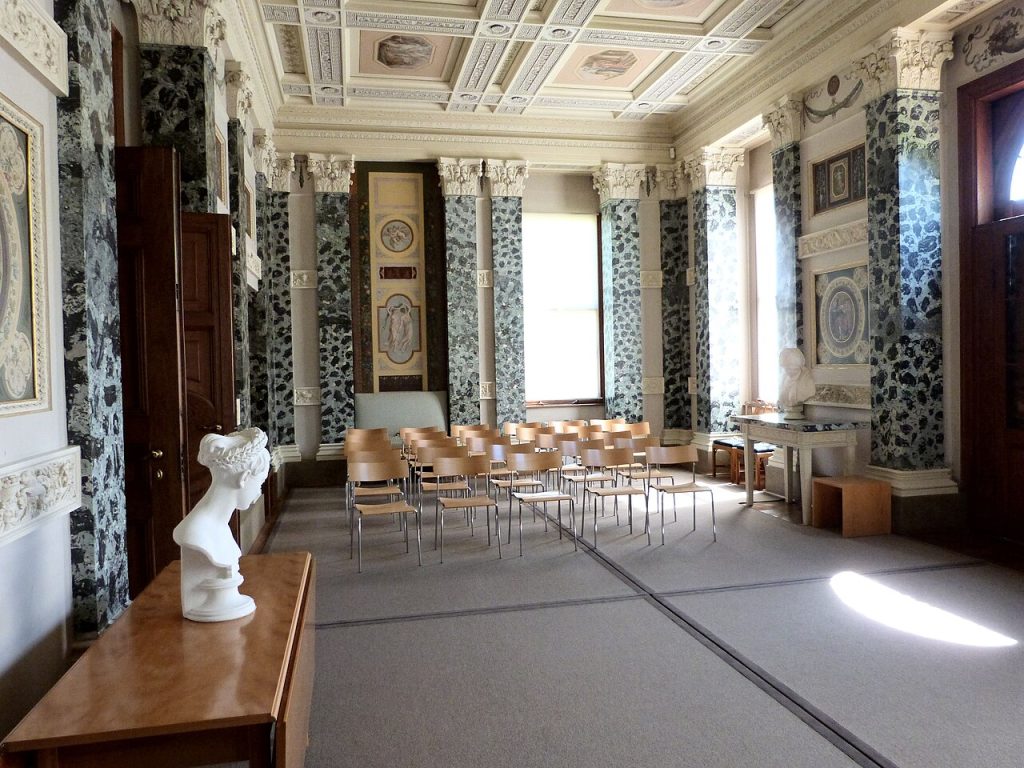
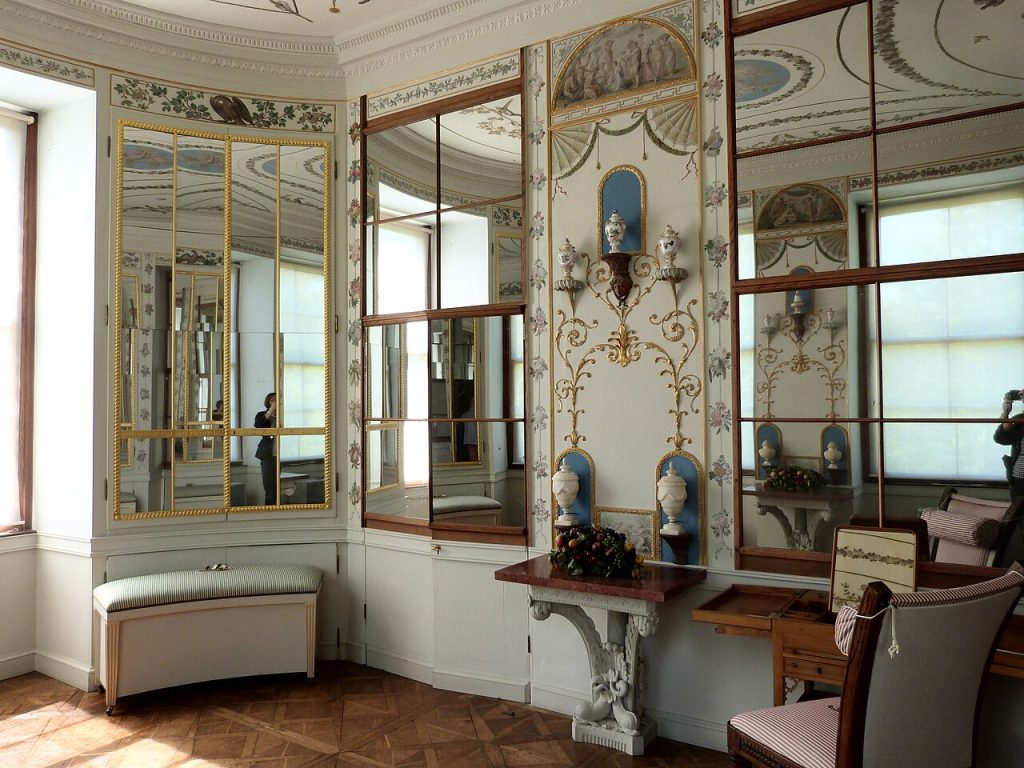
Inside is the real surprise. The main rooms are decorated with wall paintings in the Pompeian style: delicate frames, garlands, mythological figures, grotesques and medallions on pale grounds, modelled on the wall paintings that had been uncovered at Pompeii and Herculaneum a few decades earlier and that Franz and Erdmannsdorff had seen in Naples. The painters were craftsmen from Dessau and Italy working from engravings, and the result is one of the earliest and best-preserved Pompeian interiors north of the Alps.
Look at the ceiling of the central hall, with its coffers and painted sky, at the stucco reliefs by the court sculptor and at the painted dado panels that run round the rooms. The colours have never been overpainted, which is almost unheard of; what you see is the original decoration of the 1770s, cleaned and conserved. Now, stop here in the middle of the hall and turn slowly: this is the taste of the Enlightenment at its most refined.
The Ground Floor and the Princess’s Apartment
The plan is simple. The ground floor holds the hall, a dining room and reception rooms; the upper floor the princess’s apartment, with a bedroom, a study, a library and a music room, and a few rooms for guests. Much of the furniture is original, designed by Erdmannsdorff or bought in England, and the library keeps Louise’s books, many of them French and English works of the Enlightenment. The music room recalls her harpsichord and the concerts she gave for the court’s intellectual circle.
The house was never a full residence; it had no great kitchen or servants’ hall, and the princess came here from the town palace for days or weeks at a time. That is why it feels like a retreat rather than a seat, and why its rooms are domestic in scale. Few palaces let you feel so directly the presence of one person.
The Park of Meadows and Oaks
The park is a landscape garden in the English manner, laid out from 1774 with winding paths, meadows, groups of oaks and limes, a small lake with an island and views arranged toward the house and outward into the countryside. It is less dramatic than Wörlitz, with no great lake or temples, and more pastoral, with cattle in the meadows and an orchard near the farm. The old oaks, several of them older than the garden, are its glory.
Follow the circuit path around the lake and through the meadows, and look for the small garden buildings: a Gothic gate, an orangery, the remains of a hermitage and the snake house we will visit next. The park was restored after 1990 to its late-eighteenth-century form, with the views reopened and the paths relaid.
The Snake House
At the edge of the park stands the Schlangenhaus, the Snake House, a small two-storey garden building in the Gothic taste that takes its name from the cast-iron serpents that coil around its walls. It was built around 1800 as a lodging for guests and as a picturesque eye-catcher at the end of a view, and inside it has a single room on each floor with Gothic windows looking out over the meadows toward the Elbe.
Now, stop here in front of it and consider the Garden Realm’s method: a neoclassical house, a Gothic pavilion and a working farm within a few hundred metres of each other, each framing a different mood. The Snake House has been restored and is occasionally opened for exhibitions; it is also, by common consent, the most photographed object in the park.
The Stud Farm and the Orangery
Beside the park lies the Gestüt, the stud farm, in the converted buildings of the old dairy. Prince Franz bred horses here, English thoroughbreds among them, and the stud survived the principality, the empire and the GDR; it still operates today under the foundation that runs the Garden Realm, and the sight of horses in the paddocks beside the neoclassical house is one of Luisium’s particular pleasures. The orangery nearby wintered the citrus trees that stood in tubs around the house in summer.
These working buildings are what make Luisium feel alive rather than embalmed. The prince’s idea that beauty and usefulness belong together is still visible here two and a half centuries on, and the foundation has made a point of keeping it that way.
The Nineteenth Century: Dukes and Dowagers
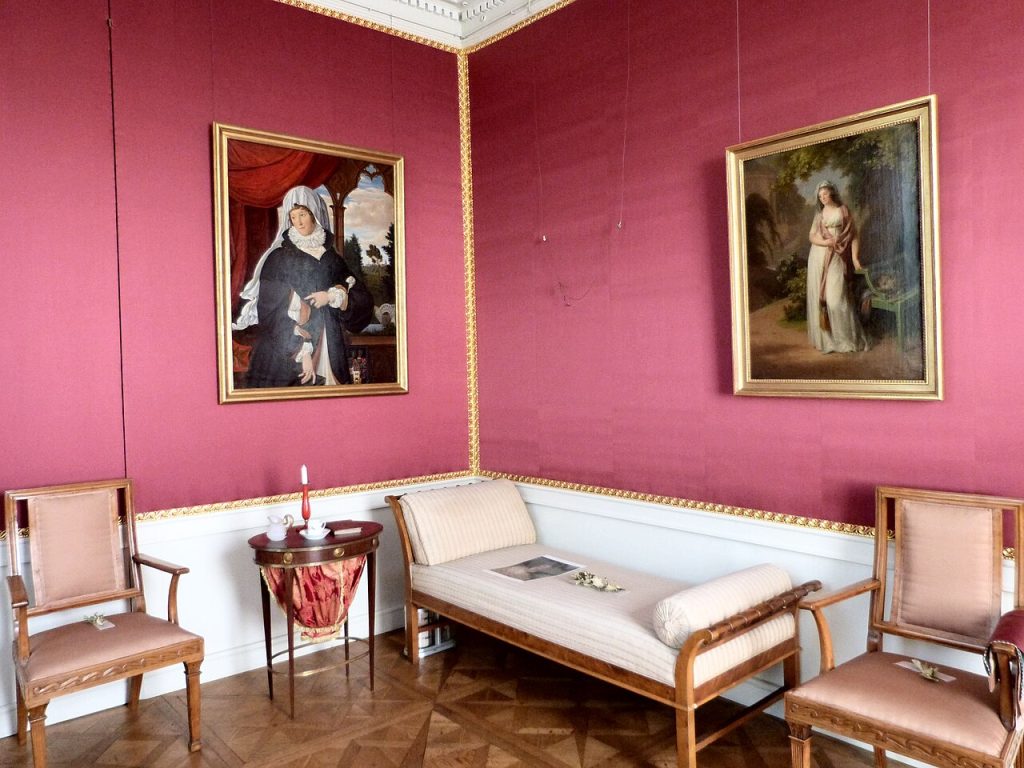
Louise died in 1811 and Franz in 1817, and Luisium passed to their heirs, the dukes of Anhalt-Dessau, who used it as a summer retreat and, in the tradition of such houses, as a residence for ducal widows. The nineteenth century added little and removed less: the Pompeian rooms were kept, the furniture stayed and the park was maintained. When Anhalt was united under one duke in 1863 and the court moved its attention to Dessau’s town palace, Luisium became a quiet dependency, which saved it from redecoration.
Visitors in the nineteenth century, including the garden historians who began to study the Garden Realm, already treated Luisium as a historic monument, and the family understood it as such. That attitude is why the house reached the twentieth century with its interiors unchanged.
War, GDR and Survival
In March 1945 Dessau was devastated by bombing, which destroyed the town palace and most of the old centre. Luisium, on the edge of town, escaped with broken windows. After the war the Anhalt family’s property was expropriated and the Garden Realm passed to the state, which maintained Luisium as a museum through the GDR years with little money but real care. The house was never converted or partitioned, and the painted rooms survived under the supervision of the state castles administration.
The park suffered more, with views overgrown and buildings decaying, but the structure survived. When the GDR ended in 1990 Luisium was shabby but intact, and the restoration that followed had something to restore.
UNESCO and the Foundation
In 1994 the Kulturstiftung Dessau-Wörlitz was created to run the Garden Realm, and in 2000 UNESCO inscribed the whole landscape, Luisium included, on the World Heritage list. The foundation has since restored the house, cleaned and conserved the Pompeian paintings, reopened the park views, rebuilt the orangery and the Snake House and maintained the stud. Luisium is now presented as a complete ensemble of house, garden and farm, as Franz and Erdmannsdorff intended.
Now, stop here on the lawn one last time. Of all the places in the Garden Realm this is the one where the Enlightenment feels closest: a small white house, a woman’s library, painted rooms copied from the ruins of Pompeii, horses in the meadow and oaks that were old when the house was new.
Luisium on Video
Before you plan your trip, take a few minutes to see Luisium Palace in motion. The video below gives a good sense of the setting, the scale of the buildings and the atmosphere of the grounds.
Visiting Luisium Today
Luisium is open as a museum from spring to autumn, usually Tuesday to Sunday, with guided tours of the house on a fixed schedule because the painted rooms are small; the park is open daily and free all year. Allow forty-five minutes for the house tour and an hour for the park, the Snake House and the stud. The foundation sells a combined ticket for the Garden Realm palaces, and Mosigkau, Oranienbaum and Wörlitz are all within half an hour by car or bicycle along the signed Garden Realm cycle route.
Dessau is on the railway between Berlin, Leipzig and Magdeburg, about ninety minutes from Berlin; Luisium is a twenty-minute bus ride or a forty-minute walk east of the station through the Bauhaus district. Here is the exact spot: Luisium on Google Maps.
Palaces Nearby
If you have enjoyed this palace, the region holds more remarkable residences. Here are two more well worth adding to your journey:
You May Like


One thought on “Luisium Palace and the Pompeian Retreat of a Princess in the Garden Realm of Dessau”