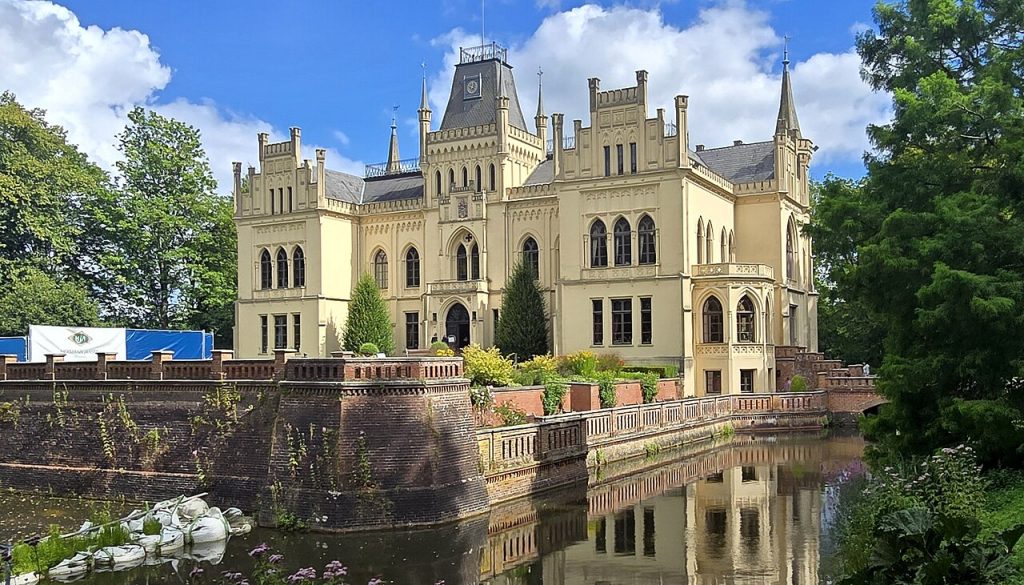
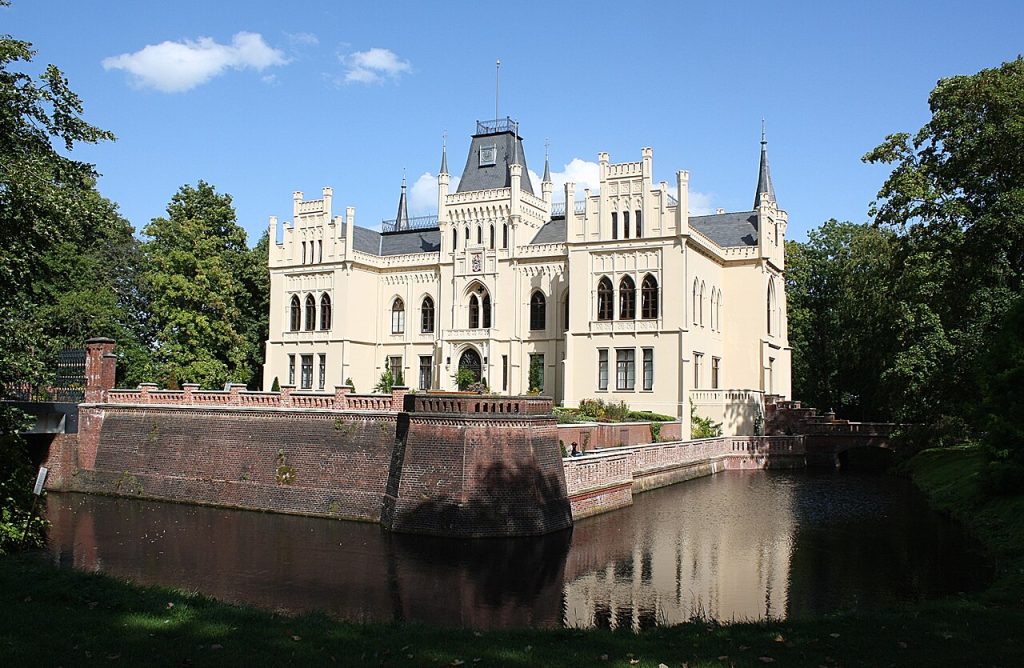
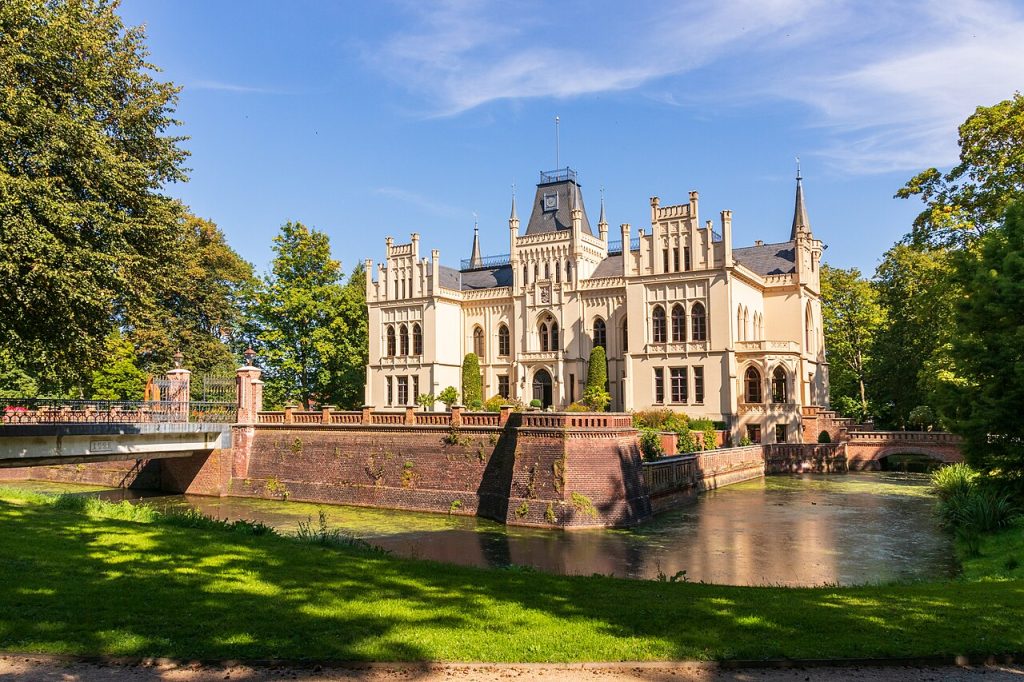
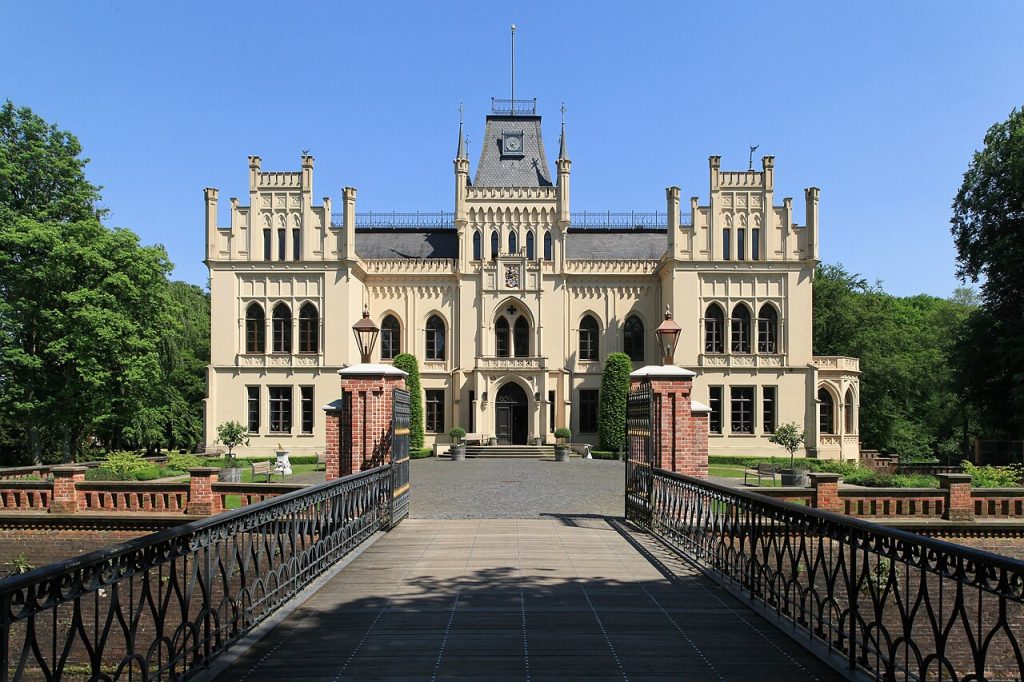
East Frisia is not castle country. The flat, wet land behind the North Sea dikes bred chieftains’ towers and brick farmhouses, not palaces, and the few noble seats that survive are modest affairs in moats. Which makes the first sight of Evenburg, on the edge of Leer, a shock. Through the trees of a landscape park rises a red-brick house with battlements, pinnacles, a square tower and the pointed windows of an English Tudor manor, reflected in a moat and surrounded by lawns. It looks as if it had been shipped across the North Sea from Norfolk, and in a sense it was.
The house began in the 1640s as a plain moated manor built by a Habsburg officer who named it after his wife Eva. For a century and a half it was the seat of the counts of Wedel, a family of Danish-German soldiers and courtiers, and in the 1860s one of them, inspired by English country houses, wrapped the old manor in a neo-Gothic shell and laid out a park in the English manner. The twentieth century was unkind: the family sold up, the park became a tree nursery, the house decayed. Then the district of Leer bought it, restored it over a decade and opened it as a museum of nineteenth-century country life and a park that is the pride of the region.
Walk with me across the bridge and through the Tudor rooms, with the baron, the counts and the gardeners in order. The contents are below.
In This Article
- On the Leda, at the Edge of Leer
- A House Named After Eva
- The Counts of Wedel Arrive
- An English Dream in East Frisia
- The Rebuilding of 1861 to 1870
- Battlements, Pinnacles and a Tudor Tower
- Inside: The Nineteenth Century Preserved
- The Landscape Park and the Orangery
- The Neighbour Across the Road: Philippsburg
- Sale, Nursery and Decline
- The District Buys a Ruin
- A Museum of Country Life
- Evenburg Today: Weddings, Festivals and the Park
- Evenburg on Video
- Visiting Evenburg Palace Today
- Palaces Nearby
On the Leda, at the Edge of Leer
Leer is the gateway to East Frisia, a trading town on the Leda where it meets the Ems, with a harbour that once sent ships to the Baltic and the West Indies and a brick old town that still feels Dutch. Loga, on the eastern edge, was a separate village until the twentieth century, a cluster of farms and two noble estates on the meadows along the Leda. Evenburg is one of them. The river is a few hundred metres away, and the park’s water features are fed by it.
Now, stop here at the park gate and look down the avenue. The house appears at the end, red against the green, with its tower rising above the trees. The approach was designed in the 1860s to deliver exactly this view, and the restorers of the 2000s rebuilt the avenue to recover it. East Frisia has nothing else like it, and the locals know it.
A House Named After Eva
The story begins with a soldier. Erhard von Ehrentreuter was an officer in the service of the Habsburg emperor who had made money and a title in the Thirty Years’ War and settled in East Frisia, where his wife’s family held land. Between 1642 and 1650 he built a moated manor house at Loga, a plain Dutch-style brick block of two storeys with a hipped roof, and he named it Evenburg after his wife Eva. The name has stuck for nearly four centuries, which is more than can be said for most husbands’ gestures.
Fragments of Ehrentreuter’s house survive inside the present building: the cellars, the basic plan and parts of the outer walls. The moat and the position of the bridge are also his. Everything you see above ground, however, belongs to the nineteenth century, and to the family that bought the estate in 1690.
The Counts of Wedel Arrive
The Wedels are an old Pomeranian noble family with branches in Denmark, Norway and Germany, and the Evenburg line descended from a Danish general who had been made a count. They acquired the estate at the end of the seventeenth century and held it for nearly three hundred years, serving as officers in the Danish, Dutch and later Prussian armies and as officials of the Prussian province of Hanover after 1866. They were country gentlemen of the North German type: hunting, farming, sitting in the provincial diet and marrying their neighbours.
For most of their tenure the house remained Ehrentreuter’s modest manor, enlarged with a wing in the eighteenth century and furnished comfortably. The change came with Count Carl Georg zu Wedel, who inherited in the middle of the nineteenth century, had travelled in England and had very definite ideas about what a nobleman’s house should look like.
An English Dream in East Frisia
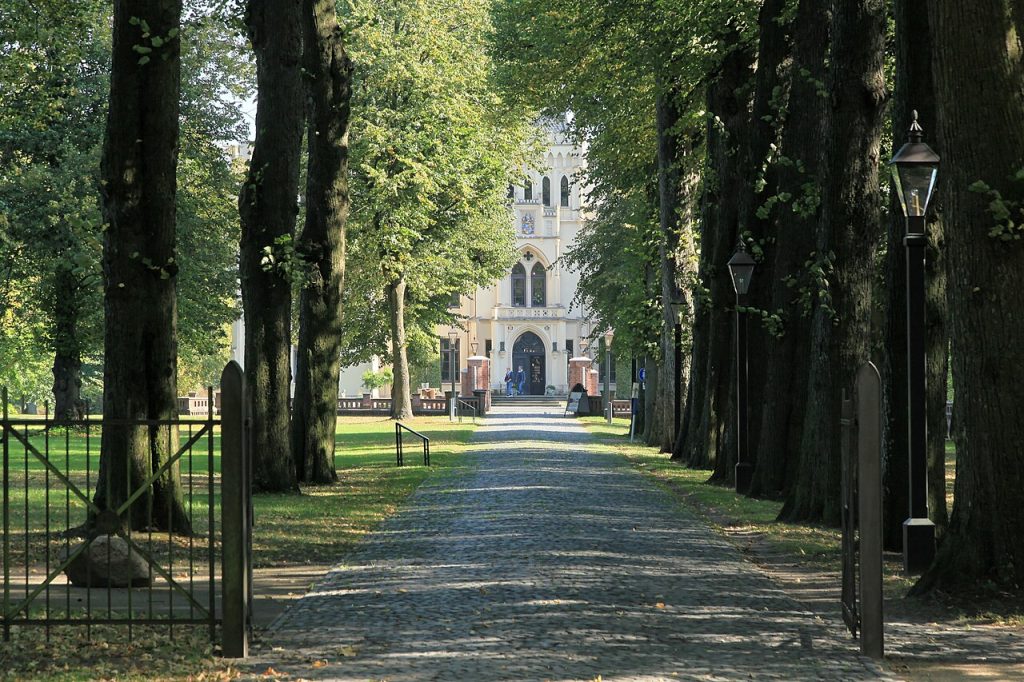
In the 1850s the English country house was the model that every ambitious landowner in northern Germany wanted to copy. The Tudor Gothic of Windsor and the great Victorian houses, with their battlements, bay windows and towers, spoke of ancient lineage and modern comfort, and the English landscape park with its lawns and specimen trees was the height of fashion. Count Carl Georg had seen these houses at first hand and wanted one in East Frisia.
Now, stop here on the bridge and look at the facade. Every element is borrowed from across the North Sea: the crenellated parapet, the octagonal turrets, the hood moulds over the windows, the tower with its corner pinnacles. The red brick, however, is East Frisian, and the proportions are those of the old Dutch manor underneath. It is an English costume on a Frisian body, and the combination is oddly convincing.
The Rebuilding of 1861 to 1870
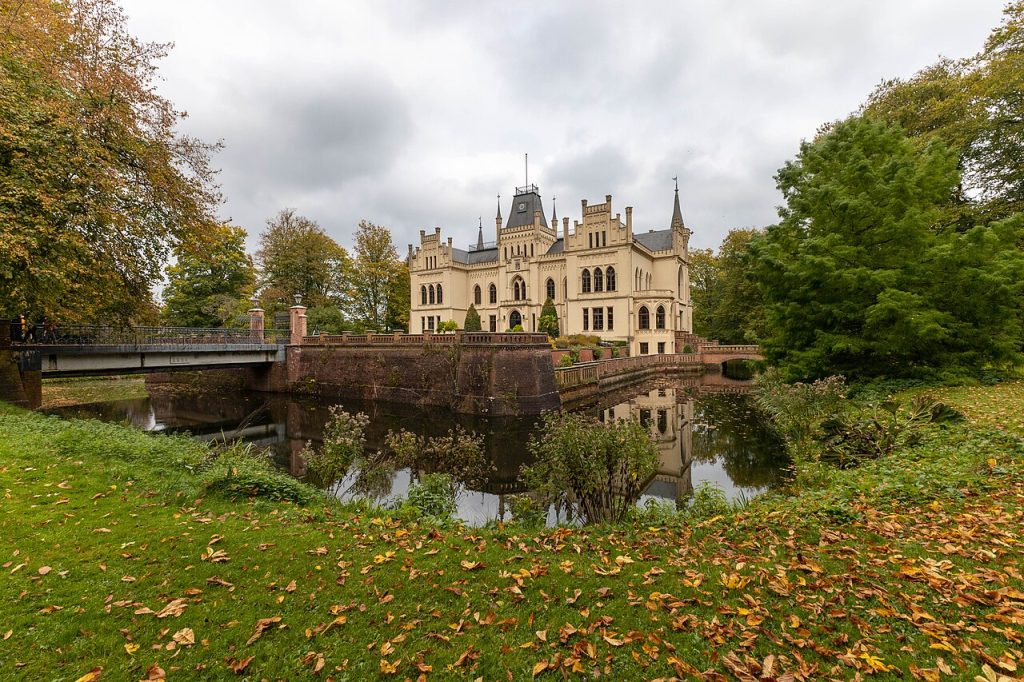
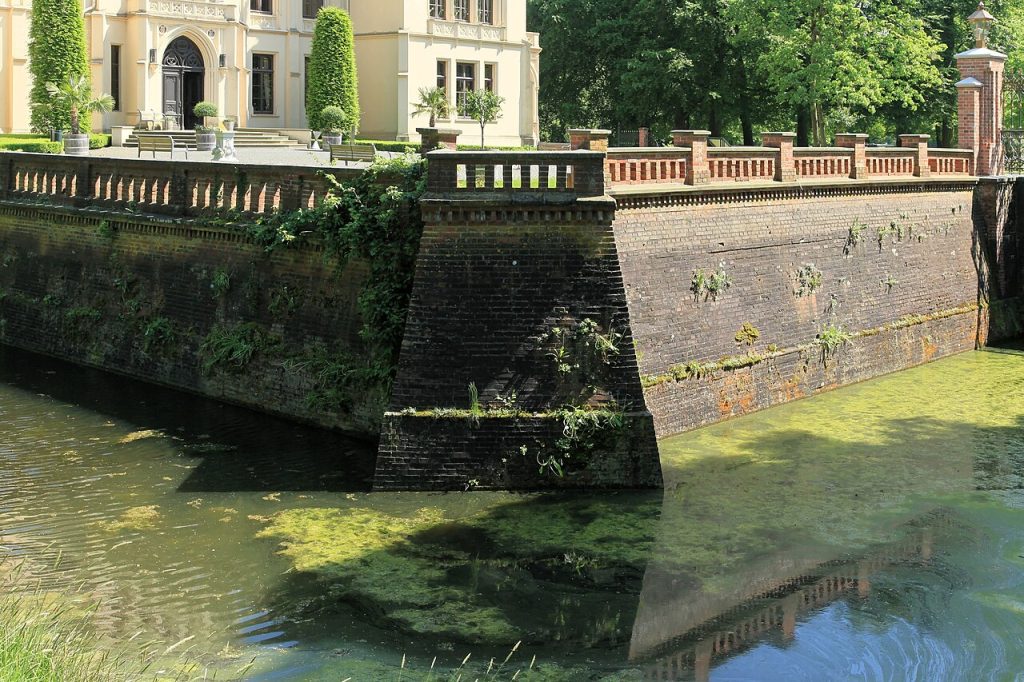
The work ran from 1861 to 1870 under the Hanover architect Hermann Hunaeus, who kept the old house as a core and built around and above it. The walls were raised and refaced in brick, a third storey was added under a new roof, the tower was built at one corner, and the whole was crowned with battlements and pinnacles. Inside, new staircases and a sequence of reception rooms were installed, and the service wing was rebuilt to match. The moat was cleaned and widened so that the new house would be reflected in it.
The cost was enormous for a family of the Wedels’ means, and the count’s heirs would feel it for generations. But the result was a house unlike any other in the region, and for half a century it was the social centre of East Frisian nobility, with balls, hunts and visits from Hanover and Oldenburg.
Battlements, Pinnacles and a Tudor Tower
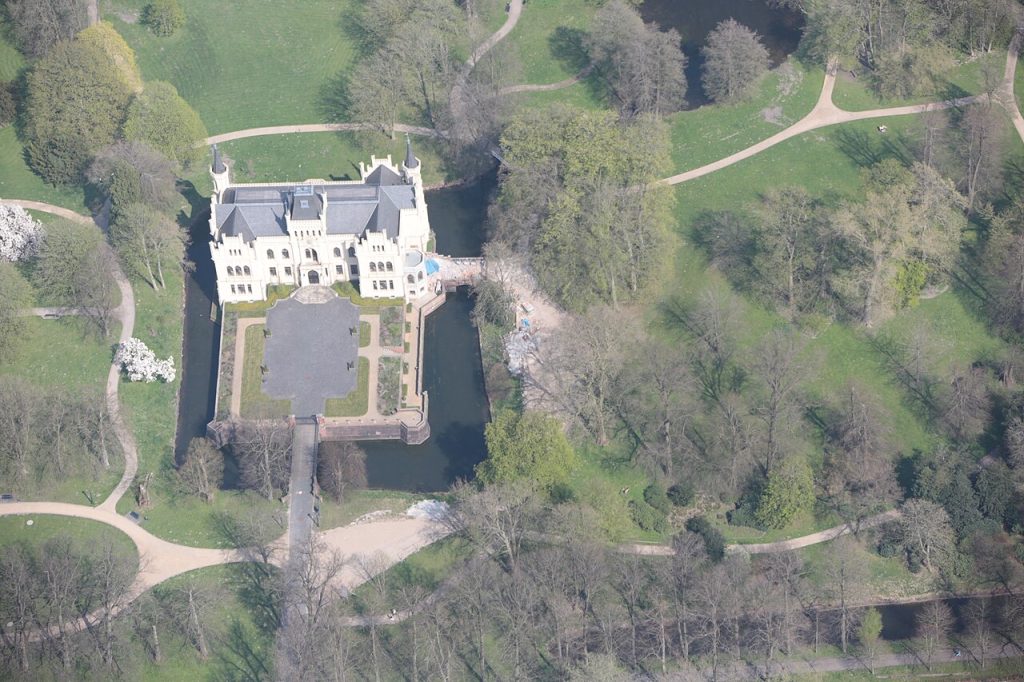
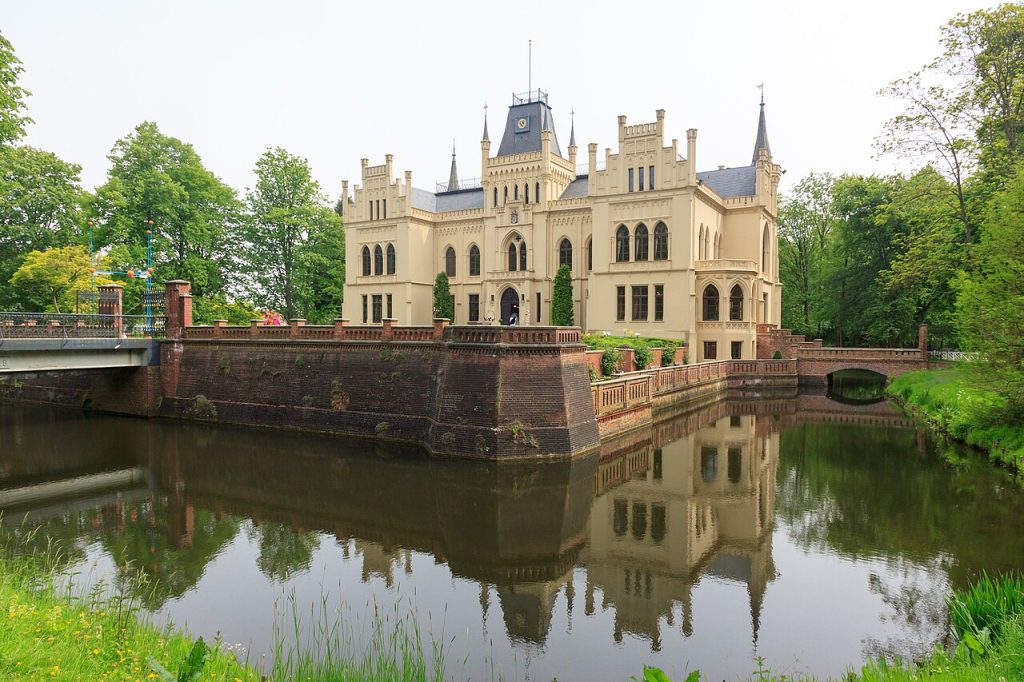
Walk the circuit of the moat and look at the details. The tower is square with octagonal turrets at the corners, a Tudor motif copied from Hampton Court and Windsor; the parapets are crenellated along every wall; the windows on the main floor have pointed arches and stone tracery, while those above are rectangular under drip moulds. Terracotta ornament, made in Hanover, fills the gables and the string courses. The whole is picturesque rather than correct, which is exactly what the 1860s wanted.
Look also at how the house sits in the water. The moat comes right up to the walls on three sides, and the bridge on the fourth leads through a small gatehouse. From the park side, with the tower reflected in the water, the composition is the classic image of Evenburg, and photographers should come in the late afternoon.
Inside: The Nineteenth Century Preserved
Inside, the restoration has recovered the sequence of reception rooms on the main floor: a hall with a carved staircase, a salon, a dining room, a library and the countess’s rooms, all decorated in the eclectic taste of the 1860s with painted ceilings, panelling, wallpapers reproduced from surviving fragments and furniture bought back or borrowed to match the inventories. The effect is of a prosperous country house in about 1870, which is precisely the museum’s intention.
Look for the painted ceiling in the salon, the stained glass on the stair with the Wedel arms, and the kitchen in the basement, restored with its range and copper. Now, stop here in the dining room and look out through the pointed windows across the moat to the park. This is the view the counts designed their house to frame.
The Landscape Park and the Orangery
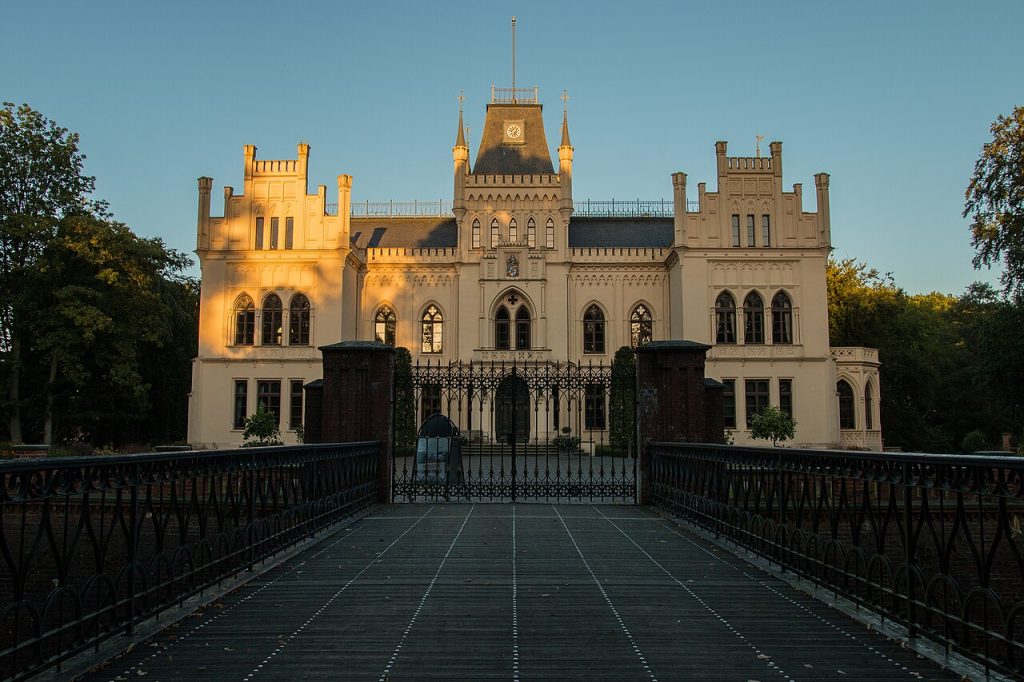
The park is the other half of the English dream. It was laid out at the same time as the house in the manner of the English landscape garden, with lawns rolling down from the moat, clumps of oak, beech and exotic conifers, a lake fed from the Leda, winding paths and an orangery for the count’s citrus trees. Many of the original trees survive, now at their full majesty, and the orangery has been restored as a café and event space.
Walk the long circuit around the lake and back along the avenue. The park also contains a kitchen garden, a small pleasure garden by the house with box parterres, and the remains of the home farm. It is the finest nineteenth-century park in East Frisia and one of the best in Lower Saxony, and the district keeps it open free of charge all year.
The Neighbour Across the Road: Philippsburg
Before you leave the park, cross the road to the second noble house of Loga. Philippsburg is a Baroque manor built in 1729 for a member of the Wedel family, a plain brick block with a mansard roof and a small formal garden, and it is a useful reminder of what Evenburg looked like before the 1860s. The two houses stood a few hundred metres apart for a century and a half, one old-fashioned and one aggressively modern, and the contrast is still instructive.
Philippsburg is privately owned and seen from the outside, but its garden front is visible from the lane, and together the two houses make Loga one of the few places in East Frisia where you can see two centuries of noble building side by side.
Sale, Nursery and Decline
The twentieth century undid the counts’ work. The agricultural depression, two wars and inflation eroded the family’s income, and after 1945 the house was partly let and partly left empty. In 1975 the Wedels sold Evenburg to a commercial tree nursery, which used the park as growing ground and the house for storage and offices. The lawns disappeared under rows of saplings, the lake silted up, the orangery lost its glass and the Tudor house began to leak.
By the 1990s Evenburg was on the list of endangered monuments in Lower Saxony. The nursery had no use for a crumbling neo-Gothic mansion, demolition was discussed, and the few people who remembered the house in its glory assumed they would not see it again.
The District Buys a Ruin
In 1997 the district of Leer bought the house and park, a brave decision for a rural authority with a tight budget, and set about a restoration that took the better part of a decade. The roof and tower were repaired, the brick and terracotta cleaned and renewed, the windows remade, the interiors recovered from surviving fragments and the park cleared of nursery rows and replanted to the 1860s design. The lake was dredged and the orangery rebuilt. The house reopened in stages, with the park first and the interiors following.
The restoration was paid for with district, state and European funds and private donations, and it has turned Evenburg into one of the main cultural destinations of East Frisia, with over a hundred thousand visitors a year to the park. For a house that nearly vanished under a nursery, that is a remarkable reversal.
A Museum of Country Life
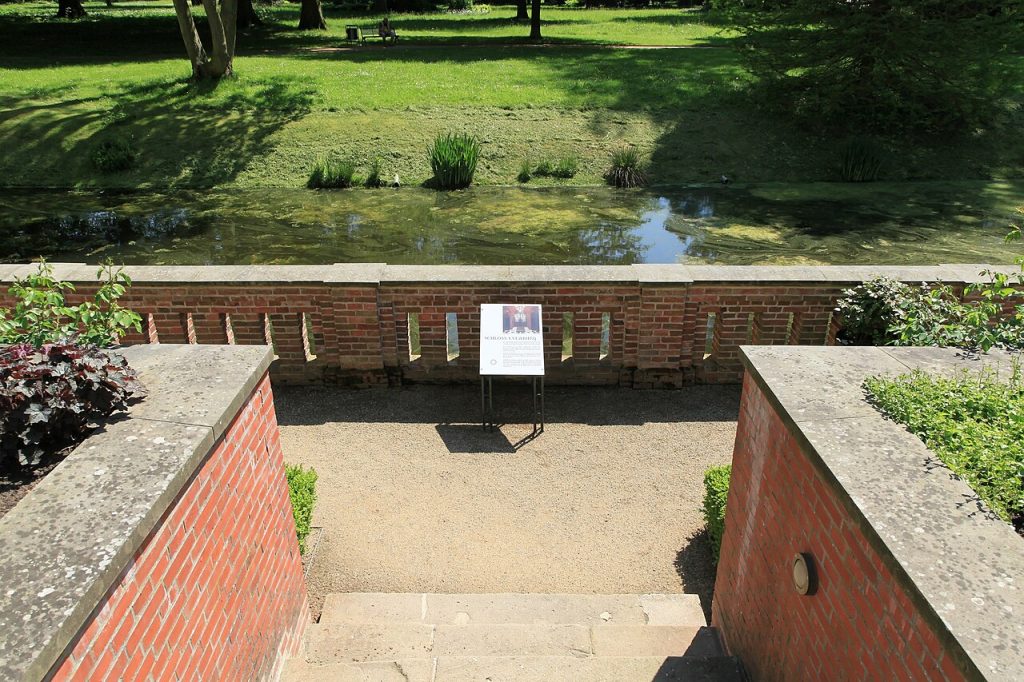
The museum inside the house is devoted to the nineteenth century: how a noble family and its servants lived in East Frisia around 1870, from the countess’s salon to the kitchen and the laundry. The rooms are furnished to the period, with explanations of the household’s daily routine, the farm economy that supported it and the social world of the East Frisian nobility. Children can dress up and try the servants’ tasks, and the approach is engaging rather than reverent.
The tour also explains the building’s history with models and photographs of the nursery years, so that visitors understand how close the house came to disappearing. Allow an hour inside, more if you take the guided tour, which includes the tower.
Evenburg Today: Weddings, Festivals and the Park
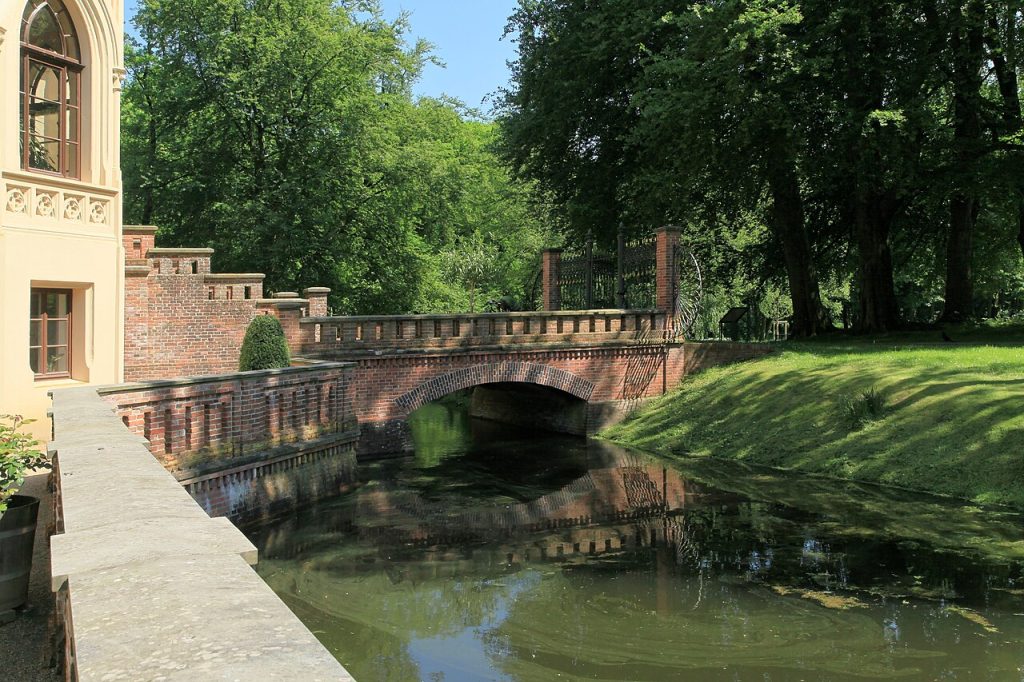
Evenburg today is a working cultural centre. The park hosts a garden festival in spring, open-air concerts in summer and a Christmas market in December; the orangery serves coffee and cake; and the salon is one of the most popular civil wedding venues in Lower Saxony, which means that on Saturdays you may share the bridge with a wedding party. The district runs guided tours, children’s programmes and exhibitions.
Now, stop here on the far side of the lake and look back at the house. The tower is reflected in the water, the lawns are mown, the trees are the ones the count planted. A Pomeranian family’s English dream, built in Frisian brick, has outlived the family, the nursery and the twentieth century, and it is in better condition than at any time since 1870.
Evenburg on Video
Before you plan your trip, take a few minutes to see Evenburg Palace in motion. The video below gives a good sense of the setting, the scale of the buildings and the atmosphere of the grounds.
Visiting Evenburg Palace Today
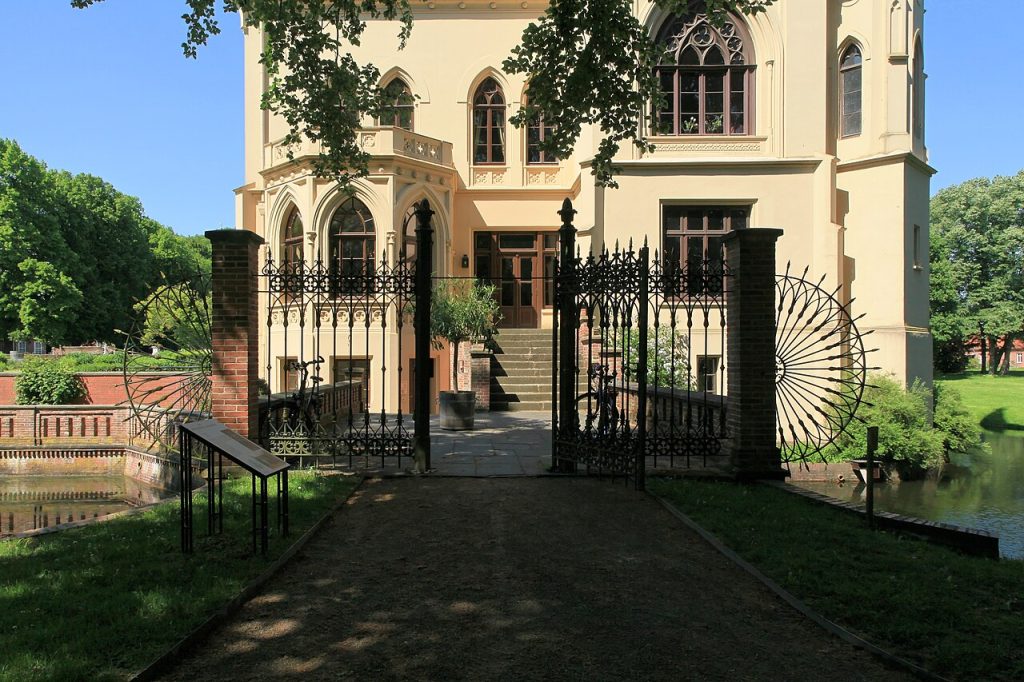
The park at Evenburg is open daily and free of charge all year; the palace museum opens from spring to autumn, usually Tuesday to Sunday, with reduced hours in winter, and guided tours including the tower run on weekends. Allow an hour for the museum and ninety minutes for the park and the orangery café. Check the events calendar before you come, since weddings and festivals can close parts of the house.
Leer is on the railway between Bremen, Oldenburg and the Dutch border, about an hour and a quarter from Bremen; Evenburg is a twenty-minute walk or a short bus ride east of the station in the Loga district. Jever and Oldenburg lie an hour to the east. Here is the exact spot: Evenburg Palace on Google Maps.
Palaces Nearby
If you have enjoyed this palace, the region holds more remarkable residences. Here are two more well worth adding to your journey:
You May Like
Eltz Manor in Vukovar and the Palace That Rose From the Rubble