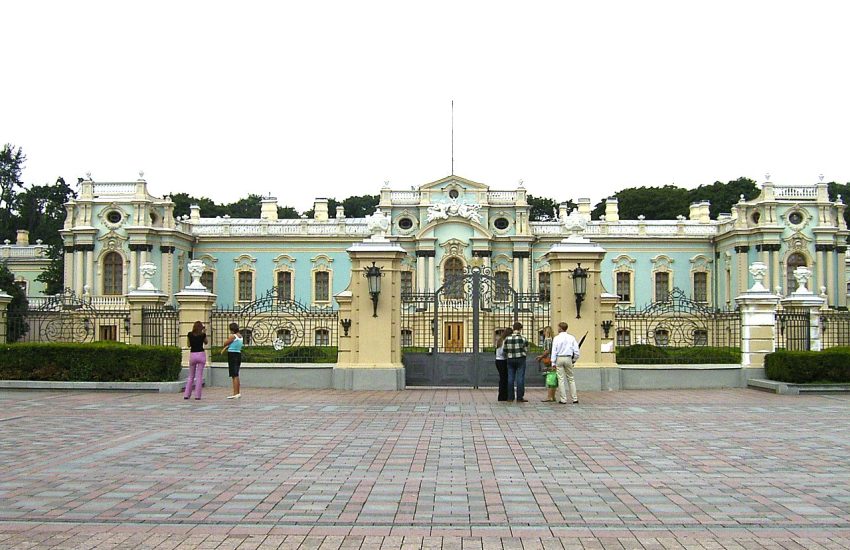
Now, stop on the lawn on the north side and look up. Behind the palace rises Ai-Petri, a grey wall of rock with a jagged crest, and the building in front of it has been designed, deliberately, to echo that shape. The turrets repeat the mountain’s teeth.
Then walk around to the south front and the architecture changes nationality completely. The sea facade is a Moorish portal with an Arabic inscription, opening onto a staircase guarded by marble lions, descending toward the Black Sea.
One building, two faces, both deliberate. Alupka is the most theatrical palace on this coast and one of the most peculiar in Europe.
- Count Vorontsov and an English Childhood
- Edward Blore, the Architect Who Never Came
- Building in Volcanic Stone
- The North Front and the Mountain
- The Moorish Portal and the Lions
- Inside the English Rooms
- The Winter Garden and the Blue Room
- A Park of Two Hundred Hectares
- The Chaos and the Volcanic Boulders
- The Labour That Built It
- Churchill Sleeps Here
- Survival and the Museum
- Seeing Alupka Properly
Count Vorontsov and an English Childhood
Mikhail Vorontsov was the son of the Russian ambassador in London and grew up in England, speaking English, educated among the English aristocracy, and absorbing English ideas about houses, gardens and estate management.
He returned to Russia, fought against Napoleon, commanded the Russian occupation corps in France, and became governor-general of New Russia, the vast southern territories including Crimea. He was immensely rich and genuinely interested in developing the region.
When he built his palace here from 1828, he did what an anglicised Russian magnate would do: he hired an English architect and asked for an English country house.
Edward Blore, the Architect Who Never Came
The architect was Edward Blore, who worked on Buckingham Palace, Lambeth Palace and a long list of English country houses. He designed Alupka without ever visiting Crimea, working from drawings, descriptions and surveys sent to London.
That fact explains much about the building. It is a designed object rather than a response to a place, and the dramatic relationship with the mountain was worked out on paper.
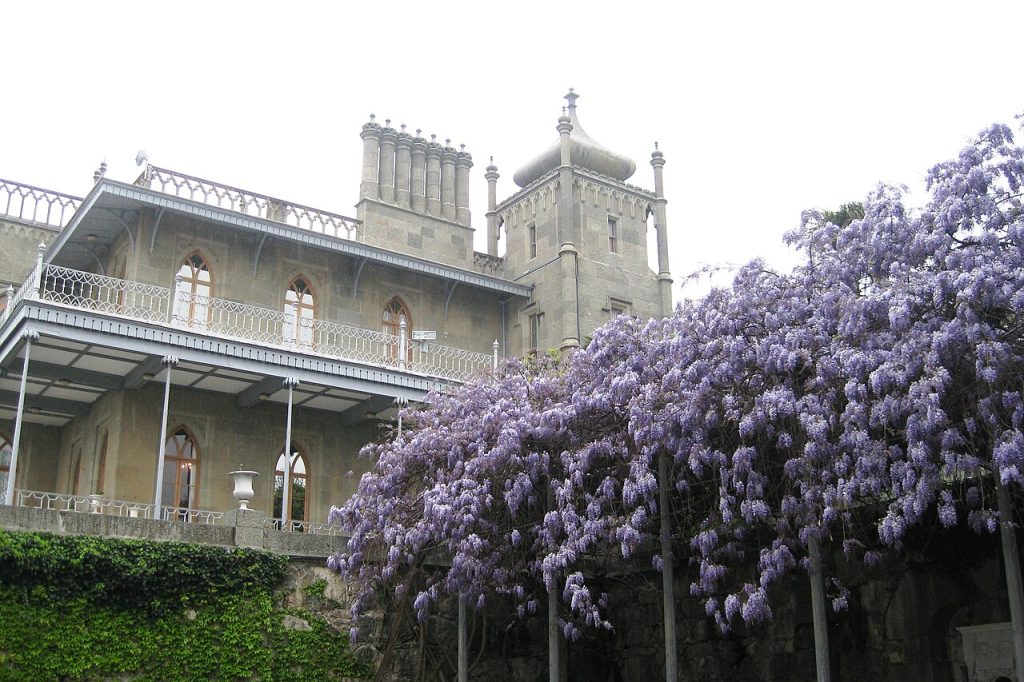
Blore combined Tudor revival for the main ranges with Moorish detail for the southern entrance, a mixture that was fashionable in Britain and startling in Russia.
Building in Volcanic Stone
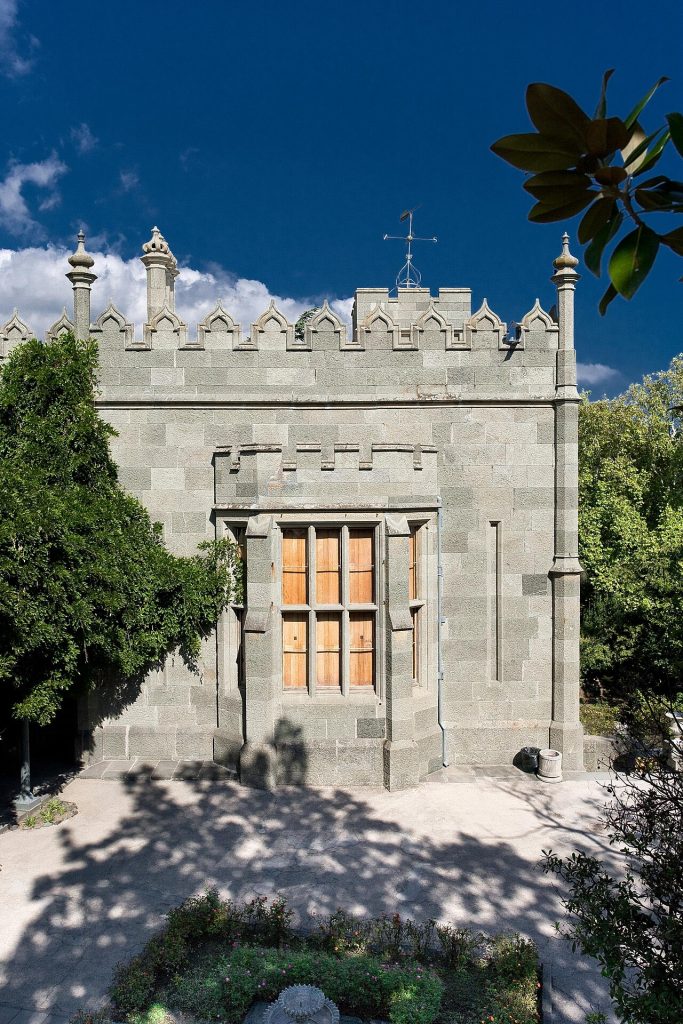
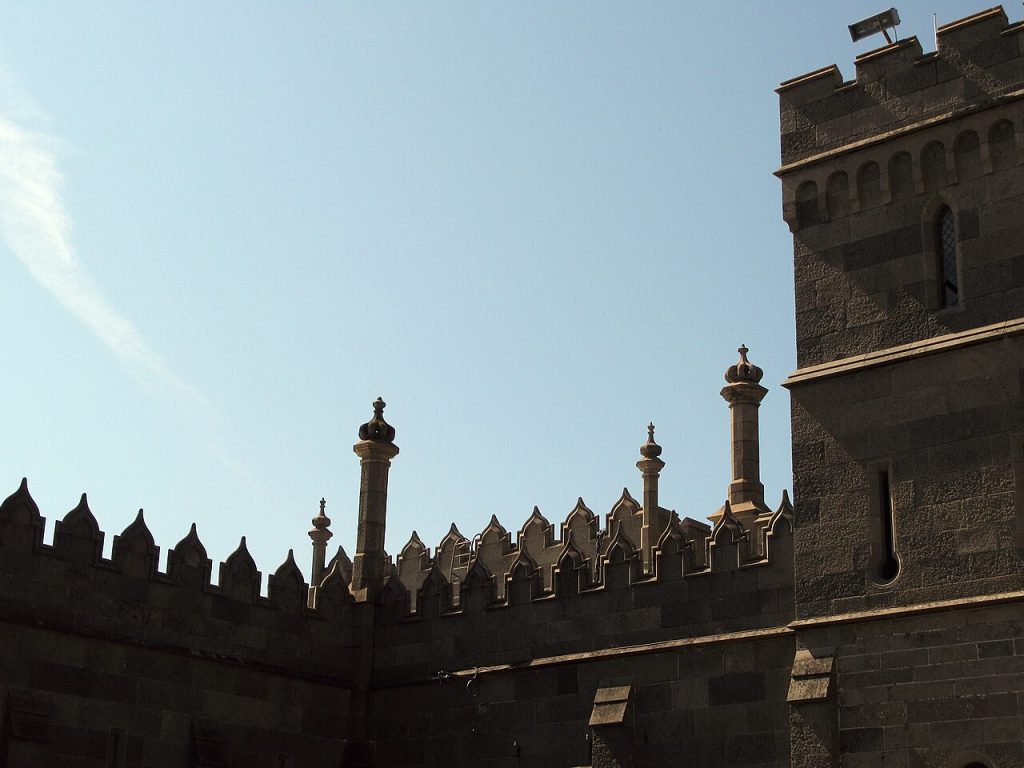
The palace is built of diabase, a hard grey-green volcanic rock quarried locally. It is extremely difficult to work, resistant to weathering, and it gives the building its unusual colour and its weight.
Craftsmen had to be trained specifically for the material. The precision of the masonry, especially on the carved Moorish portal, is remarkable given the hardness of the stone.
It is also why the palace has survived two centuries of earthquakes, wars and neglect in such good condition.
The North Front and the Mountain
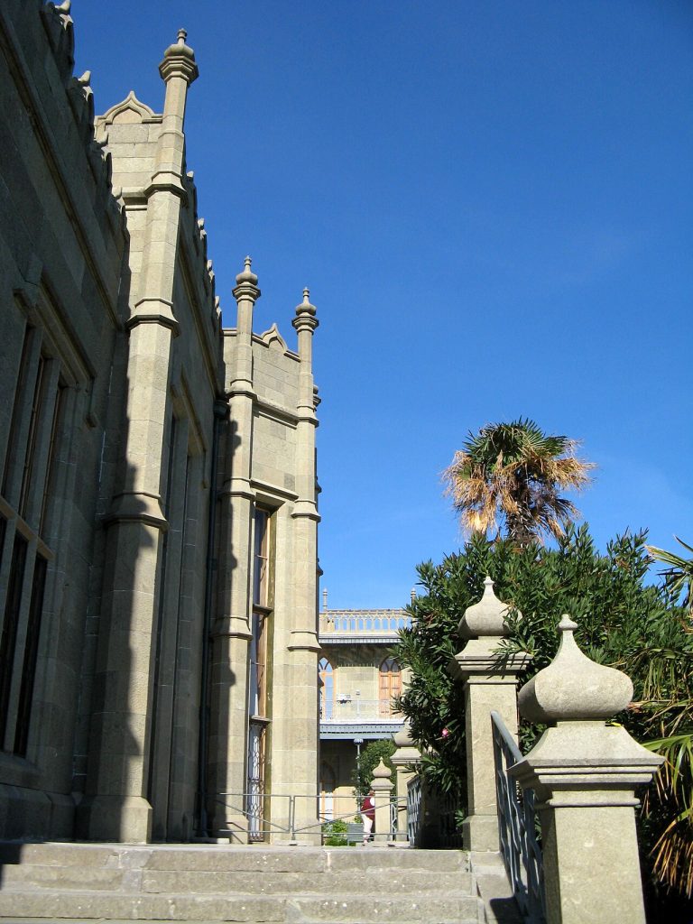
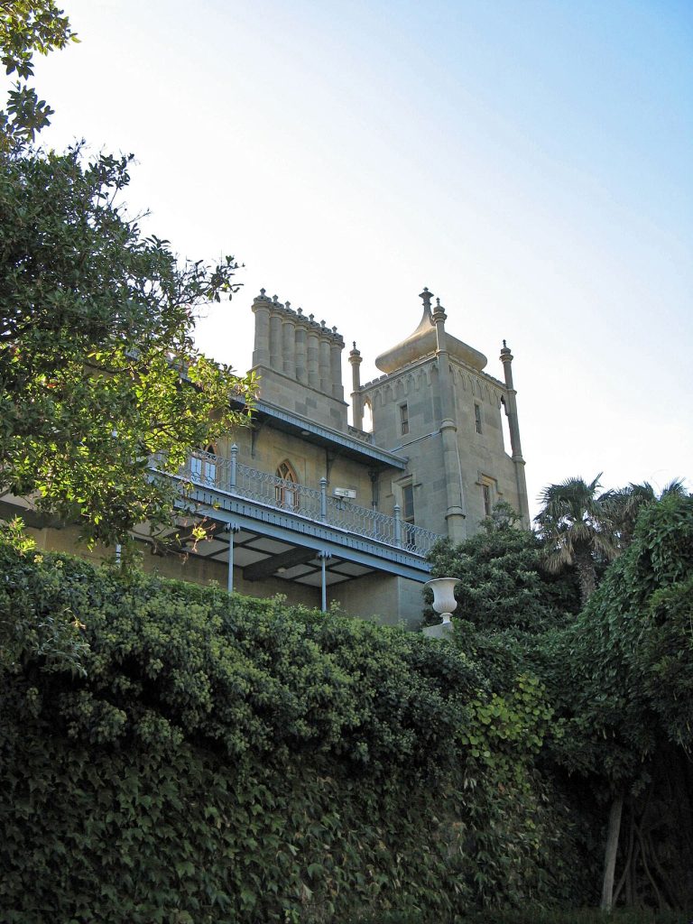
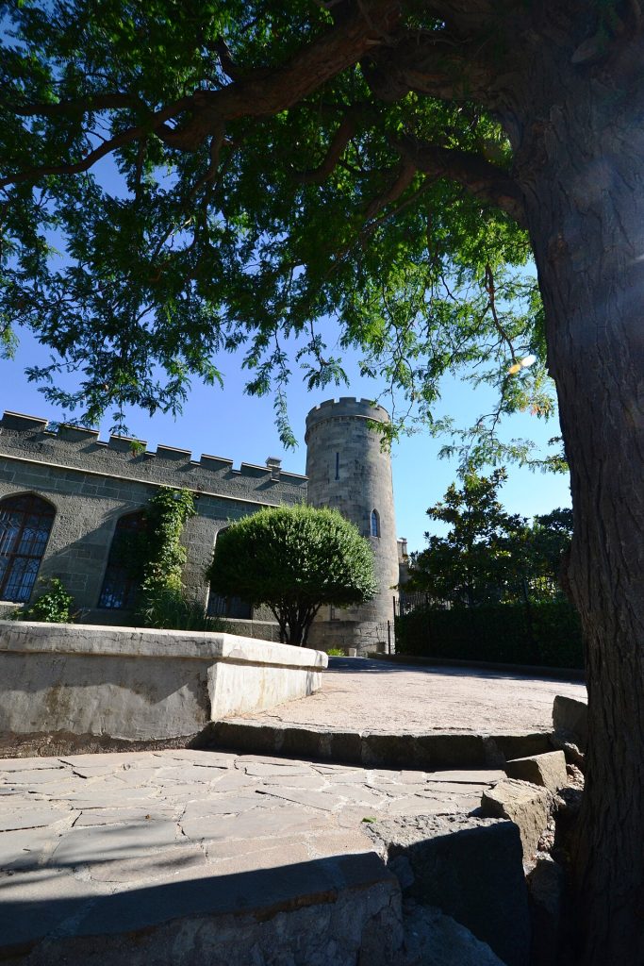
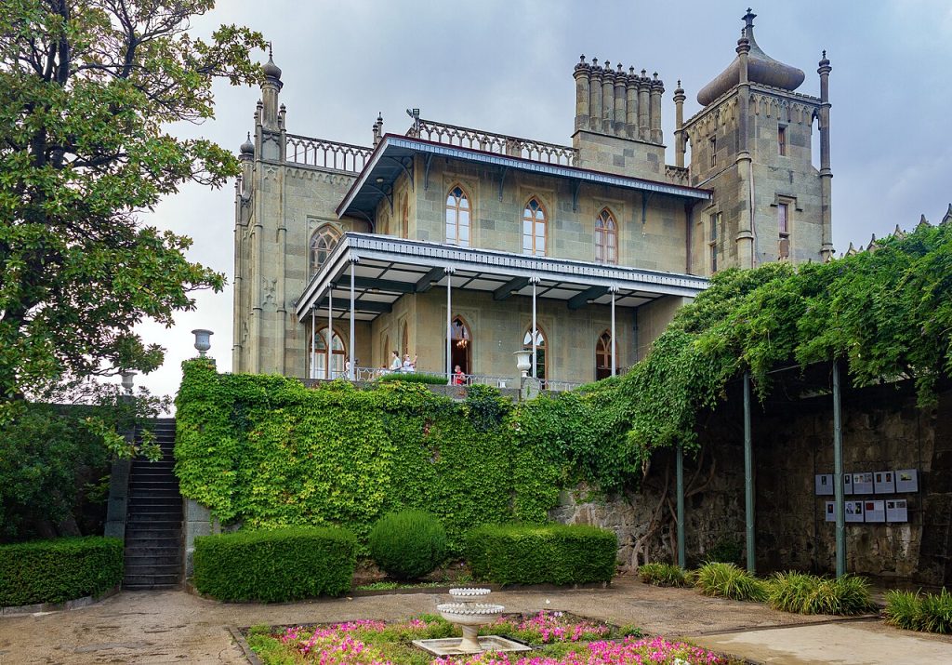
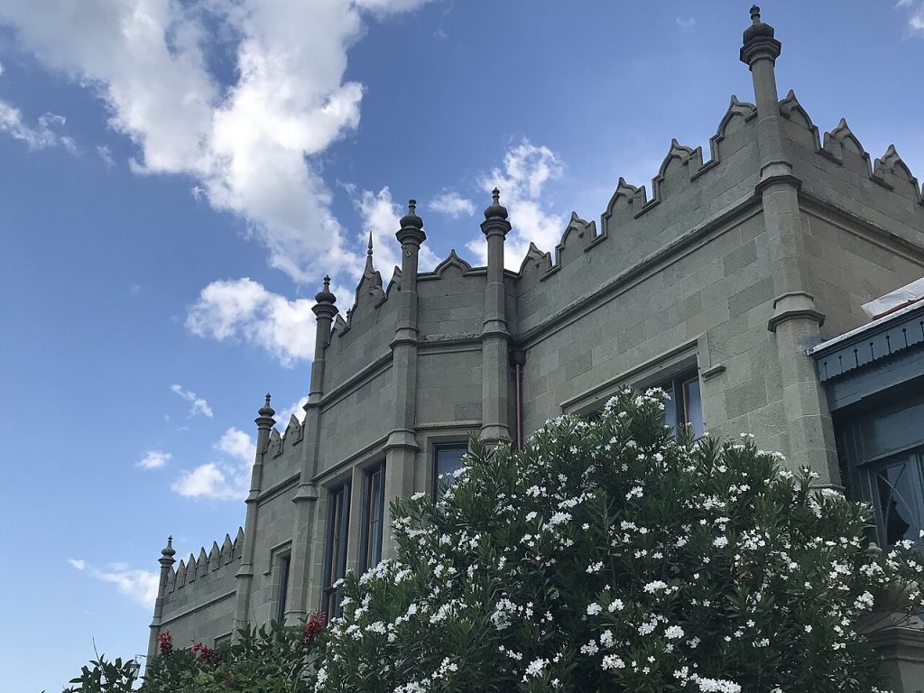
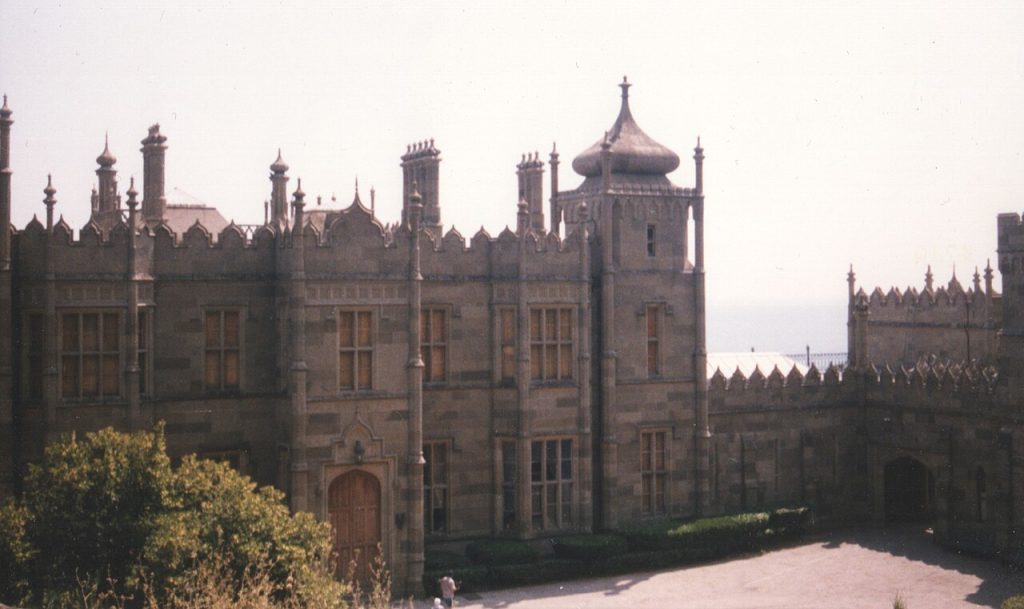
From the entrance court the palace reads as a Tudor manor: clustered chimneys, battlements, mullioned windows, a gatehouse. It could stand in Warwickshire without comment.
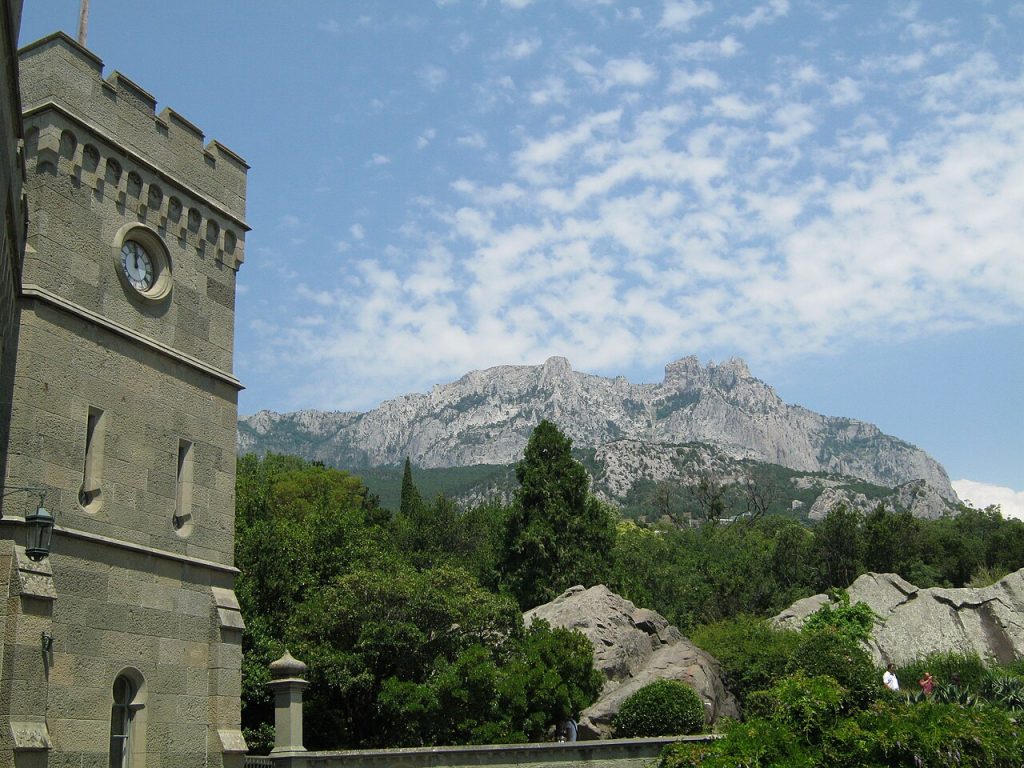
Except for the mountain. Ai-Petri rises to over twelve hundred metres directly behind, and its crest is a line of rock teeth. The palace’s turrets and chimneys repeat that rhythm at human scale, so the building appears to grow out of the mountain.
Stand far enough back to see both at once. It is one of the most successful pieces of architectural staging anywhere in this series.
The Moorish Portal and the Lions
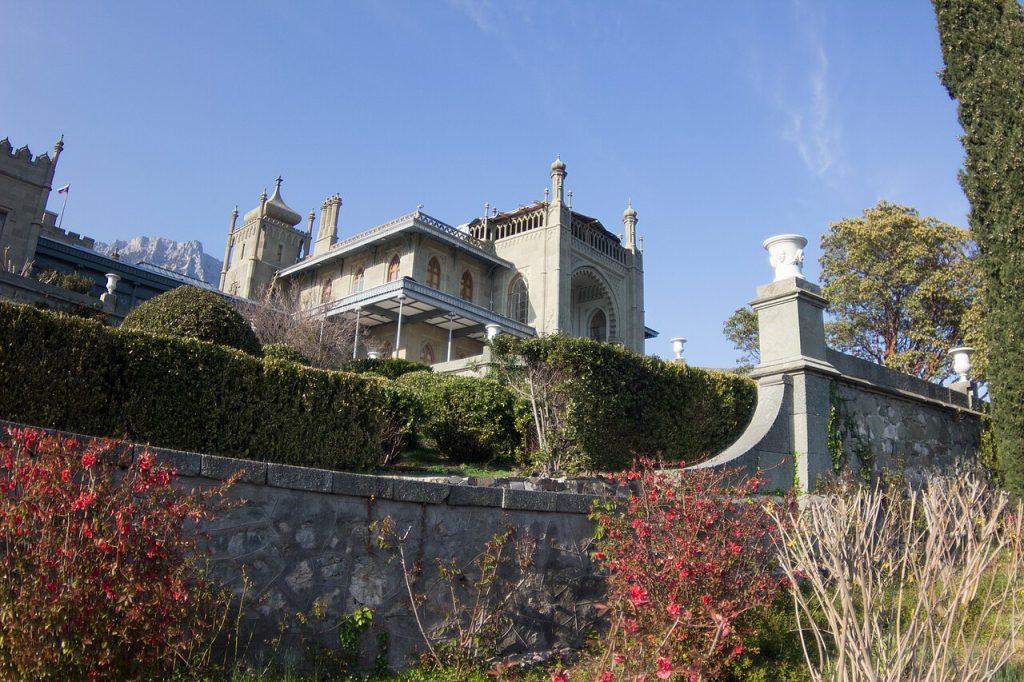
Walk through to the south and the building becomes something else. A deep horseshoe arch, carved in the volcanic stone, with an Arabic inscription repeating the phrase there is no victor but God, the motto of the Alhambra.
Below, a monumental staircase descends toward the sea, flanked by six white marble lions carved in Italy: sleeping, waking and alert, in sequence as you descend.
The lions are the most photographed objects in Crimea. The sleeping one, in particular, appears on everything from postcards to coins.
Inside the English Rooms
The interiors are largely English in character: panelled rooms, a Chintz room, a dining hall with carved woodwork, libraries, and a billiard room. Furniture, fittings and even wallpaper were imported.
The collection includes paintings, porcelain and the accumulated possessions of a family who were among the wealthiest in the empire, much of it preserved through the twentieth century by the museum.
The contrast between the English rooms inside and the Moorish portal outside is not resolved anywhere, and that is part of the building’s charm.
The Winter Garden and the Blue Room
The winter garden is the most atmospheric space: a glazed hall full of plants, with marble sculpture among the greenery and light falling through the leaves. It links the house to the park without a clear boundary.
The blue drawing room, with its white stucco flowers on a blue ground, is the most decorative. The stucco work was done by serf craftsmen and took years.
Concerts are held in these rooms, and hearing music in the winter garden is the best way to experience the palace.
A Park of Two Hundred Hectares
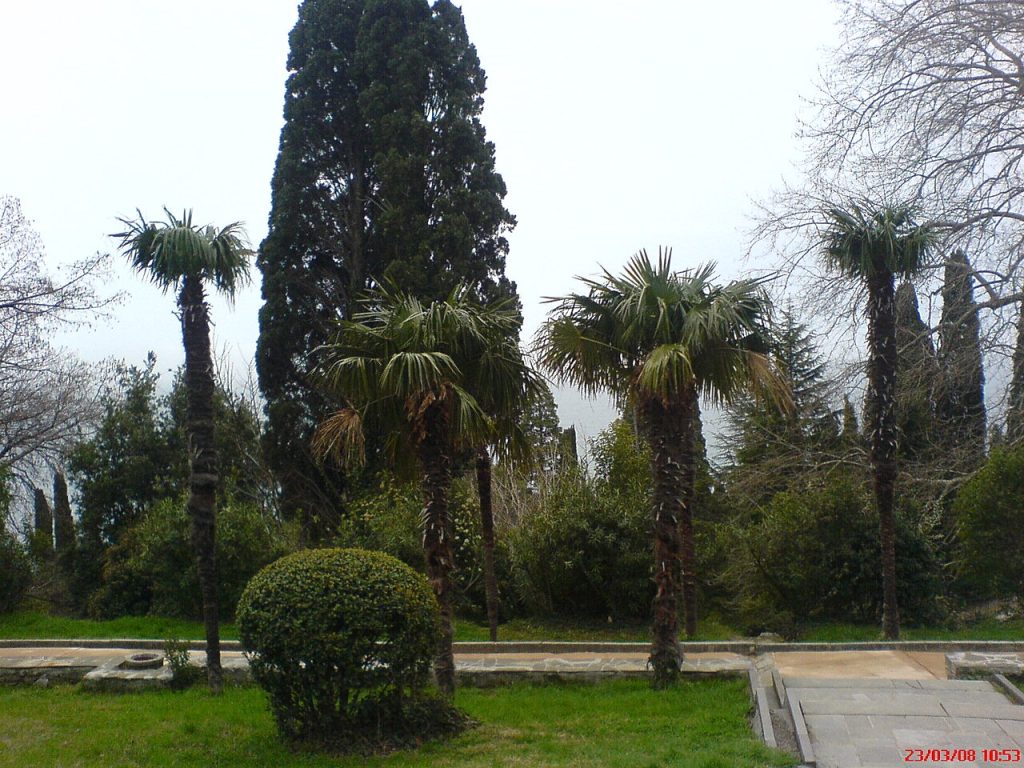
The park was laid out by Carl Kebach, a German gardener, over twenty-five years, and it holds some two hundred hectares of planting with hundreds of exotic species brought from across the world.
It is organised as an upper park, wilder and more dramatic, and a lower park running down to the sea, with ponds, terraces, fountains and viewpoints. Paths wind so that the palace appears and disappears.
Give it at least two hours. The park is widely regarded as the finest on the southern shore and is a monument in its own right.
The Chaos and the Volcanic Boulders
In the upper park lies the feature known as the Chaos: a field of enormous diabase boulders left by ancient landslides, incorporated into the garden design rather than cleared away.
Paths thread between the rocks, moss grows on them, and the effect is of a natural ruin. Romantic gardens elsewhere built artificial grottoes; here the geology supplied one.
It is also a reminder of what this coast is: a seismic landscape where the mountain periodically sheds pieces of itself.
The Labour That Built It
The palace was built between 1828 and 1848 by serf labour, with craftsmen brought from Vorontsov’s estates in central Russia and the Moscow region, and by local workers including Crimean Tatars.
Serfdom was not abolished in Russia until 1861. Every building of this period in the empire rests on that fact, and guides at Alupka mention it more honestly than at many comparable sites.
The quality of the stone carving, achieved in a material that resists the chisel, represents an enormous quantity of unpaid skilled labour.
Churchill Sleeps Here
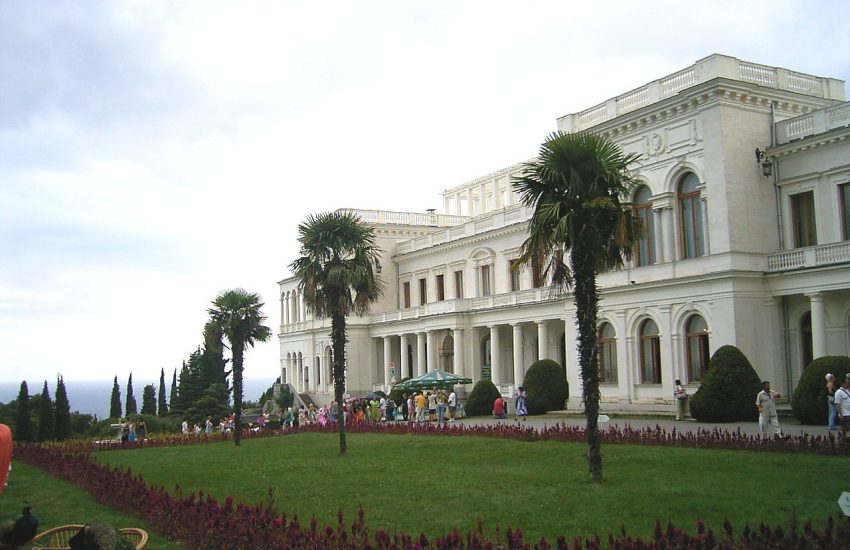
During the Yalta Conference in February 1945, the British delegation was housed at Alupka, and Churchill stayed in this palace while the Americans were at Livadia and Stalin at the Yusupov Palace in Koreiz.
Churchill is said to have admired the lions, and a story circulates that he asked to buy the sleeping one and was refused. The story is probably embroidered, but it is told on every tour.
Photographs from the conference show the delegations on the terrace here, and the rooms used are part of the museum display.
Survival and the Museum
The palace was nationalised in 1921 and became a museum. During the German occupation in the Second World War, part of the collection was looted and the building was mined for demolition; it survived partly through the efforts of staff and the speed of the Soviet advance.
It reopened as a museum and has been maintained since, with restoration campaigns to the stonework, interiors and park.
Deportation of the entire Crimean Tatar population in 1944 emptied the surrounding villages, and the modern landscape of this coast carries that absence.
Seeing Alupka Properly
Do the circuit in order: entrance court for the Tudor face, around to the south for the Moorish portal and the lions, then the interiors, then the park from top to bottom and back along the sea terrace.
And remember to look up. Everything about the palace’s shape is an argument with the mountain behind it, and from most angles you can see both halves of that conversation.
Travel to Crimea is complicated by the political situation; check your own government’s advice before planning anything.
Watch the Palace on Film
Visiting Vorontsov Palace Today
The palace stands in Alupka on the southern coast of Crimea, about seventeen kilometres southwest of Yalta, reachable by bus or taxi along the coast road in roughly forty minutes.
It operates as a museum with ticketed entry to the interiors and separate tickets for some sections; the park is open and charges a small fee in season. Guided tours run throughout the day.
Allow half a day for palace and park together, and check travel advice for Crimea before any trip. Find it here: https://www.google.com/maps?q=44.4194,34.0556
Palaces Nearby
You May Like
Livadia Palace and the Last Summer of the Romanovs