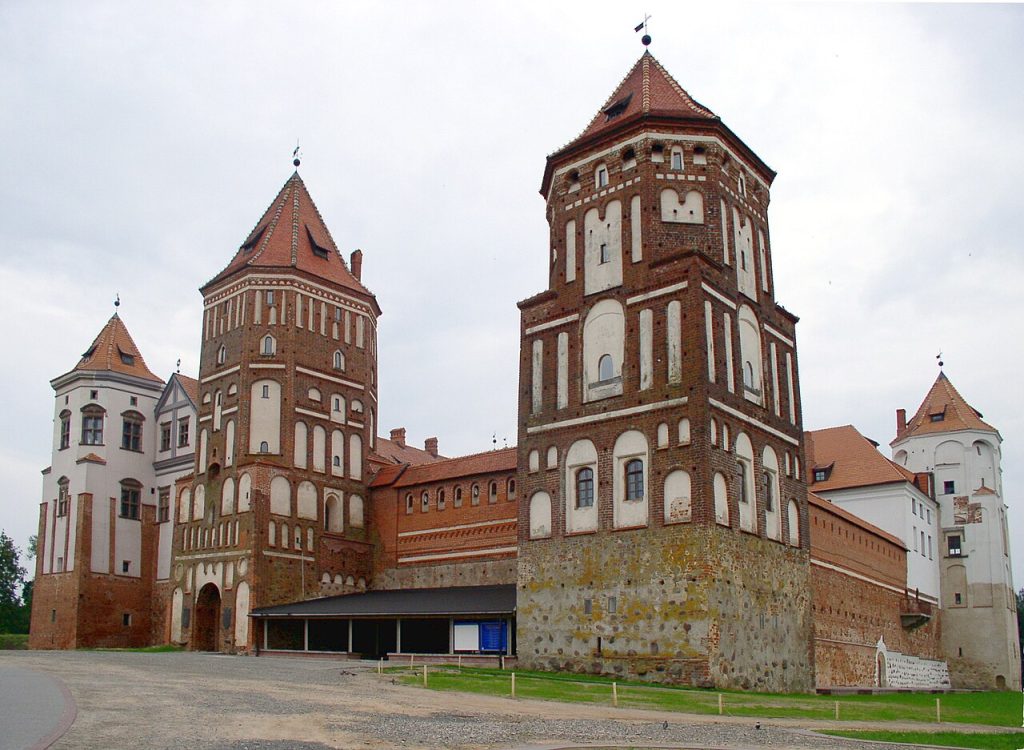
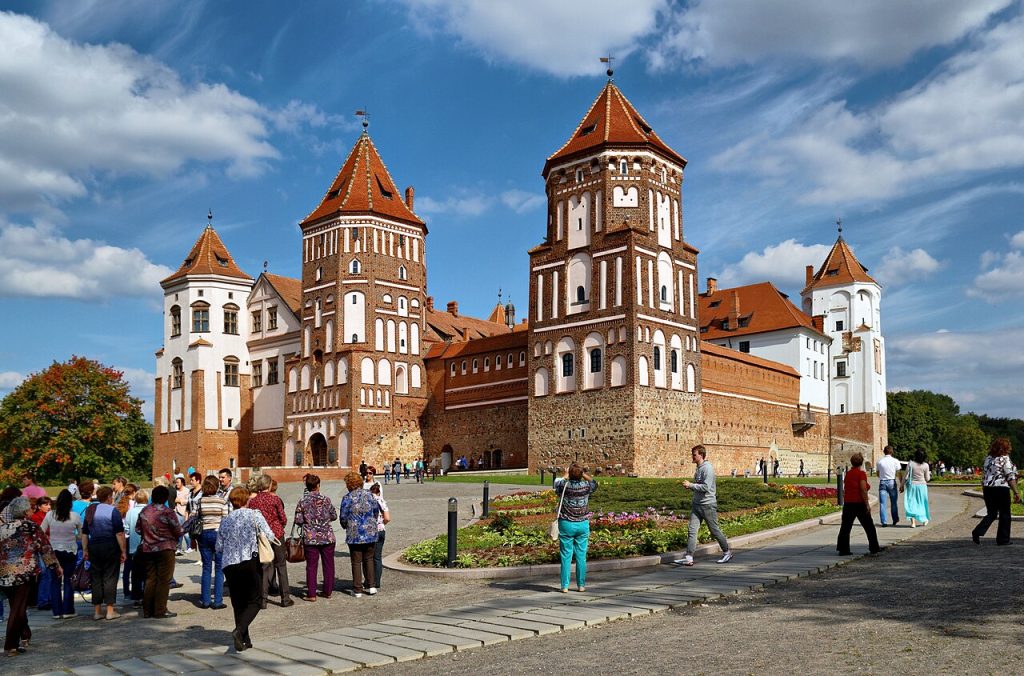
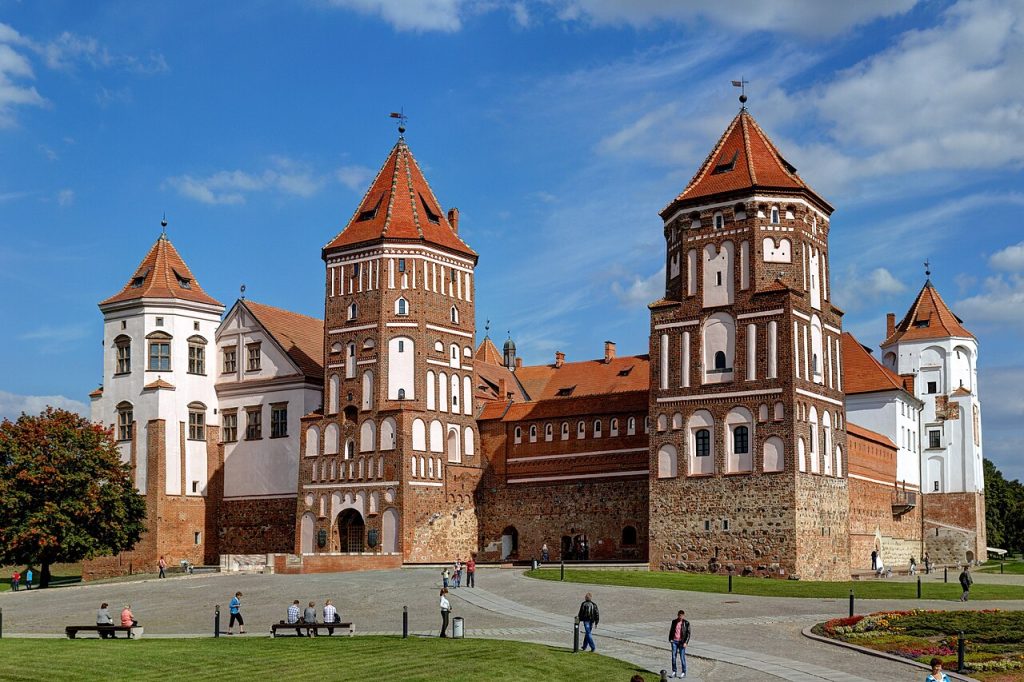
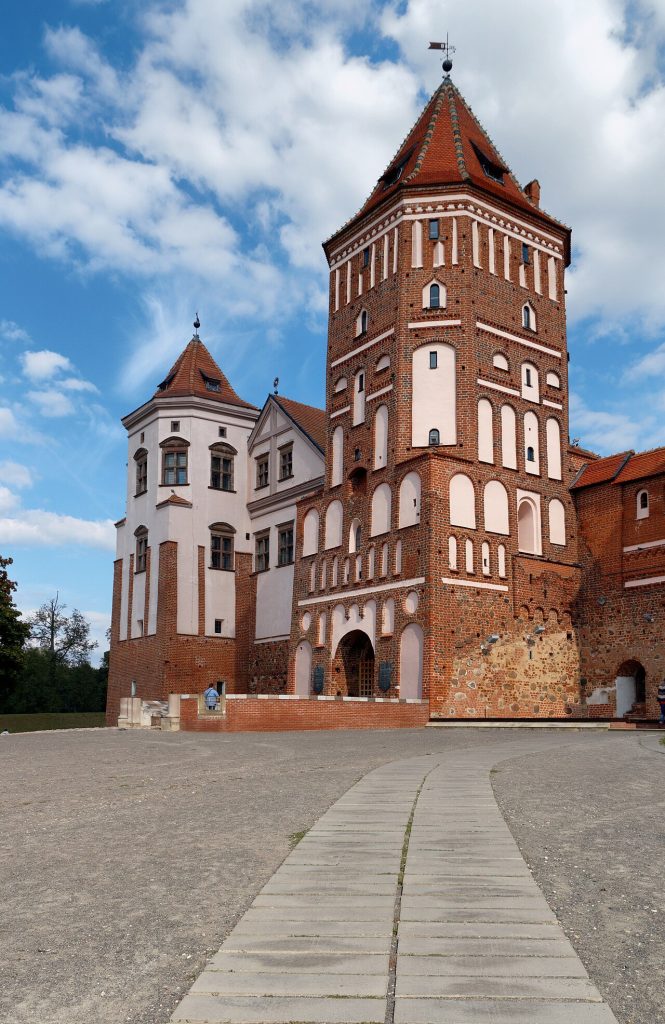
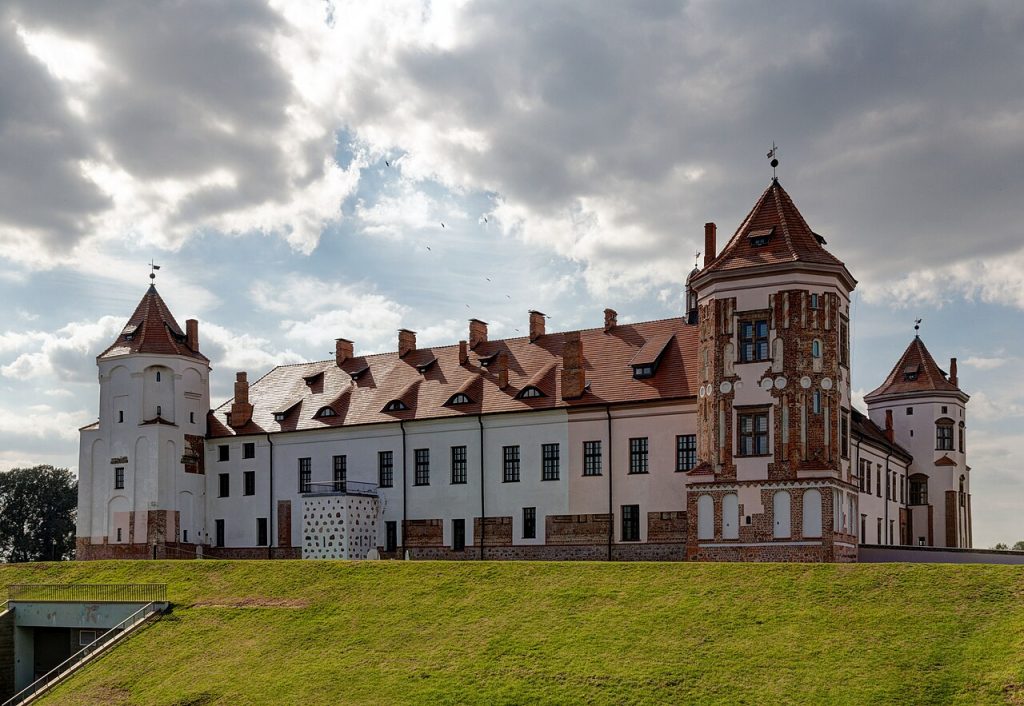
Now, stop at the corner of the moat and look at the brickwork. Mir Castle is built of red brick with pale limestone bands and decorative niches, and the effect in late afternoon light is unlike anything else in this part of Europe.
It is also a building that cannot decide what century it belongs to, and that is its charm. A late Gothic fortress acquired a Renaissance palace inside it, then baroque alterations, then a nineteenth-century landscape park, and the seams are all visible.
Three great families held it in turn, two world wars nearly destroyed it, and it is now Belarus’s best-known monument and a UNESCO World Heritage site.
- The Illinich Family and the First Castle
- Late Gothic in Brick
- Five Towers and a Plan
- The Radziwills Take Over
- A Renaissance Palace Inside a Fortress
- Sieges and Seventeenth-Century Ruin
- The Svyatopolk-Mirskys and the Park
- The Chapel and the Family Crypt
- Two Wars and a Ghetto
- Flats in a Castle
- The Long Restoration
- Legends, Stones and a Curse
- Mir Today
The Illinich Family and the First Castle
Construction began around the 1520s under Yuri Illinich, a noble of the Grand Duchy of Lithuania who wanted both a defensible seat and the status that a castle conferred. The Illinich family were ambitious but not first rank, and the castle was partly an argument for promotion.
It worked in an unexpected way: the family died out within two generations, and the property passed by inheritance to the Radziwills, who were very much first rank.
The lesson of Mir’s early history is that building a castle is easier than producing heirs.
Late Gothic in Brick
The original fabric is late Gothic, built in brick with limestone detailing, decorated with blind niches, arches and patterned brickwork. This is the Baltic and central European brick tradition that produced the great churches of Gdansk, Torun and Riga.
Brick was used because good building stone is scarce across the north European plain, and craftsmen developed a decorative vocabulary that made a virtue of it.
Look closely at the niches on the towers. The plasterwork is shaped to catch shadow, which is why the building looks different every hour of the day.
Five Towers and a Plan
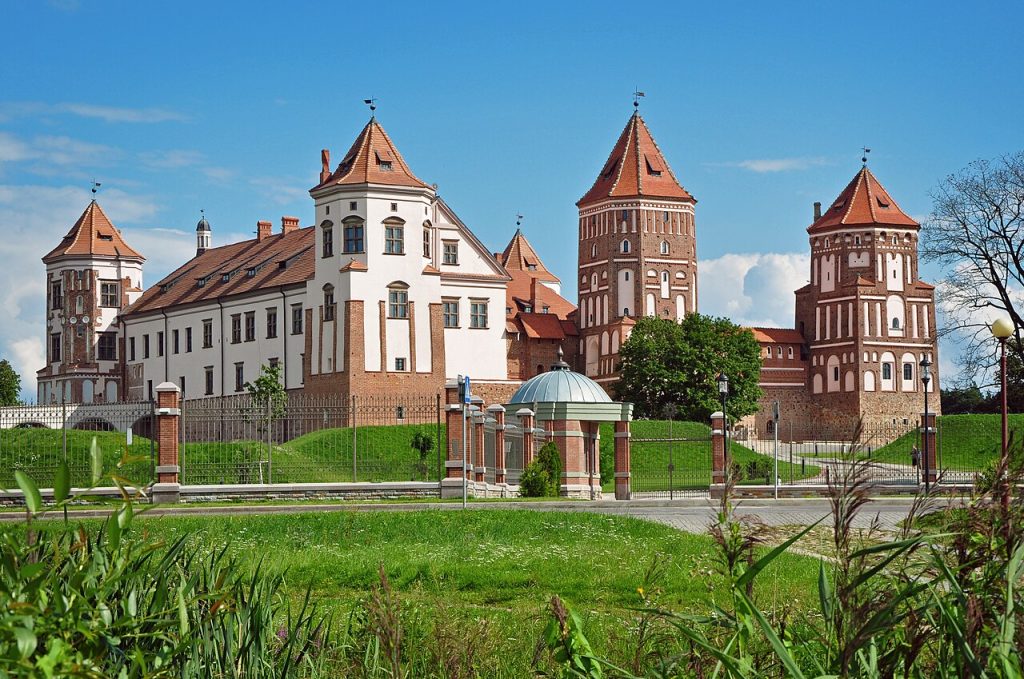
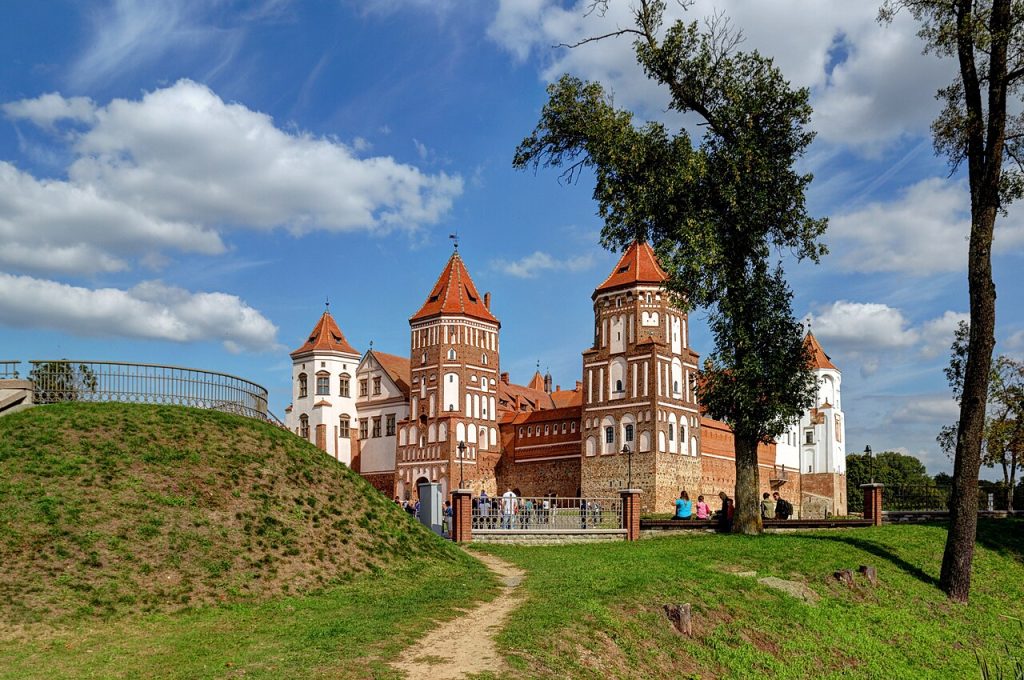
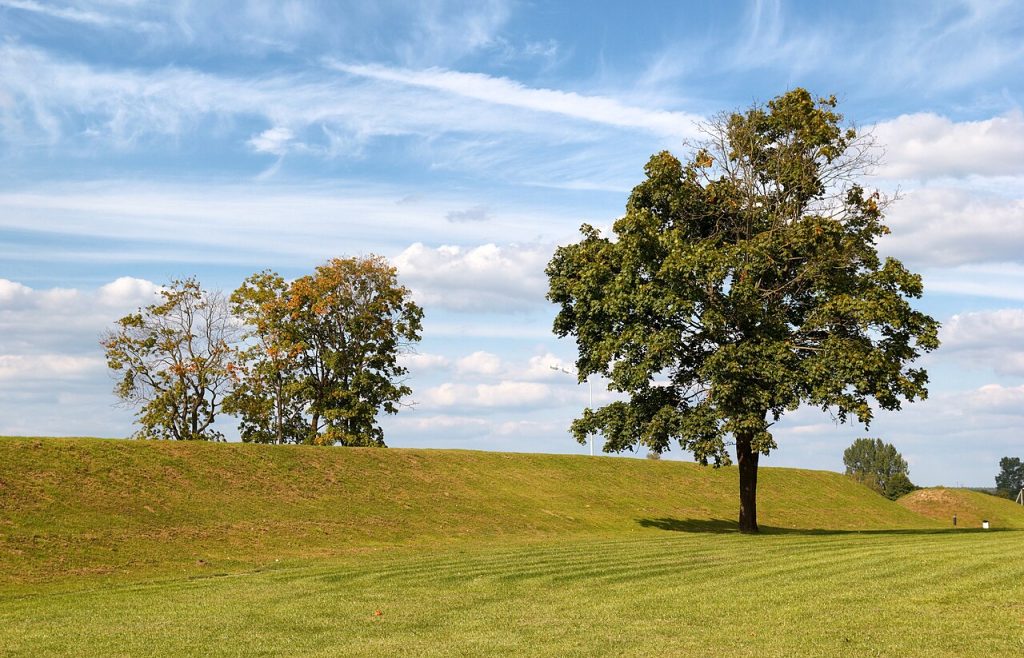
The plan is a square with five towers: four at the corners and one over the gate, enclosing a courtyard. The walls are about two metres thick at the base, pierced for firearms, and the whole was surrounded by earthworks and water.
It is a transitional design, built when gunpowder was changing fortification but before the Italian bastion system had arrived in the region. Thick walls and towers were still thought sufficient.
Within a century they were not, which is why Nesvizh nearby was built on a completely different principle.
The Radziwills Take Over
In 1568 Mir passed to the Radziwills, who already held Nesvizh forty kilometres away. For the next two and a half centuries the two castles were part of the same vast estate, and Mir served as a secondary seat and a strongpoint.
Under Radziwill ownership the castle was modernised, extended and decorated. The family had Italian architects on call and money to spend, and Mir benefited from both.
If you are visiting both, do them in this order: Mir first, then Nesvizh. It makes the architectural progression clear.
A Renaissance Palace Inside a Fortress
Along the northern and eastern walls the Radziwills built a three-storey palace block, with large windows, plastered walls and interiors designed for comfort rather than defence.
That juxtaposition is the essence of Mir: medieval military brickwork on the outside, Renaissance domestic architecture facing into the courtyard. You can stand in one spot and see both.
Gardens, an orchard and a fishpond were laid out beyond the walls, turning a fortress into a residence.
Sieges and Seventeenth-Century Ruin
The seventeenth century was catastrophic for this region. The wars with Sweden and Muscovy, the Cossack uprisings and the campaigns known in Polish history as the Deluge devastated the Commonwealth, and Mir was damaged repeatedly.
It was taken, burned and rebuilt more than once. The eighteenth century brought partial restoration and baroque alterations, then the Napoleonic campaign of 1812 brought fresh destruction.
By the mid-nineteenth century the castle was largely a ruin, inhabited only in parts.
The Svyatopolk-Mirskys and the Park
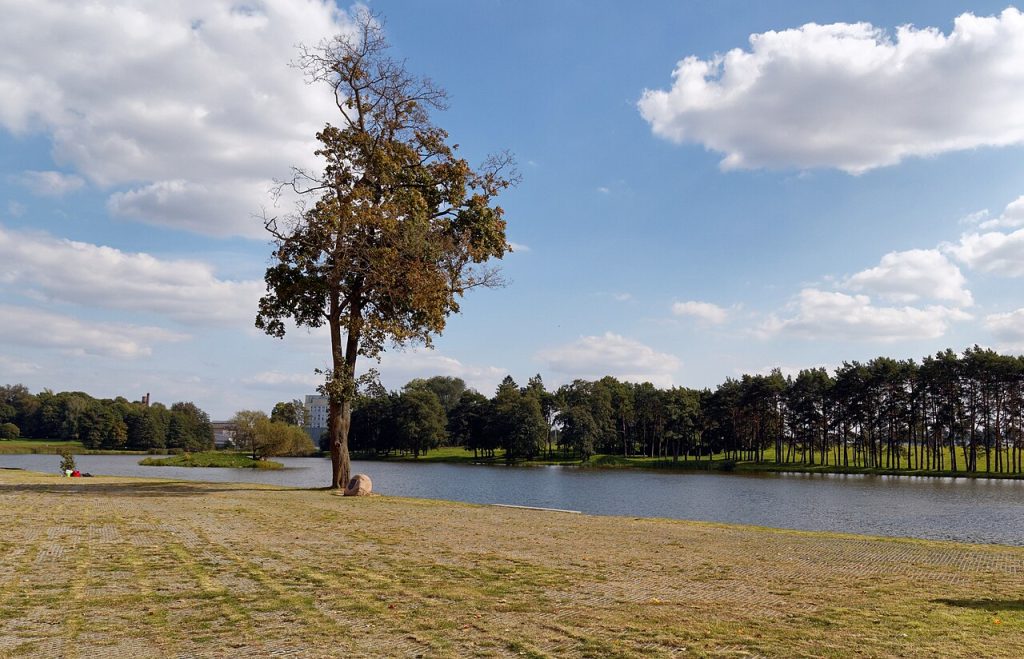
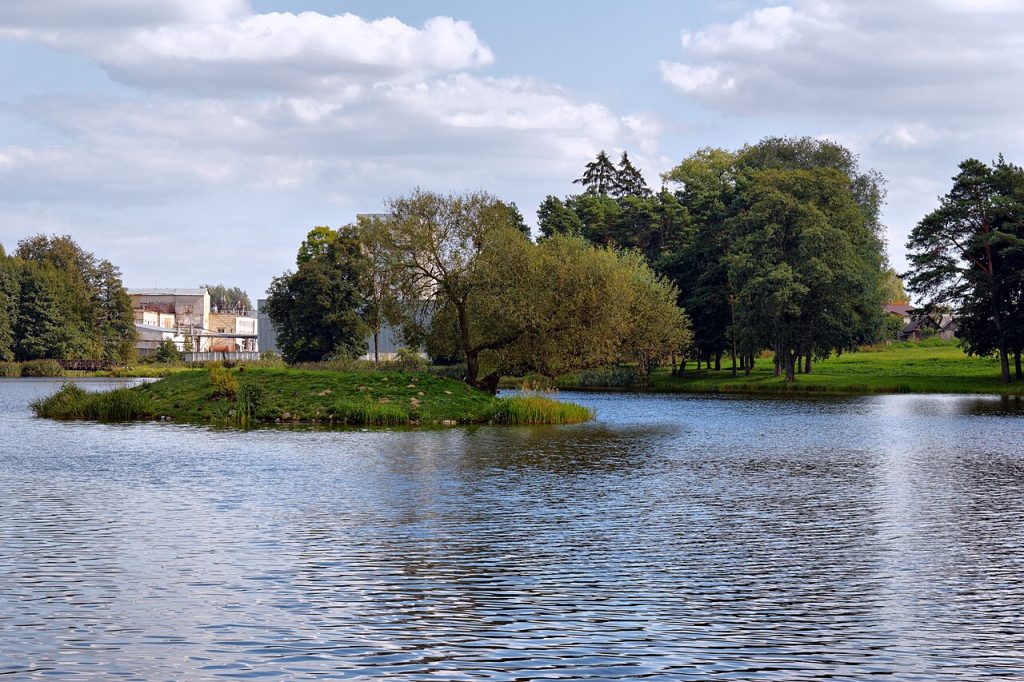
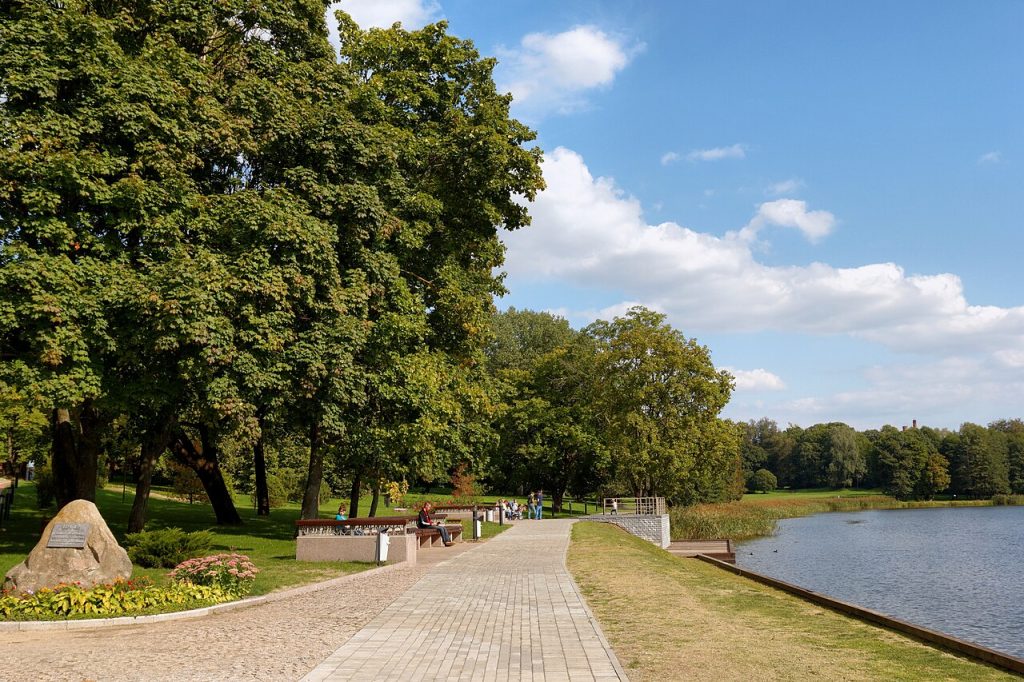
In 1891 the estate was bought by the Svyatopolk-Mirsky family, Russian nobles whose name, by coincidence, echoed the castle’s. They began restoration, built a two-storey palace in the grounds, and laid out an English landscape park with a lake.
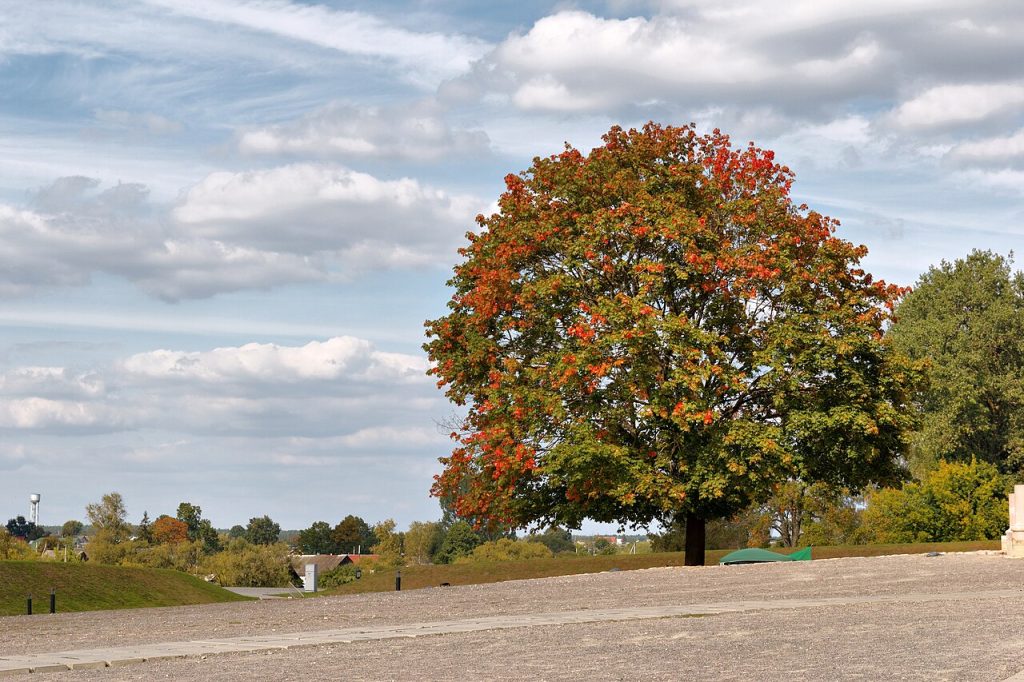
Nikolai Svyatopolk-Mirsky and his descendants were the last private owners. The park they created, with its mature trees and water, is now an essential part of the site’s atmosphere.
They also planted the avenue of trees that frames the standard photograph of the castle.
The Chapel and the Family Crypt
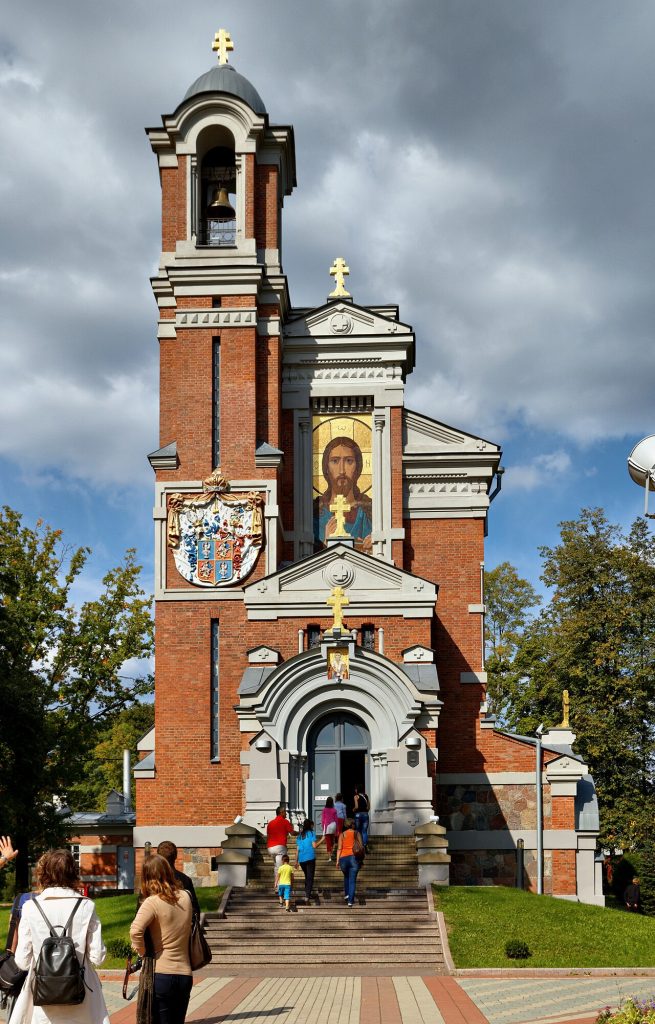
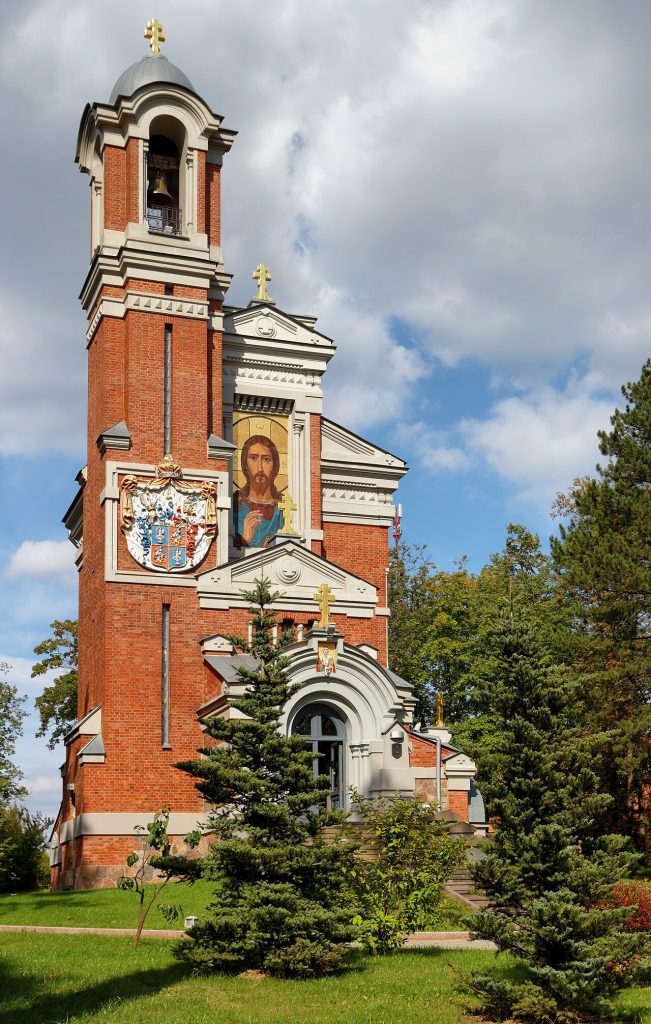
At the edge of the park stands the Svyatopolk-Mirsky chapel and burial vault, built between 1904 and 1910 in a Russian revival style, with a mosaic of Christ above the entrance made in St Petersburg.
It is a small, strange, beautiful building, and it marks the last moment of aristocratic confidence before everything changed. Within a decade the empire that produced it had collapsed.
The mosaic has been restored and is worth close inspection.
Two Wars and a Ghetto
The First World War brought the front close and the castle was damaged. The Polish-Soviet war followed, and the border between Poland and the Soviet Union was drawn east of here, leaving Mir in Poland between the wars.
In 1939 the Soviets arrived; in 1941 the Germans. During the occupation the castle was used as a ghetto for the Jewish population of Mir and the surrounding area, and later as a holding place before the murders that destroyed that community.
Mir had been a centre of Jewish learning, home to one of the most famous yeshivas in eastern Europe. The yeshiva survived only because part of it escaped, by an extraordinary route, through Lithuania and Japan to Shanghai.
Flats in a Castle
After the war the castle was divided into apartments and families lived in it until the 1960s. This is a common post-war story in eastern Europe: a damaged monument becomes emergency housing because there is nowhere else to put people.
Conditions were poor and the fabric suffered, but the building remained occupied and therefore maintained in a minimal way.
Former residents have given interviews describing childhoods spent in a sixteenth-century fortress, which is a strange and very twentieth-century kind of memory.
The Long Restoration
Restoration began in the 1980s and continued, slowly, through the collapse of the Soviet Union and Belarusian independence. UNESCO inscribed the castle complex on the World Heritage list in 2000.
The work was completed in stages, with the museum opening fully in 2010. Roofs, towers, interiors, the chapel and the park have all been addressed.
As at Nesvizh, a good deal of what you see is reconstruction, informed by archaeology and old photographs. The museum is straightforward about this.
Legends, Stones and a Curse
Local tradition supplies the usual castle inventory: a tunnel to Nesvizh, a ghost, a curse on the family who cut down the apple orchard to dig the lake, and a stone in the wall said to show a monk’s head.
Guides tell these stories well, and they are worth hearing for what they reveal about local memory rather than for their accuracy. Every rebuilt castle accumulates folklore as part of its restoration.
The apple orchard story, in which a woman drowned in the new lake and her mother cursed the family, is the one everyone remembers.
Mir Today
The castle is now a museum with furnished rooms, exhibitions on the building’s history, a hotel in part of the complex and a restaurant in the cellars. Concerts and festivals are held in the courtyard in summer.
It is the most visited monument in Belarus, which in practice means it is busy by Belarusian standards and quiet by western European ones.
Walk around the outside at least once, preferably in late afternoon when the brick turns deep red and the towers reflect in the water. That view is the reason Mir appears on the national currency.
Watch the Castle on Film
Visiting Mir Castle Today
Mir lies about ninety kilometres southwest of Minsk, roughly ninety minutes by car. Buses run from Minsk to the town, and most visitors come on a day trip that also takes in Nesvizh Castle forty kilometres further on.
The castle museum opens daily with ticketed entry and guided tours in several languages; the park, chapel and lake are freely accessible. Accommodation is available inside the complex if you want the castle to yourself in the evening.
Allow two to three hours, or a full day combined with Nesvizh. Check current travel requirements for Belarus before planning. Find it here: https://www.google.com/maps?q=53.4511,26.4728
Palaces Nearby
You May Like
Nesvizh Castle and the Radziwill Dynasty