In the heart of the temple city of Madurai, in the southern Indian state of Tamil Nadu, stands a palace of giant pillars and soaring domes, a hall so vast and so strange in its beauty that visitors often fall silent on entering. This is the Thirumalai Nayakkar Mahal, built in the seventeenth century by one of the great kings of the Madurai Nayak dynasty, and even now, when only a fraction of the original survives, it remains one of the most magnificent secular buildings of the Indian south.
The palace is a bold fusion of worlds. Its towering circular columns, its immense arches, and its domes built without visible rafters or girders combine the traditions of southern India with influences from the Islamic and European architecture of the age, producing something entirely its own. To stand in its great courtyard, surrounded by ranks of colossal pillars, is to feel the confidence and ambition of a kingdom at the height of its power.
Yet the building you see today is only a shadow of what once stood here, for much of the original palace was later dismantled, its materials carried away to build elsewhere. What survives, magnificent as it is, is but a portion of a far greater whole. In the sections that follow you will get to know the palace, the dynasty and the king who built it, the wonders of its architecture, and the strange story of how so much of it came to be lost.
In This Article
- A Hall of Giants in Madurai
- The Nayaks of Madurai
- The King Who Built a Wonder
- A Palace Designed to Astonish
- The Celestial Pavilion
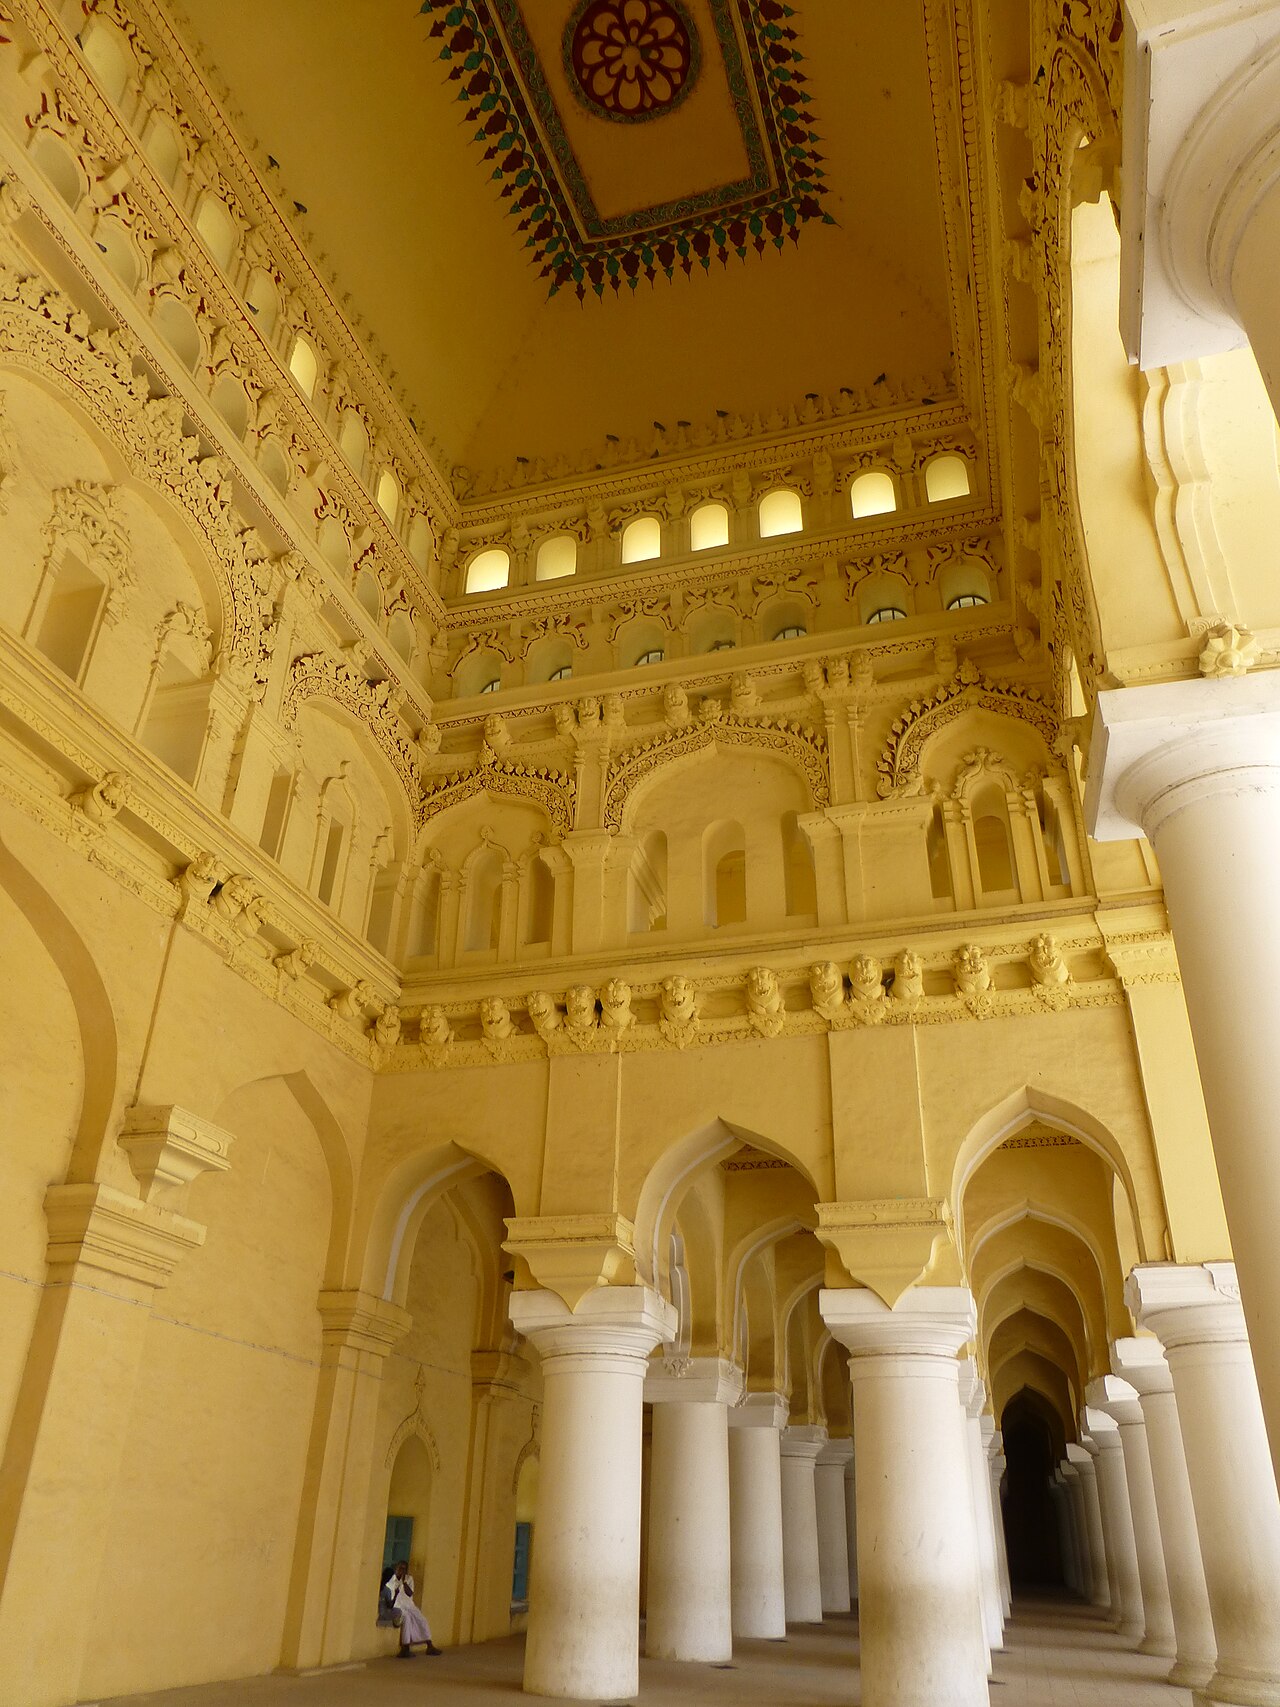
- Colossal Pillars and Domes Without Rafters
- The Art of Shell and Lime
- The Palace That Was Largely Lost
- A Meeting of Architectural Worlds
- Rescued from Ruin
- A Palace Brought to Life
- The Palace on Film
- Visiting the Palace Today
A Hall of Giants in Madurai
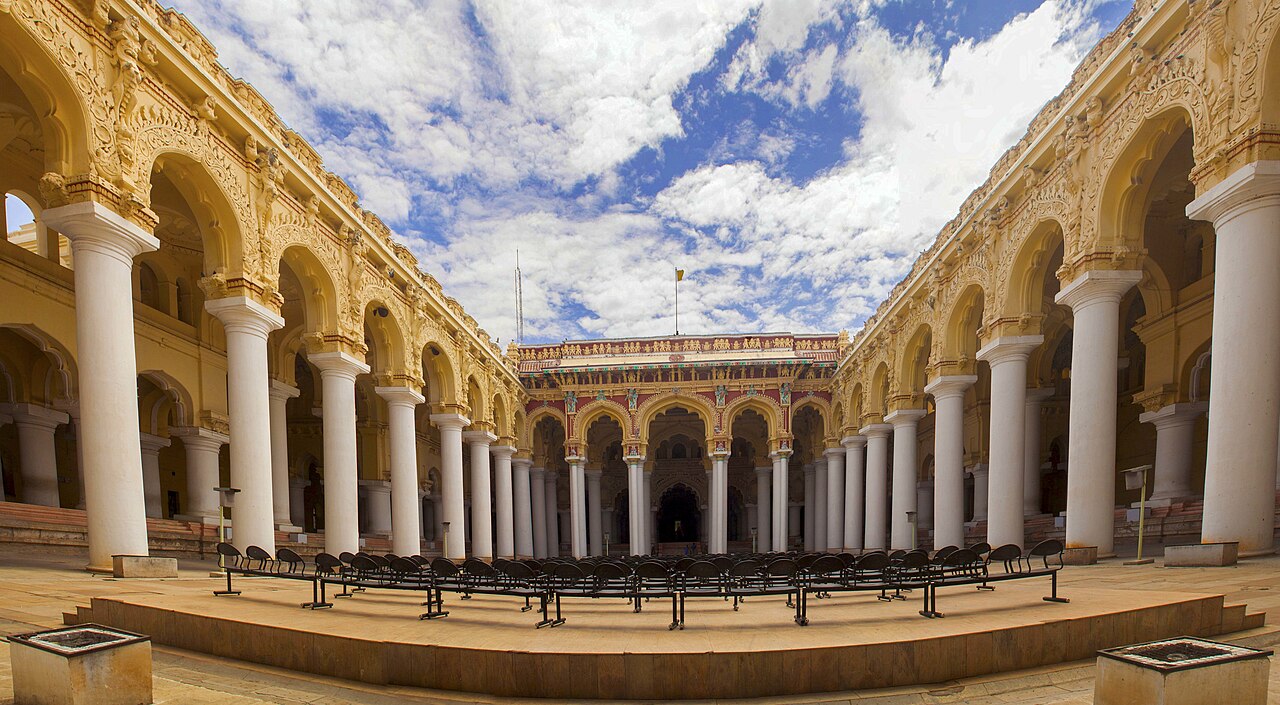
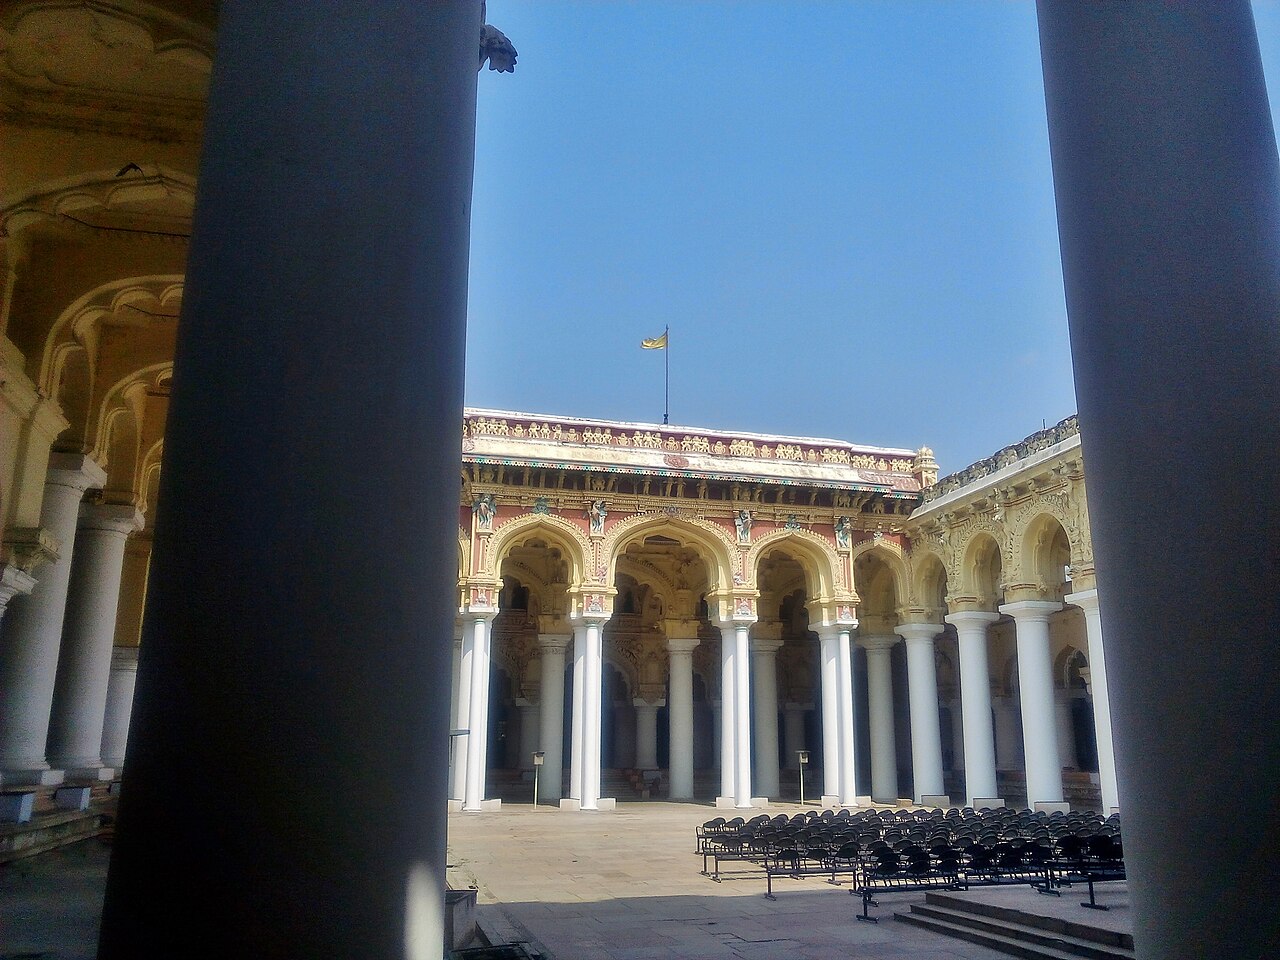
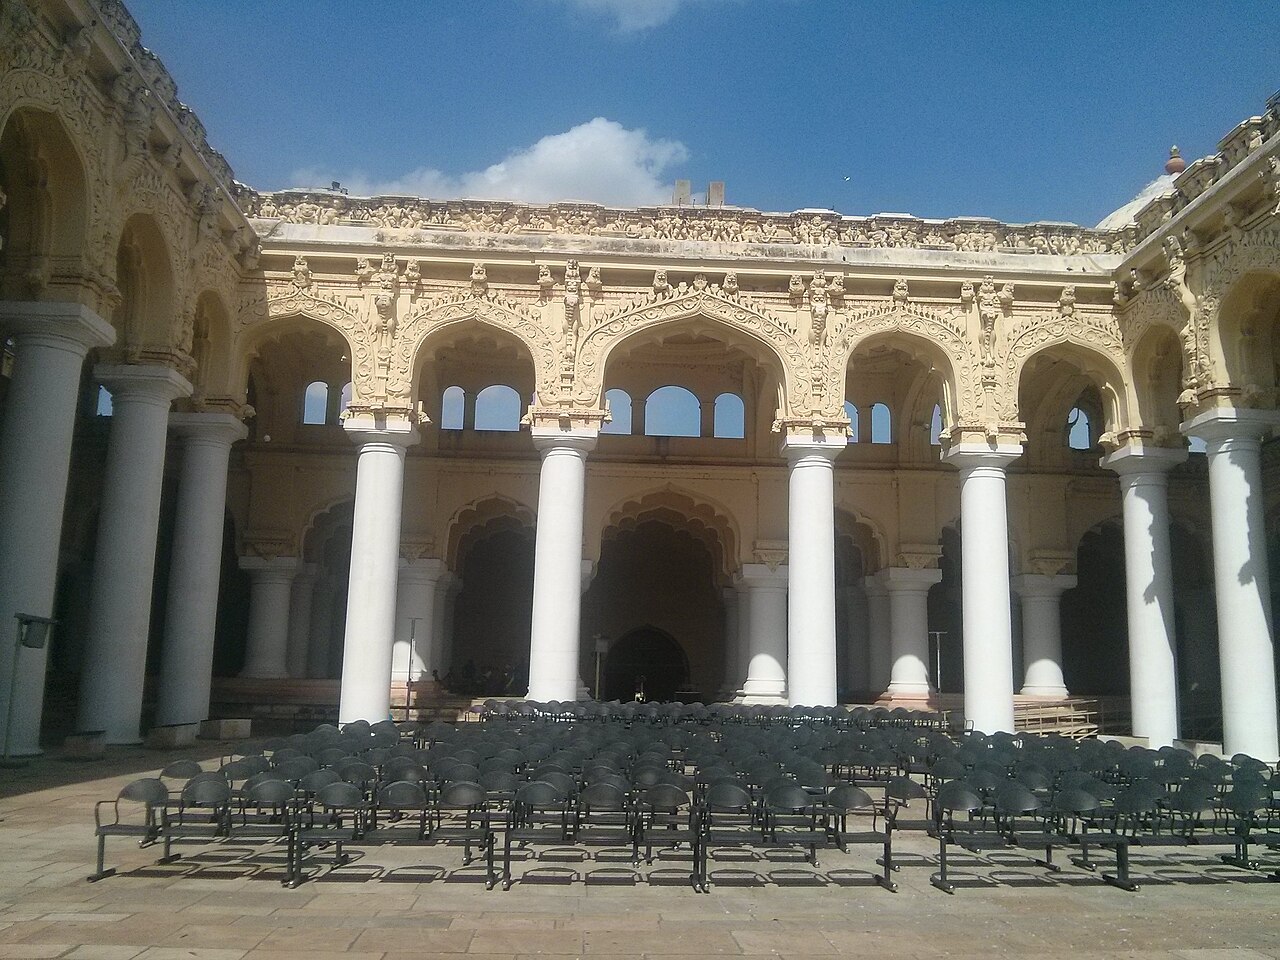
To enter the Thirumalai Nayakkar Mahal is to step into a space of extraordinary scale. The great courtyard and its surrounding arcades are ringed by enormous circular pillars, tall and massive, rising to support a series of arches and domes overhead. The effect is at once grand and slightly overwhelming, a forest of colossal columns creating a vast, echoing hall unlike almost anything else in southern India.

The palace stands in the middle of Madurai, one of the oldest and most sacred cities of Tamil Nadu, famous above all for its great temple. The presence of so monumental a secular building in the temple city speaks to the power and ambition of the kings who ruled here, who wished their palace to rival in grandeur the religious monuments around it, and who built on a scale to match.
What survives is essentially the ceremonial core of a once far larger complex: the principal courtyard and its arcades, and the great domed pavilion associated with the throne. Even reduced to this fragment, the palace is enormous, and its surviving halls convey powerfully the magnificence of the original, of which they were only a part.
The materials and finish add to the impression. The great pillars and domes are worked in a distinctive stucco that gives them a smooth, pale, almost luminous surface, and the arches and vaults are decorated with ornament that catches the eye at every turn. To arrive at the palace is to encounter a building that still, after nearly four centuries and much loss, has the power to astonish.
It is the kind of place that resets your sense of scale, so that ordinary rooms feel small for hours afterwards.
The Nayaks of Madurai
The palace was built by the Nayaks of Madurai, a dynasty that rose to power in the southern part of India during a period of great political change. The Nayaks had originally been governors and military commanders serving the great Vijayanagara Empire, which dominated southern India, and as that empire weakened they emerged as effectively independent rulers of their own territories.
From their capital at Madurai, the Nayaks governed a substantial and prosperous kingdom, becoming important patrons of religion, art, and architecture. They are especially remembered for their contributions to the great temples of the region, above all the famous temple of Madurai, which they lavishly expanded and adorned, leaving an enduring mark on the sacred architecture of the south.
The Nayak period was one of cultural flourishing, when the arts, literature, and building thrived under royal patronage. The dynasty presided over a distinctive southern civilization, proud of its Tamil heritage and its Hindu traditions, yet open to the wider currents of the age, including the influences that would give their palace its unusual, cosmopolitan character.
It was within this context that the great palace at Madurai was built, as the seat of a confident and wealthy dynasty at the height of its power. The Thirumalai Nayakkar Mahal is thus not only a magnificent building but a monument to the Nayaks themselves, the rulers who, rising from the service of a fading empire, made Madurai the centre of a brilliant southern kingdom.
Their rise is itself a characteristic Indian story: servants of a great empire who, as it faltered, quietly gathered its authority into their own hands, until the governors had become kings in all but the oldest names. The palace at Madurai is the boldest statement of that transformation, a governor’s dynasty building on the scale of emperors.
Their devotion and their wealth still shape the skyline of Madurai to this day.
The King Who Built a Wonder
The palace bears the name of the king who built it, Thirumalai Nayak, the most celebrated ruler of the Madurai Nayak dynasty, who reigned in the seventeenth century and under whom the kingdom reached the summit of its splendour. He was a great builder and patron, and the palace is the foremost monument of his reign, an expression of his wealth, his taste, and his ambition.
Under Thirumalai Nayak, Madurai flourished as a centre of art, architecture, and religious life. He is remembered for his contributions to the great temple of the city and for the festivals and cultural life he fostered, as well as for the magnificent palace he raised as his royal seat. His reign is looked back upon as a golden age of the Nayak kingdom.
The king’s ambition is written in the very scale of his palace. He set out to create a residence and ceremonial complex of unmatched grandeur, drawing on the finest craftsmanship and, by tradition, on foreign architectural expertise, to produce a building that would proclaim the greatness of his kingdom. The result was a palace several times larger than what survives today, one of the wonders of its age.
Thirumalai Nayak’s name has remained attached to the palace ever since, and his memory is bound up with its magnificence. Even as visitors marvel at the surviving halls, they are reminded of the king whose vision created them, a ruler who used the wealth and confidence of his kingdom to build a monument that has outlasted his dynasty and continues to bear his name across the centuries.
Tradition surrounds him with the aura of a golden age, and whether or not every story told of his reign is strictly accurate, the palace lends them all a certain credibility. A king who could raise such a building was clearly a ruler of great resources and greater ambition, and it is easy to believe that his court matched his architecture in splendour.
A Palace Designed to Astonish
The palace was built in the seventeenth century, and its construction is traditionally associated with foreign as well as local expertise, with an Italian architect often credited with a hand in its design. Whether or not every detail of that tradition is exact, the building clearly reflects a meeting of architectural ideas from different worlds, combining Indian, Islamic, and European elements in a strikingly original way.
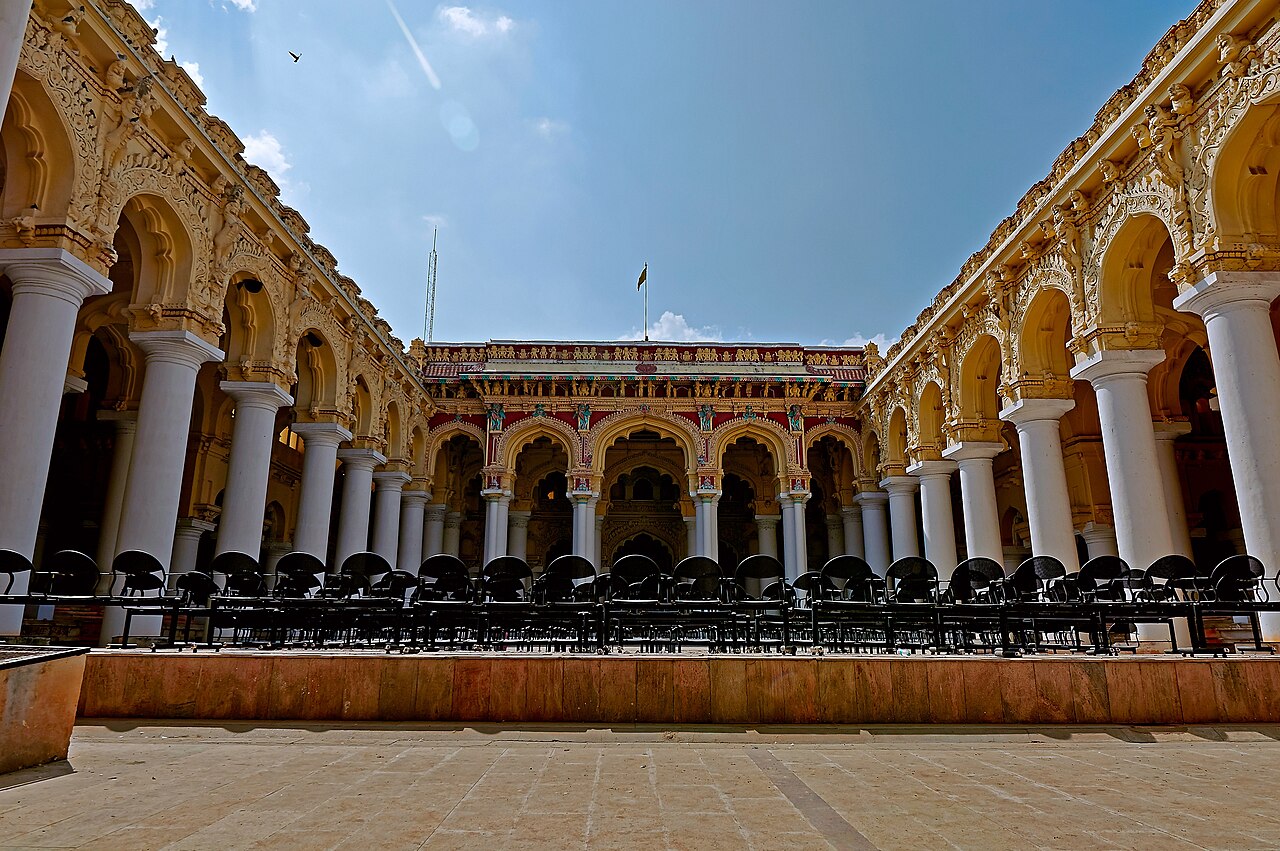
The result was a complex of enormous scale and ambition, arranged around grand courtyards and halls and built to serve the ceremonial and residential needs of a great king. The surviving portion, magnificent as it is, represents only the ceremonial heart of a far more extensive original, which included many more courts, chambers, and structures than remain today.
The building techniques were as ambitious as the design. Great pillars were raised to support wide arches and domes, and the whole was finished in a fine, durable stucco that gave the surfaces their characteristic smoothness and pale glow. The scale of the spans and the height of the columns pushed the craftsmanship of the age to its limits, producing interiors of remarkable grandeur.
From the beginning, the palace was intended to impress, to serve as a fitting stage for the ceremonies of a powerful king and to proclaim the greatness of his kingdom to all who entered. In this it succeeded completely, and even now, centuries later and much diminished, it retains the power to astonish, a testament to the ambition of its builder and the skill of those who raised it.
The tradition of a foreign architect, whatever its precise truth, points to something real about the building: it does not look quite like anything that came before it in the region. Someone, or several people, brought ideas from far away and set them to work in the service of a Tamil king, and the palace is the record of that encounter.
The Celestial Pavilion
The most celebrated part of the surviving palace is its great domed pavilion, known by a name that evokes a celestial or heavenly hall, associated with the throne and the most important ceremonies of the court. It is here, beneath a vast dome, that the king would have appeared in state, and the space is designed to concentrate all the grandeur of the palace at its ceremonial heart.
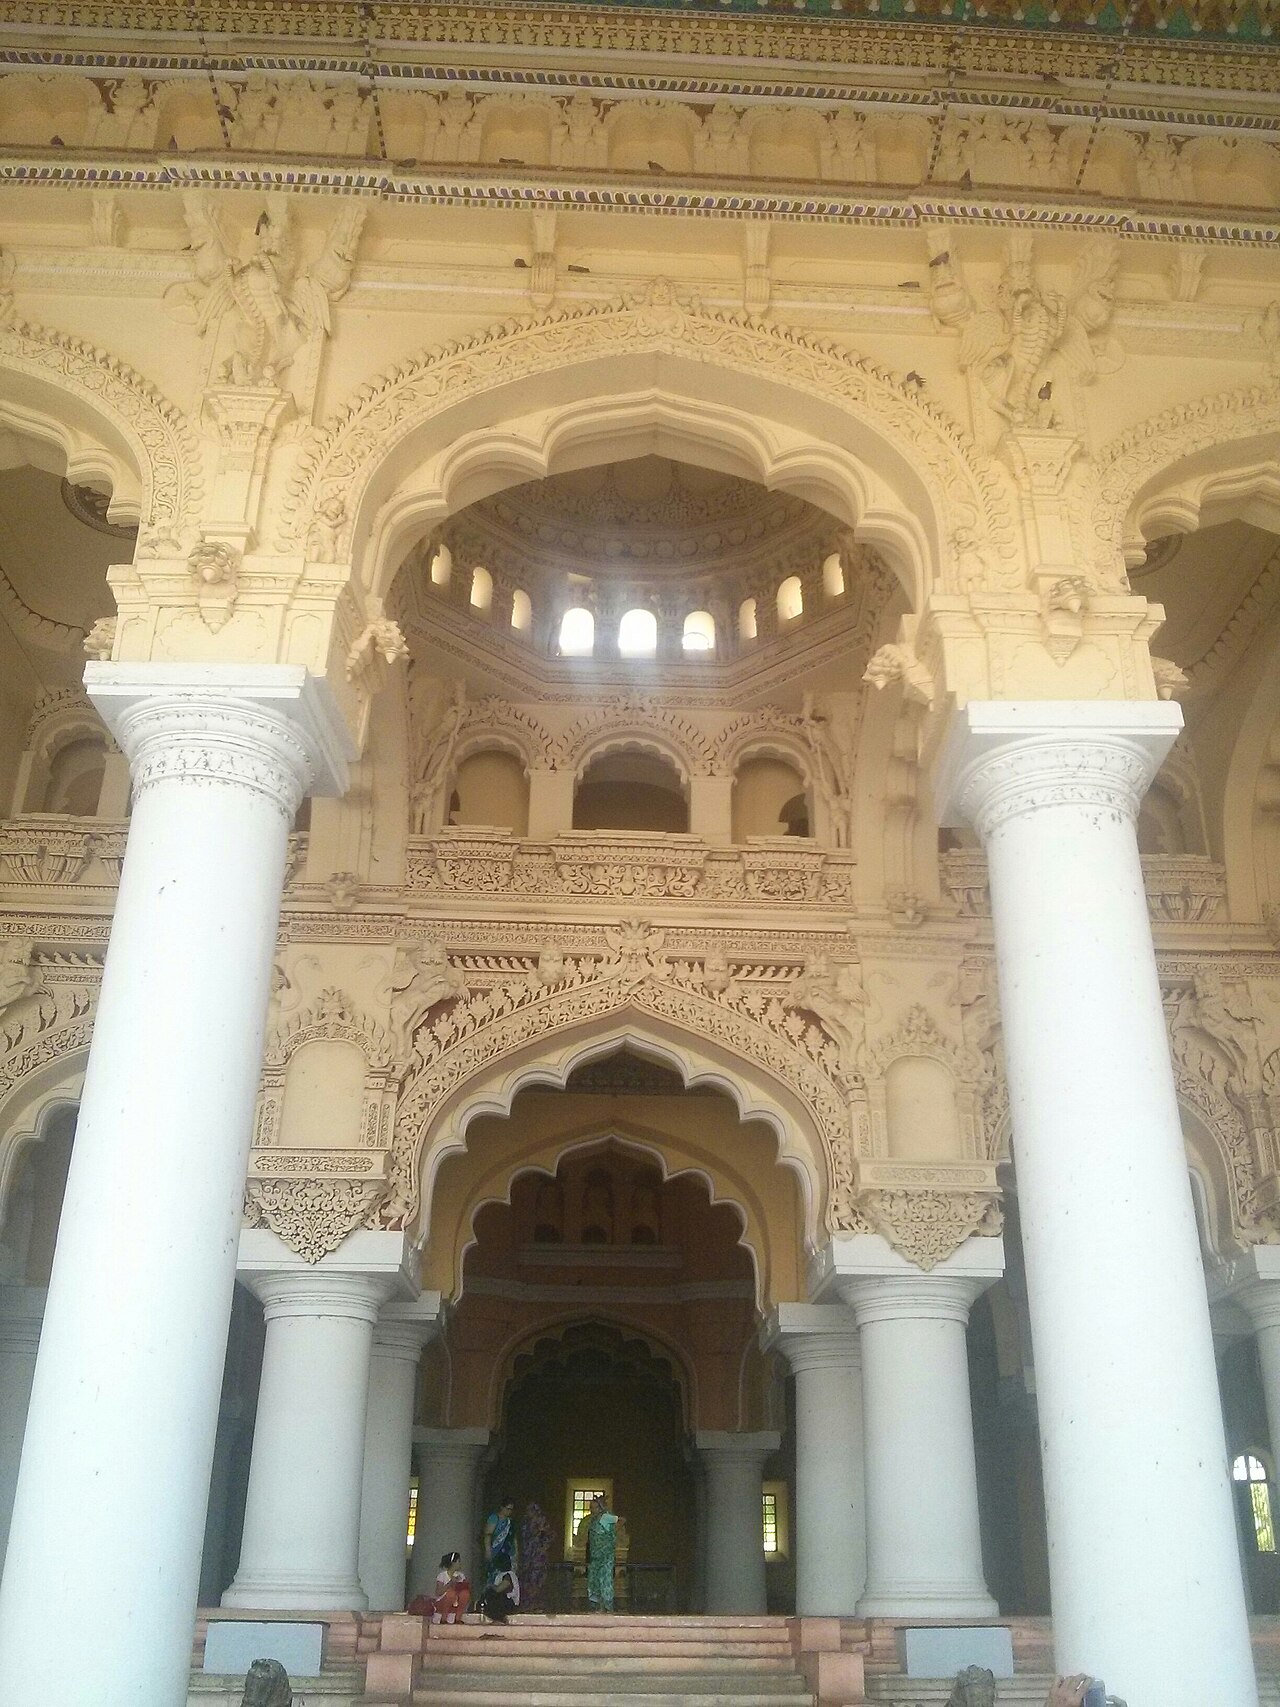
The pavilion is a marvel of construction, its great dome rising over the throne area, framed by massive arches and columns. The scale and the daring of the engineering are astonishing, creating a soaring, open space that draws the eye upward and lends a sense of the sublime to the ceremonies once held beneath it. It is the climax of the whole surviving complex.
Around and adjoining the pavilion lies the great courtyard, ringed by its arcades of colossal pillars, so that the ceremonial core of the palace forms a single vast composition of courtyard, arcade, and domed hall. Moving through these spaces, one feels the deliberate progression toward the throne, the architecture building in grandeur toward the celestial pavilion at its heart.
For visitors today, this pavilion and courtyard are the heart of the experience of the palace. To stand beneath the great dome, amid the towering columns, is to grasp the ambition of Thirumalai Nayak and the skill of his builders, and to sense something of the majesty of the ceremonies once staged here, in a hall named for the heavens themselves.
The very name, evoking a heavenly hall, tells you how the space was meant to be understood: not merely as a grand room but as a setting that lifted the king, in the eyes of those who beheld him there, toward the divine.
Colossal Pillars and Domes Without Rafters
The defining features of the palace are its pillars and its domes, and both are extraordinary. The surviving complex contains a great number of massive circular columns, tall and thick, rising to remarkable heights to support the arches and vaults above. Ranked around the courtyard and through the arcades, these giant pillars create the palace’s unforgettable atmosphere of monumental scale.
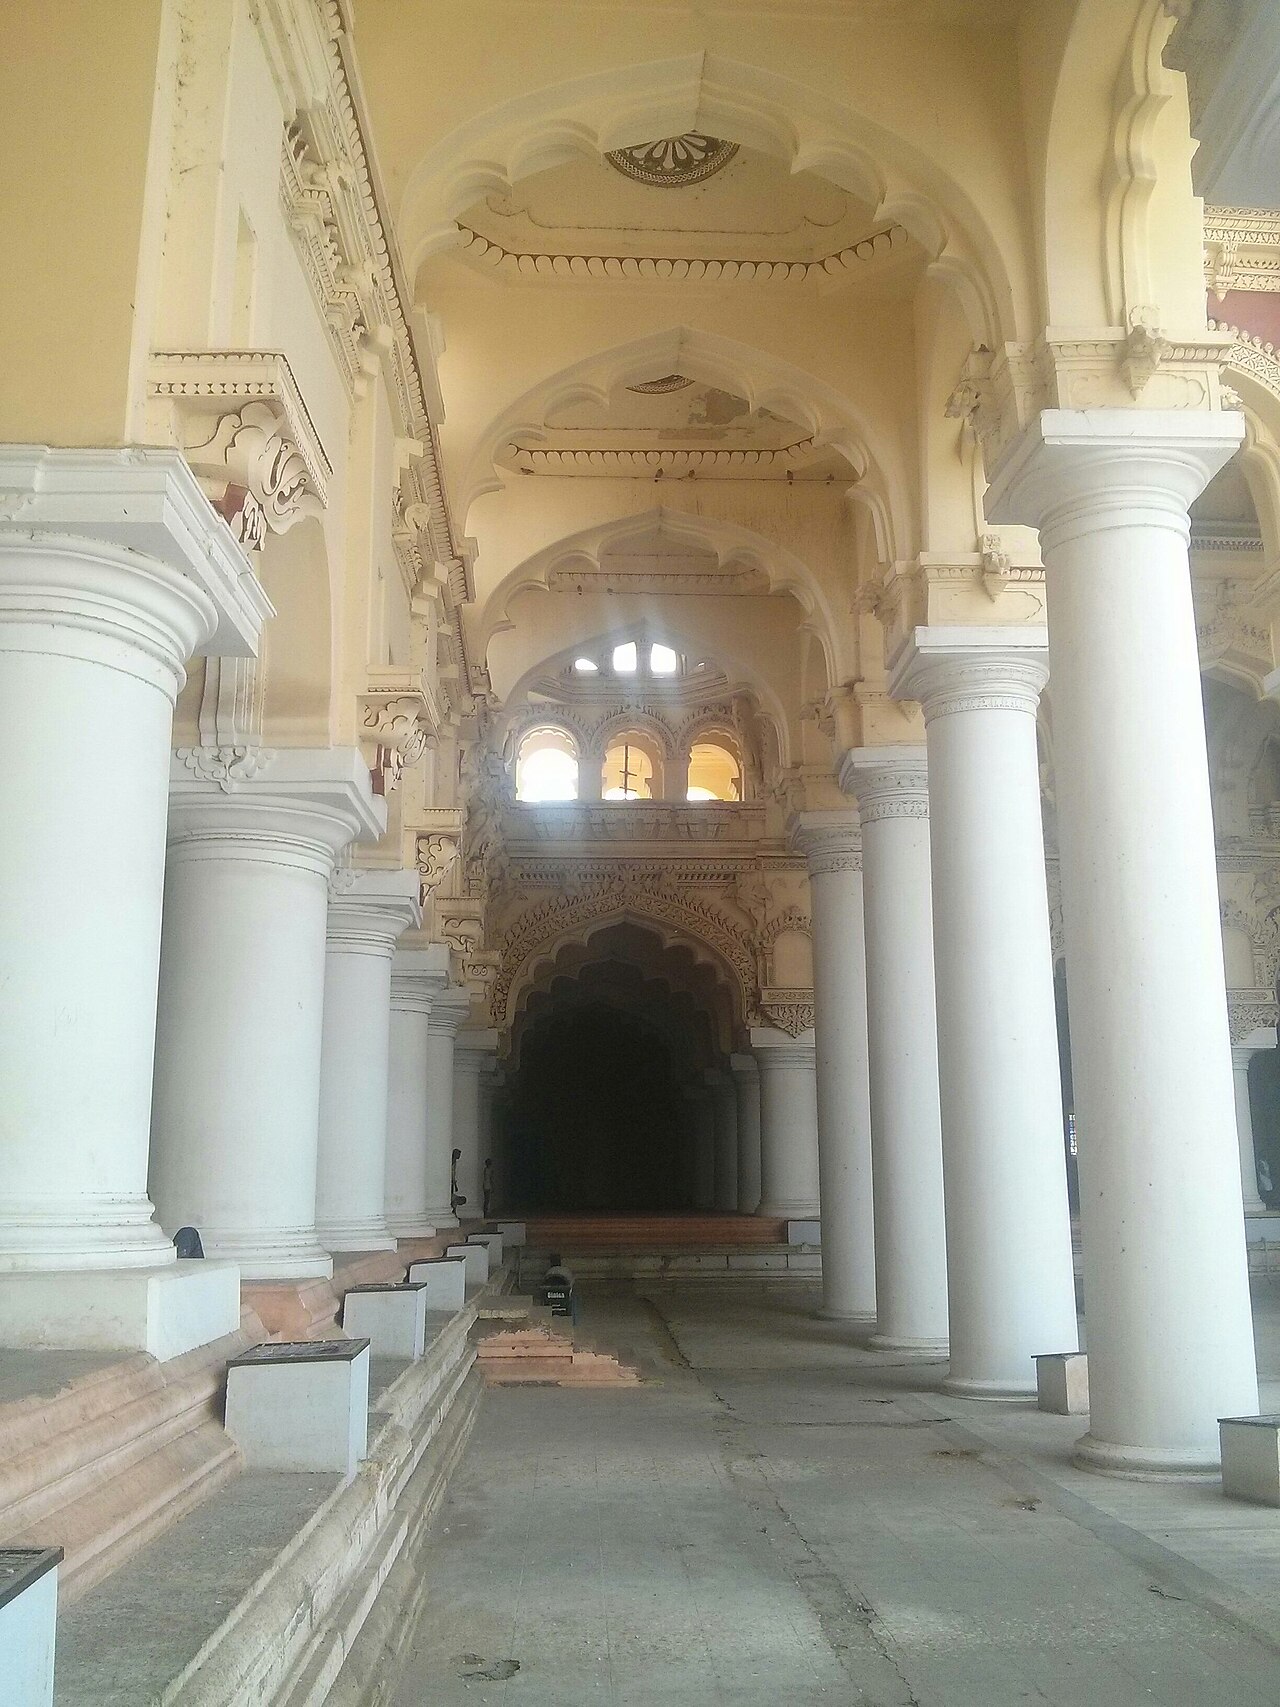
Even more remarkable are the domes, which are famous for having been constructed without the use of visible rafters, beams, or girders, spanning wide spaces through the skill of their builders alone. This feat of engineering, creating great domed spaces held up seemingly by nothing but the ingenuity of their construction, is one of the wonders of the palace and a source of enduring admiration.
The combination of colossal pillars and daring domes gives the interiors their soaring, open character. Rather than the dense, dark halls of some traditional architecture, the palace offers vast, light-filled spaces, its great vaults floating above the ranks of columns. It is architecture of confidence and daring, pushing the limits of what could be built in its time.
These structural marvels are matched by the beauty of their finish, for the pillars, arches, and domes are worked and decorated with care, their pale stucco surfaces catching the light. The effect is both grand and refined, a monumental architecture that is also a work of art, and it is above all these colossal pillars and rafterless domes that fix the palace in the memory of everyone who sees it.
Standing among them, it is natural to reach out and touch a pillar, and to be surprised by its sheer girth, far too wide for a person to embrace. The columns march away in every direction, and the eye is carried down the long arcades until they dissolve in shadow, an effect of depth and repetition that is one of the great pleasures of the place.
The Art of Shell and Lime
Much of the palace’s distinctive beauty comes from its finish, a fine stucco traditionally made from lime and other ingredients, including materials derived from shells, worked and polished to a smooth, pale, lustrous surface. This traditional plasterwork, applied over the brick and masonry cores of the pillars, arches, and domes, gives the building its characteristic luminous quality.

The technique was a specialty of the region’s craftsmen, capable of producing surfaces of great smoothness and durability, as well as moulded and modelled ornament. On the great pillars and vaults of the palace, this stucco creates an effect of cool, pale grandeur, and where it is worked into decorative detail it adds richness and refinement to the monumental architecture.
This use of fine lime stucco was well suited to the climate and to the scale of the building, allowing large surfaces to be finished beautifully and ornament to be modelled with precision. It is part of what distinguishes the palace visually, giving its interiors their particular character, at once massive and delicate, monumental in scale yet refined in surface.
The survival and restoration of this stucco work is part of the ongoing care of the palace, for such finishes require maintenance to preserve their beauty. When well kept, they return the great halls to something of their original splendour, and the smooth, glowing surfaces of the pillars and domes remain one of the quiet pleasures of a visit, a mark of the craftsmanship that went into every part of the building.
There is a pleasing democracy to the material, for the same humble lime that whitewashes a village house here rises, worked by master hands, into the vaults of a king’s hall. The genius lies not in costly stone but in skill, and the glowing surfaces are a monument to the craftsmen as much as to the king.
The Palace That Was Largely Lost
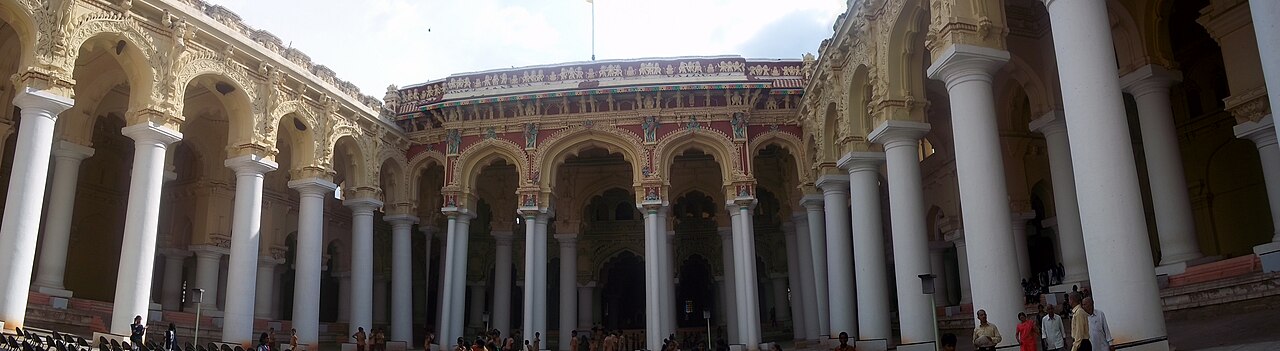
One of the most poignant facts about the Thirumalai Nayakkar Mahal is that what stands today is only a fraction, often said to be around a quarter, of the original palace. The complex built by Thirumalai Nayak was vastly larger, a sprawling royal city of courts, halls, and chambers, of which only the ceremonial core now remains. The rest has been lost.
The principal cause of this loss lies in the actions of a later ruler of the dynasty, a descendant of the great king, who is said to have dismantled much of the palace, carrying away its materials to build a new palace elsewhere, in another city of the kingdom. In this way a great part of Thirumalai Nayak’s creation was pulled down and its stones and ornaments reused far away.
The story is a striking reminder of how the fortunes of buildings can change with the ambitions and needs of successive rulers. A palace raised as the crowning glory of one reign could be stripped for materials by a later one, so that a monument that had astonished its age was reduced, within a few generations, to a portion of its former self.
Yet even this surviving portion is magnificent enough to rank among the great buildings of the south, and its incompleteness lends it a certain melancholy grandeur. Standing amid the colossal pillars, one is invited to imagine the far greater whole that once stood here, and the loss deepens rather than diminishes the impression the palace makes, a fragment of a vanished wonder that is itself a wonder still.
There is a lesson in it about the fragility even of the grandest ambitions. A king pours the wealth of his reign into a wonder, and within a few generations his own descendant pulls much of it down for building stone. What we call a monument is often only what happened to survive the changing purposes of those who came after.
A Meeting of Architectural Worlds
The architecture of the palace is remarkable above all for its fusion of different traditions. It brings together the building traditions of southern India with the arches, domes, and forms associated with Islamic architecture, and, by tradition, with European ideas as well, producing a hybrid style that is one of the palace’s most distinctive and fascinating qualities.
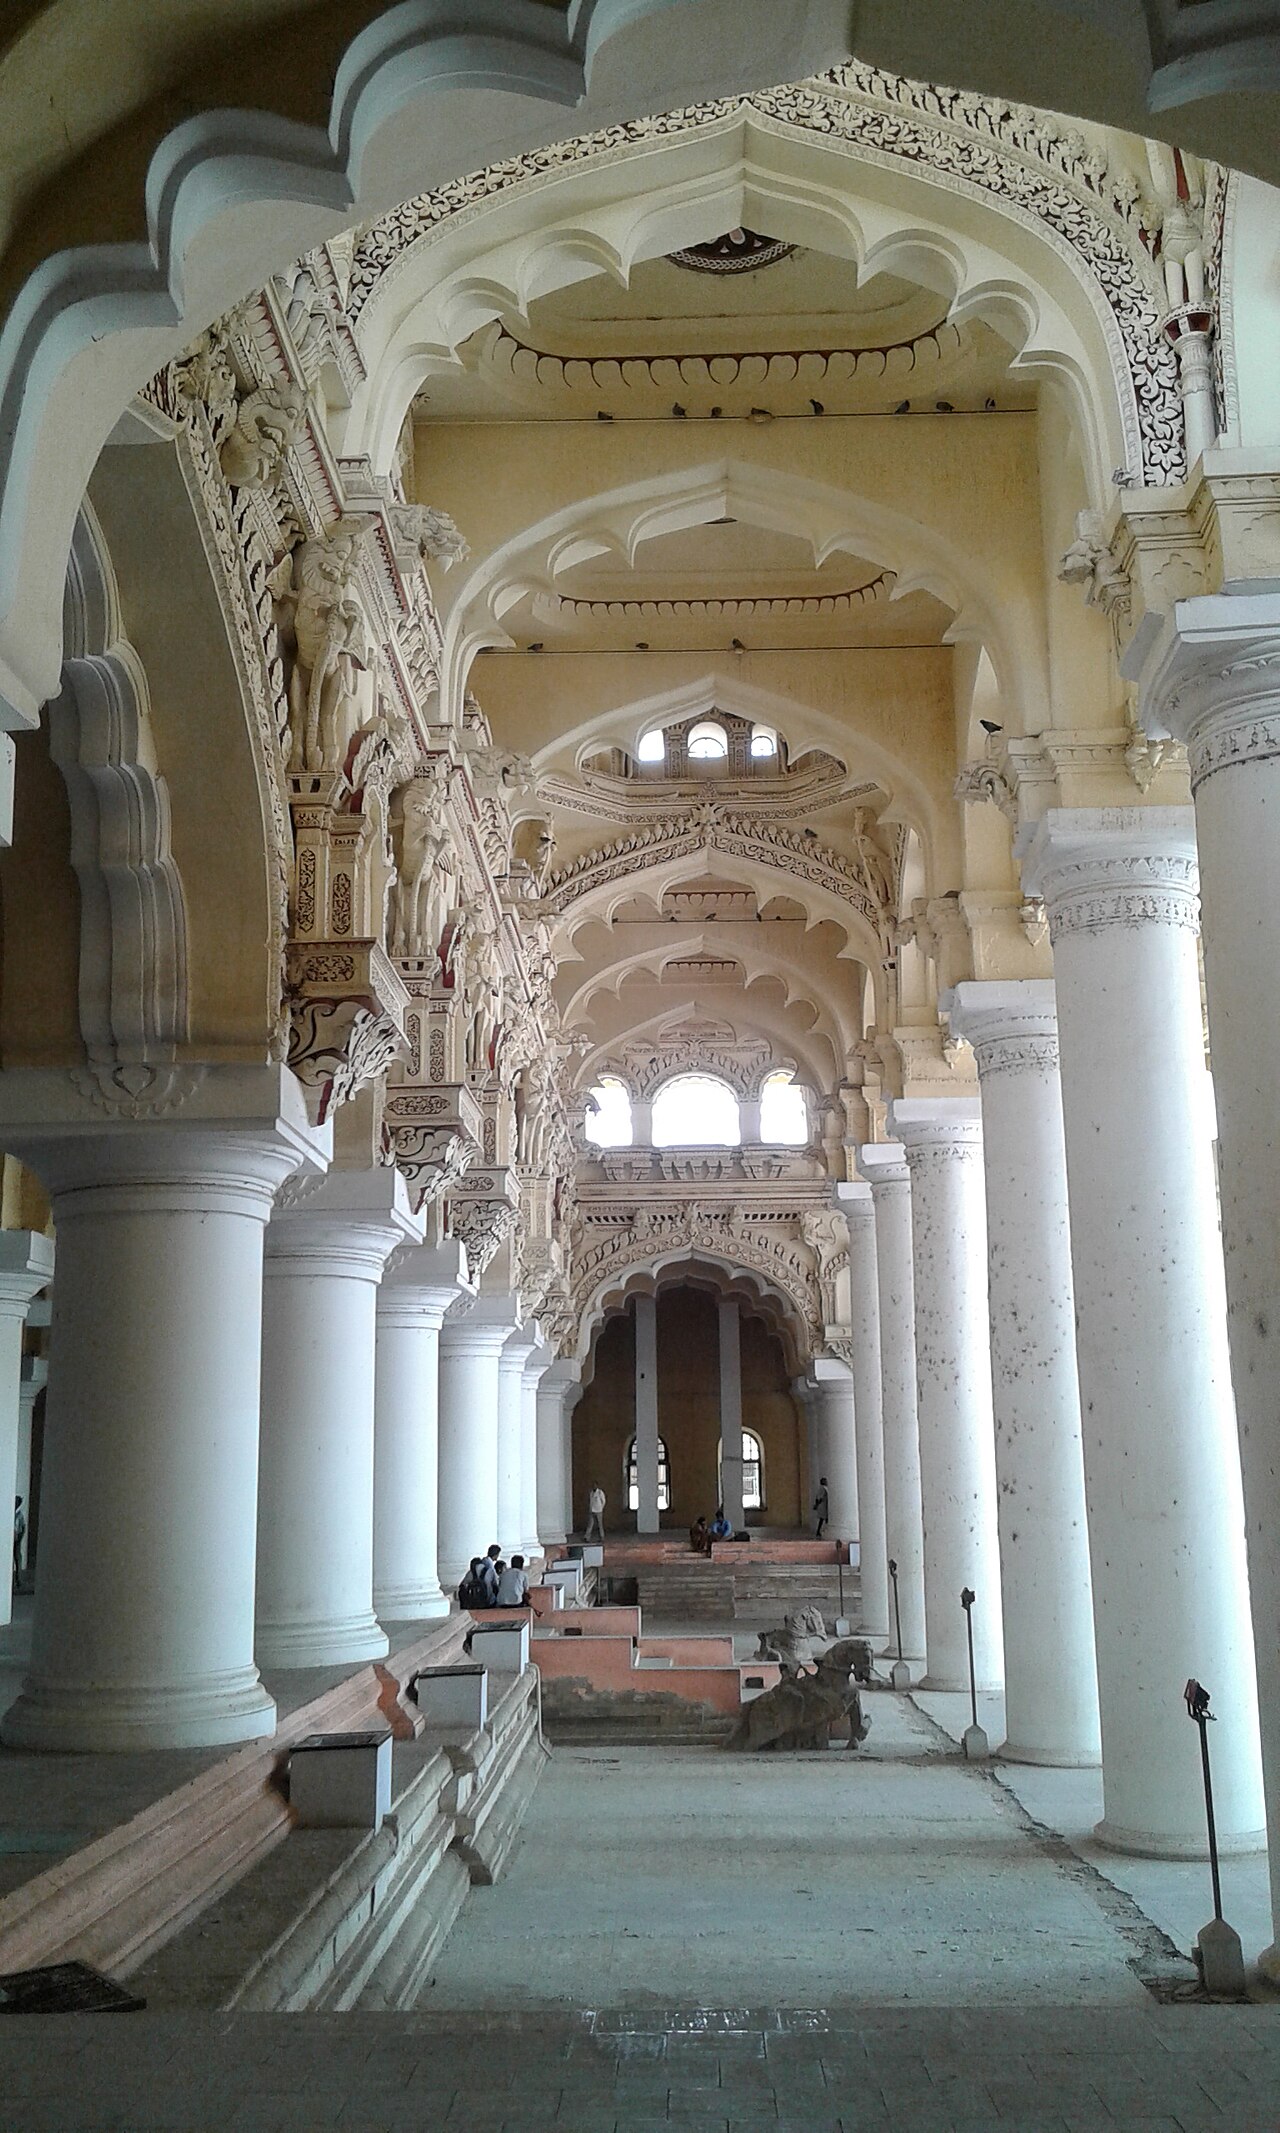
This blending reflects the cosmopolitan world of the seventeenth century, in which southern Indian rulers were in contact with the wider currents of the age, from the Islamic architecture of other parts of India to the European traders and travellers who reached the coasts. The Nayaks, confident and wealthy, were willing to draw on all of these influences to create something new and grand.
The great arches and domes of the palace, in particular, show the influence of architectural ideas beyond the classical Dravidian temple tradition, while the scale, the ornament, and the overall conception remain rooted in the southern Indian world. The result is neither purely one thing nor another but a genuine synthesis, an architecture that could only have arisen from the meeting of these different worlds.
This fusion gives the palace its unique place in the architecture of India. It stands as a monument to a moment of openness and confidence, when a southern kingdom created, in its royal palace, a bold new style by combining traditions from across the known world. To appreciate the Thirumalai Nayakkar Mahal is to appreciate that spirit of synthesis, embodied in stone, arch, and dome.
It is worth resisting the urge to label the style too neatly. The palace is not Islamic architecture with Indian trimmings, nor Indian architecture with foreign arches, but genuinely a thing of its own, the product of a particular place and moment when several traditions were confident enough to be combined without anxiety.
That confidence, more than any single arch or dome, is the palace’s real subject.
Rescued from Ruin
Having lost so much of its fabric and suffered the effects of time, the palace might have crumbled entirely had it not been for efforts to preserve and restore it. In the nineteenth century, during the period of British rule, a governor of the region took an interest in the decaying palace and undertook work to restore and conserve what remained, an intervention that helped save the building for posterity.
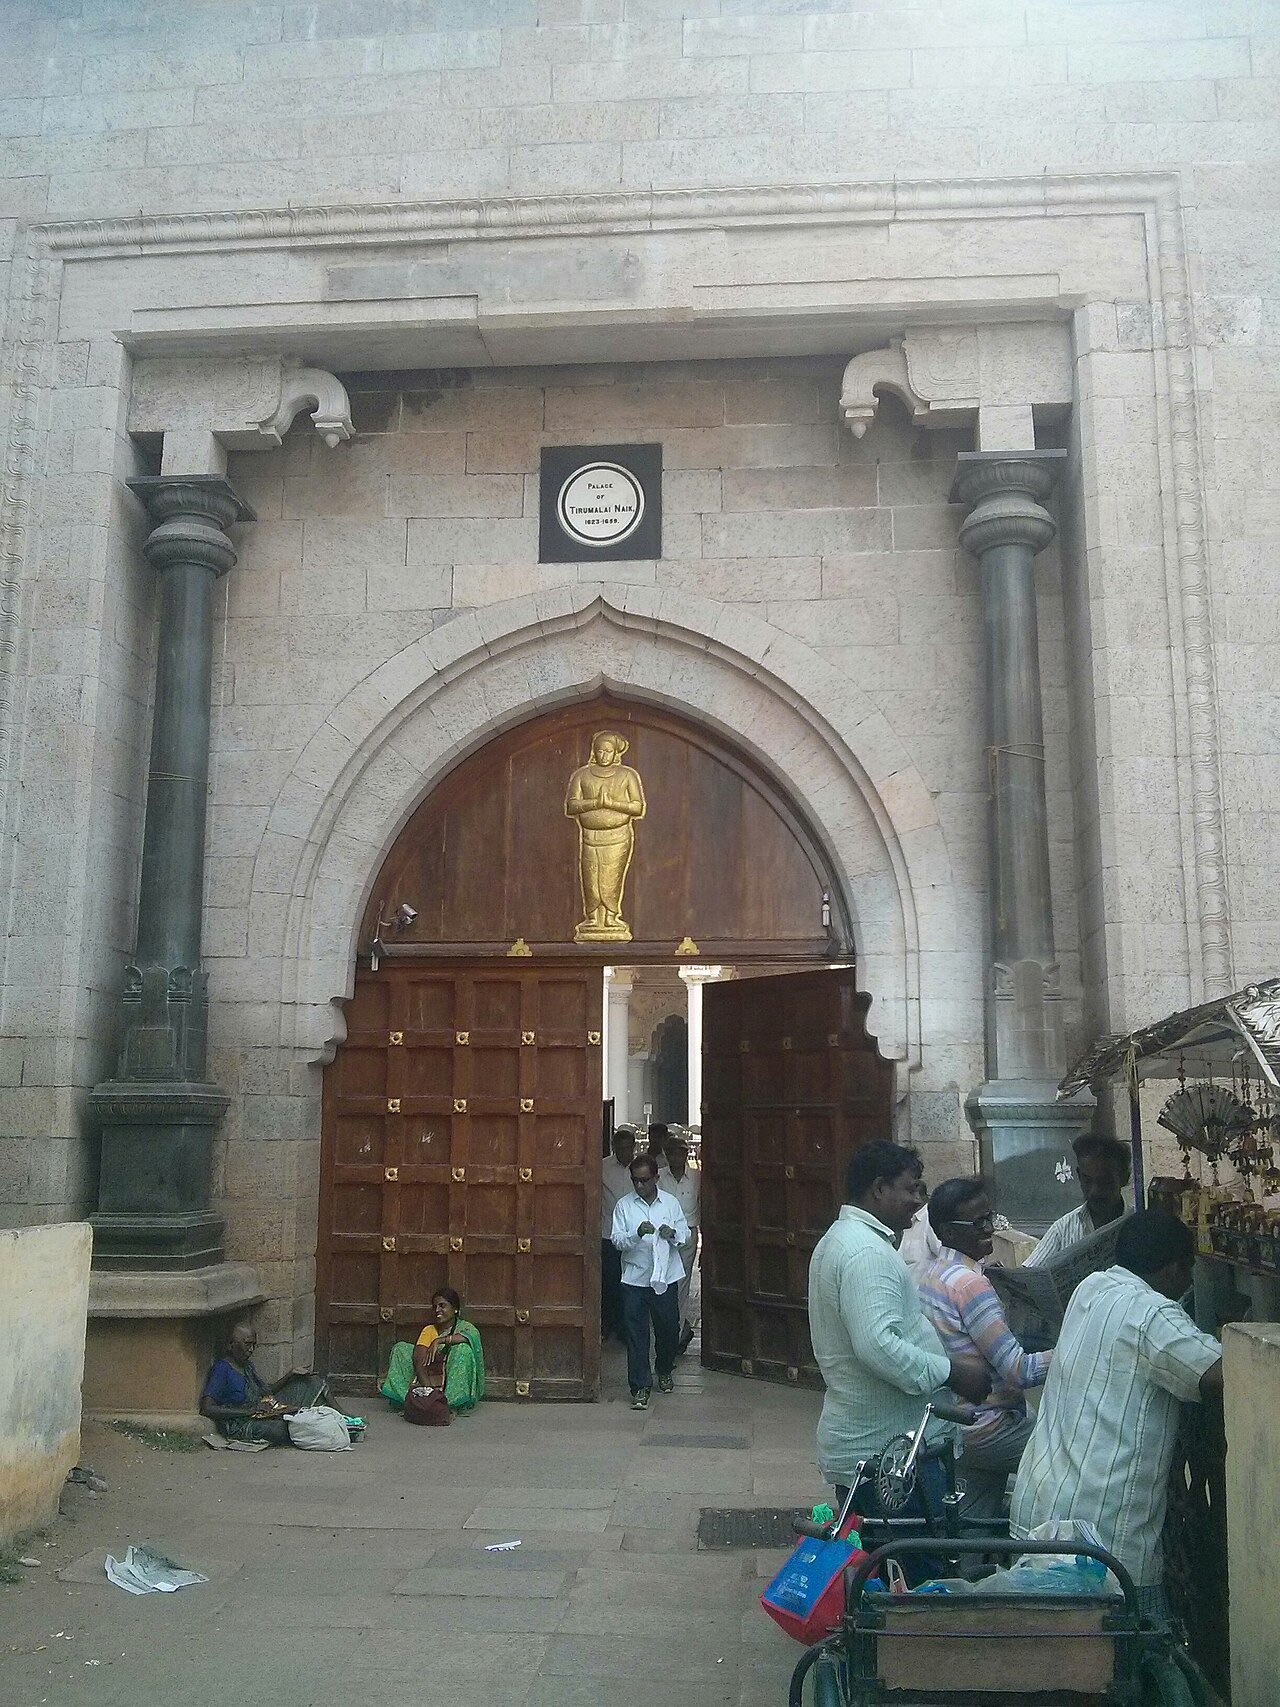
This restoration addressed the surviving structures, repairing and stabilising the great pillars, arches, and domes and returning something of their former splendour to the ceremonial core of the palace. Without such care, the fragment that had survived the earlier dismantling might itself have been lost, and the intervention marked an important moment in the palace’s long history of survival.
Since then, the palace has continued to be cared for as a protected monument, maintained and conserved as one of the important historic buildings of the region. This ongoing stewardship has ensured that the surviving halls remain in a condition that allows visitors to appreciate their grandeur, and that the palace endures as a treasured part of the heritage of Tamil Nadu.
The story of the palace’s rescue and continued preservation is an important part of its history, a reminder that great buildings survive not by accident but through the care of those who value them. The Thirumalai Nayakkar Mahal that visitors admire today owes its survival to these efforts, which saved a fragment of a vanished wonder and kept it standing for future generations to enjoy.
It is a reminder that the palaces we visit have often been saved more than once, by people in later ages who decided that the past was worth the trouble and expense of keeping. Without that decision, made long after the Nayaks were gone, there would be far less here to admire.
A Palace Brought to Life
Today the palace is not merely a silent monument but a place where its history is actively brought to life, notably through a sound and light show staged in the great halls. In the evenings, the play of coloured light across the pillars and domes, accompanied by narration and music, tells the story of the king who built the palace and of the legends and history of the region.
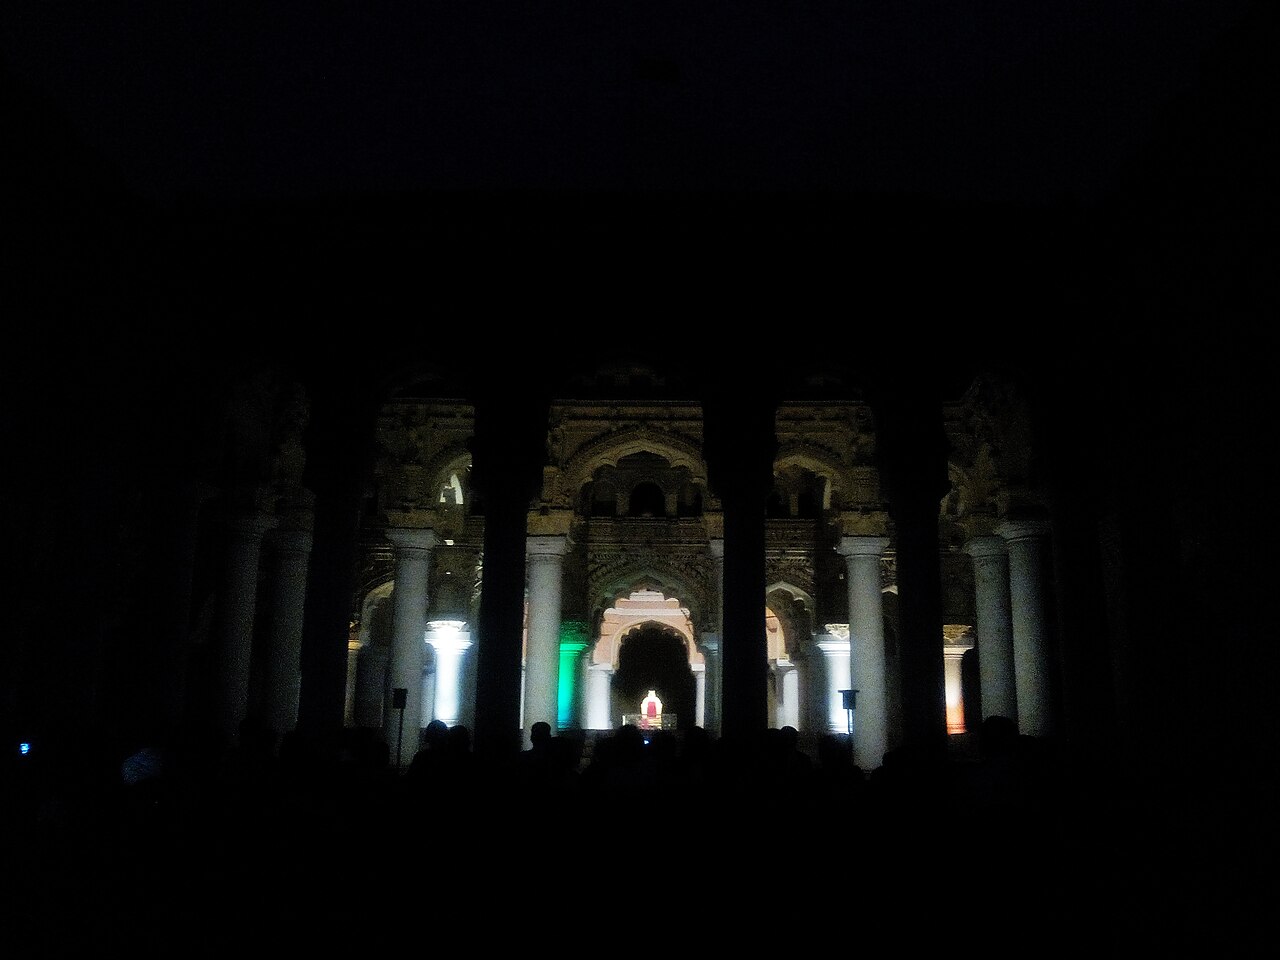
Such shows have become a popular way for visitors to experience the palace, transforming the grand but static architecture into the setting for a performance that peoples it, in imagination, with the figures and events of the past. The colossal pillars and soaring domes make a dramatic stage, and the storytelling helps visitors connect the magnificent building to the human history behind it.
The palace also remains bound up with the wider life of Madurai, a city whose identity is centred on its great temple and its rich traditions. The Nayaks who built the palace were also the great patrons of that temple, and to visit the palace is to encounter one side of a dynasty whose devotion also shaped the sacred heart of the city, linking the secular grandeur of the palace to the religious splendour nearby.
In these ways the Thirumalai Nayakkar Mahal continues to live, not as a mere relic but as an active part of Madurai’s cultural life, visited, celebrated, and used to tell the story of the region’s past. The combination of magnificent architecture and living presentation makes it a place where history is not just preserved but experienced, brought vividly to life beneath the great domes of a vanished age.
For families and school groups especially, the evening show has become a beloved introduction to the region’s history, sending a new generation home with the story of Thirumalai Nayak fixed in memory against the backdrop of his own halls.
The Palace on Film
The scale and atmosphere of the Thirumalai Nayakkar Mahal, its forest of colossal pillars, its soaring domes, its pale glowing stucco, are best appreciated in motion, and the short film below offers a tour that conveys the grandeur of the surviving halls. Watching it alongside the images in this article helps bring the great courtyard and pavilion to life.
If you are planning a visit to Madurai, a video like this is a fine way to prepare, helping you recognise the palace’s celebrated features and understand the history of the Nayak dynasty and the king who built it. It also conveys the sense of scale that photographs alone struggle to capture, preparing you for the impact of standing among the giant columns.
And if a visit lies beyond your plans for now, the film lets you explore the palace from afar. Let it play, and imagine yourself standing in the great courtyard of the Thirumalai Nayakkar Mahal, surrounded by towering pillars beneath a vast dome, in the surviving heart of one of the grandest palaces of the Indian south.
Visiting the Palace Today
For travellers to Tamil Nadu, the Thirumalai Nayakkar Mahal is one of the essential sights of Madurai, easily combined with a visit to the city’s famous temple and its bustling old streets. The palace is open to visitors as a protected monument, and exploring its great courtyard, arcades, and domed pavilion is a memorable experience, quite different from visiting a temple or a fort.

A visit rewards attention to the palace’s highlights: the colossal pillars, the great domes built without rafters, the celestial pavilion at the ceremonial heart, and the fine stucco work throughout. Knowing that what survives is only a fraction of the original adds a poignant dimension, inviting you to imagine the far greater complex that once stood here in the days of Thirumalai Nayak.
Many visitors time their trip to include the evening sound and light show, which brings the history of the palace and its builder to life amid the illuminated halls. Whether by day, when the scale and craftsmanship can be admired in full, or in the evening, when the halls become a stage, the palace offers a rich and memorable experience.
However you come to it, the Thirumalai Nayakkar Mahal offers a rare encounter with the grandeur of the Nayak kingdom and the ambition of one of its greatest kings. To stand among its giant pillars, beneath its daring domes, is to touch the confidence of a southern civilization at its height, and to glimpse, in a surviving fragment, the vanished magnificence of one of the great palaces of India.
Whatever the hour, wear something comfortable and be ready to crane your neck, for the best of the palace is overhead, in the great vaults that seem to hang above the columns without support.
Palaces Nearby
If the grandeur of the Nayaks has drawn you in, these two other palaces of the Indian south make a natural next stop.
- Padmanabhapuram, the Great Wooden Palace of the Travancore Kings — the largest wooden palace in Asia, seat of the Travancore kings.
- Chowmahalla, the Grand Durbar Palace of the Nizams of Hyderabad — the ceremonial seat of the Nizams and their chandelier-lit durbar hall.
You May Like
Balla Lompoa, the Great House and Golden Crown of the Gowa Kings