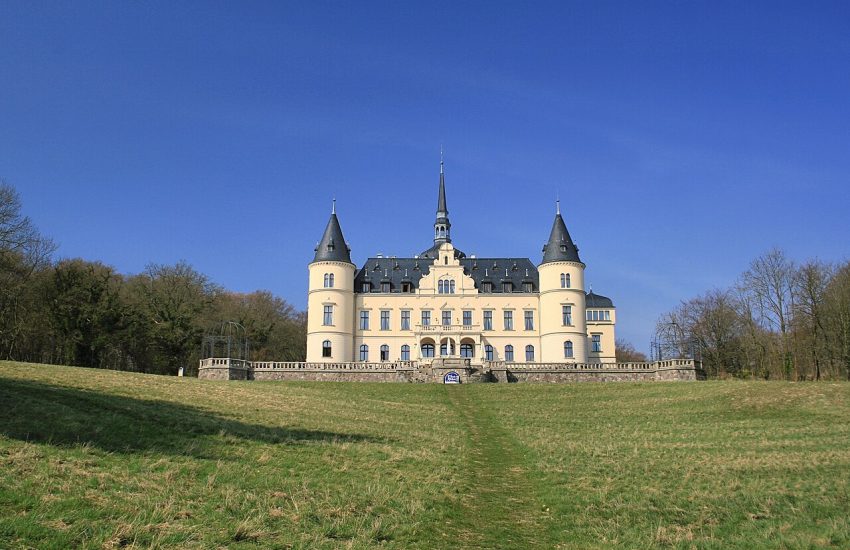
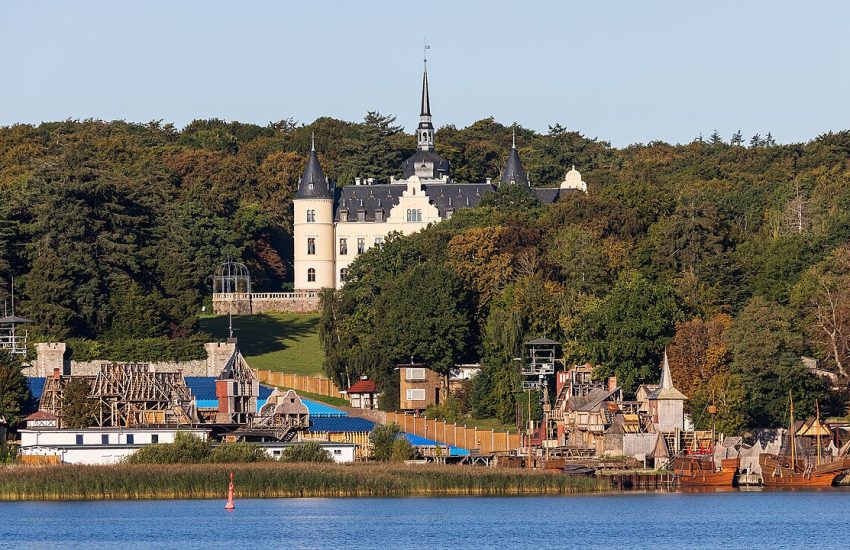
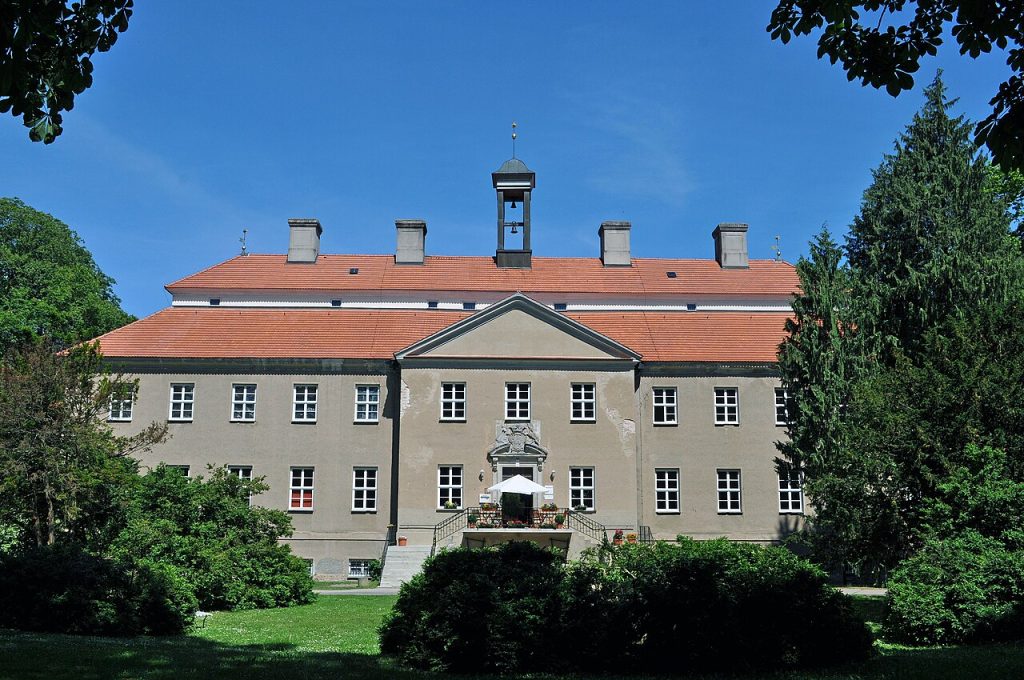
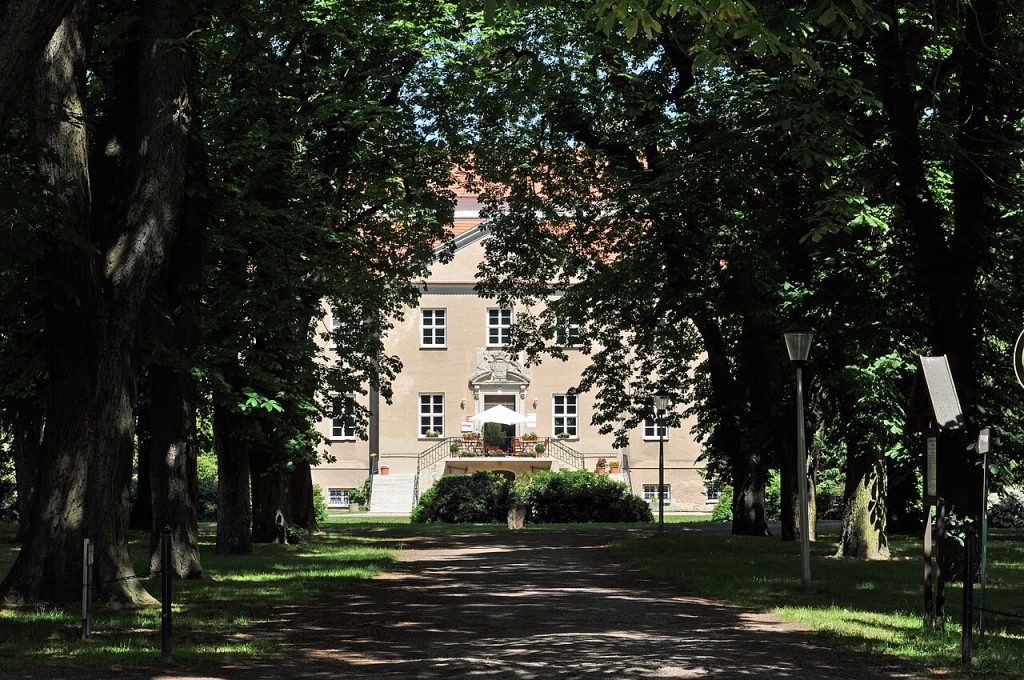
Most people driving between Greifswald and Grimmen never notice the turning. A small sign, a lime avenue, and then suddenly a long, low Baroque house with a mansard roof and two pavilions stands in a meadow as if it had been set down there by a careful hand. This is Griebenow, and it is one of the very few surviving country houses from the century and a half when this corner of Germany belonged to the Kingdom of Sweden. If you want to understand what Swedish Pomerania looked like, felt like and even smelled like, this is where to come.
The man who built it was no ordinary Pomeranian landowner. Carl Gustav Rehnskiöld was Field Marshal to King Charles XII, the victor of Fraustadt, the commander who stood beside the wounded king at Poltava and spent nine years in Russian captivity afterward. He raised this house in the brief window between his greatest triumph and his greatest defeat. That alone would make it worth a visit. Add a Baroque church with the family vault, a park on its way back from the dead and a community that refused to let the whole ensemble fall down, and you have one of the quietest and most rewarding stops in Vorpommern.
Walk with me from the avenue to the vault. The contents below let you jump ahead, but I would urge you to take the slow route; the house rewards patience.
In This Article
- Swedish Pomerania: A Kingdom Across the Water
- The Field Marshal of Fraustadt
- Building a Palace Between Two Battles
- The Secret in the Walls: A Palace Made of Timber
- Mansard Roofs and the Pomeranian Baroque
- Poltava and Nine Years in Russia
- Inside the House: Panelling, Stoves and a Swedish Hall
- The Court Church and the Family Vault
- Two Pavilions and the Baroque Courtyard
- The Park That Almost Disappeared
- From Swedish Crown to Prussian Province
- Classrooms in the Salon: Griebenow After 1945
- The Rescue: Volunteers, Concerts and a Swedish Visit
- Griebenow on Video
- Visiting Griebenow Palace Today
- Palaces Nearby
Swedish Pomerania: A Kingdom Across the Water
Here is the piece of history you need before anything else makes sense. When the Thirty Years’ War ended in 1648, Sweden walked away from the negotiating table with the western half of Pomerania, including Stralsund, Greifswald and the island of Rügen. For the next 167 years, until 1815, the people of this coast were subjects of the Swedish crown, paid Swedish taxes, served in Swedish regiments and sent their sons to a university at Greifswald that was, technically, the oldest university in Sweden.
Swedish Pomerania was a province of soldiers and small nobles. The great landowners here were often officers rewarded with estates for service in the king’s wars, and they built in a restrained Baroque that mixed Swedish simplicity with north German materials. Almost all of those houses have vanished or been rebuilt beyond recognition. Griebenow survives, which is why Swedish historians make the pilgrimage here as eagerly as German ones.
The Field Marshal of Fraustadt
Carl Gustav Rehnskiöld was born in Stralsund in 1651, the son of a Swedish official in Pomerania, so he was a local boy as well as a national hero. He rose through the army during the Scanian War, became the young King Charles XII’s military tutor and then his most trusted field commander in the Great Northern War. In February 1706, at Fraustadt in Poland, he destroyed a Saxon-Russian army almost twice the size of his own in less than two hours. The victory made him a field marshal and a count, and it also left a dark stain: hundreds of Russian prisoners were killed after the battle, an act that still colours his reputation.
A count needed a seat, and Rehnskiöld already held the Griebenow estate near Greifswald. Between campaigns he set about replacing the old manor with a house that would announce his new rank. Now, stop here and consider the timing: he was building a Baroque palace while commanding an army hundreds of kilometres away in Saxony and Poland. The letters to his steward must have been remarkable.
Building a Palace Between Two Battles
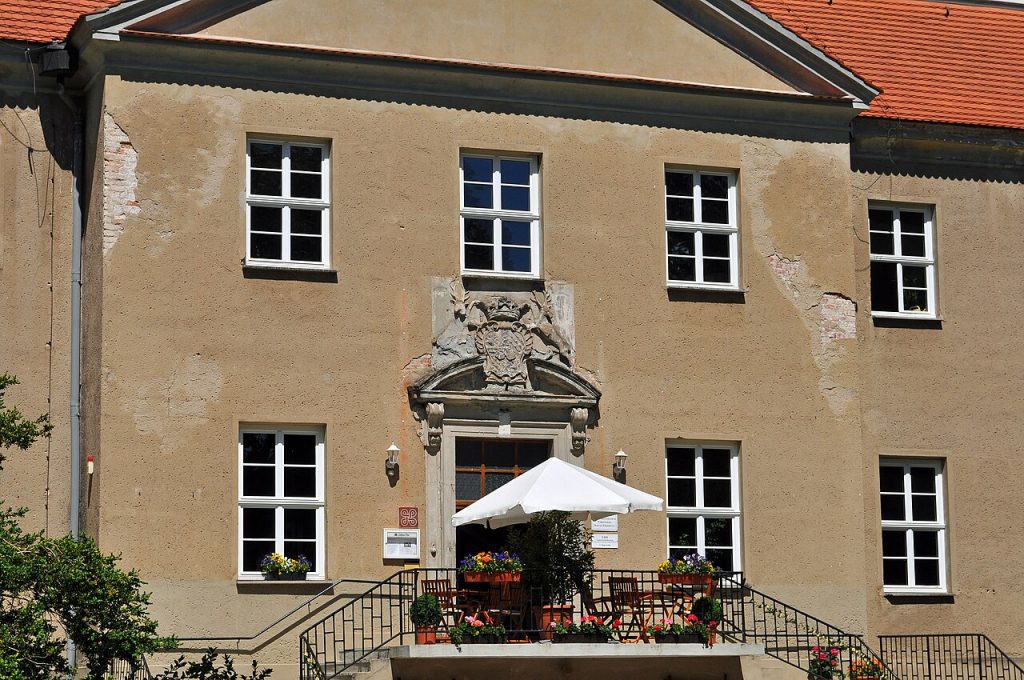
The palace was built between 1707 and 1709, and those dates frame it like a pair of bookends. In 1707 Rehnskiöld was at the height of his fame, marching with the king through Saxony. In the summer of 1709 the Swedish army was shattered at Poltava and the field marshal was a prisoner of Peter the Great. Whether he ever lived in the finished house for more than a few weeks is doubtful. He had bought his monument, and then history took away the chance to enjoy it.
The design is usually attributed to a Stralsund master builder working in the manner of the Swedish court architects, and it follows a pattern that Swedish nobles used at home: a single long block of two storeys, a high mansard roof, a central projecting bay with the entrance, and separate pavilions for kitchen and offices. It is grand in proportion rather than in ornament, which is exactly the tone of Charles XII’s austere Sweden.
The Secret in the Walls: A Palace Made of Timber
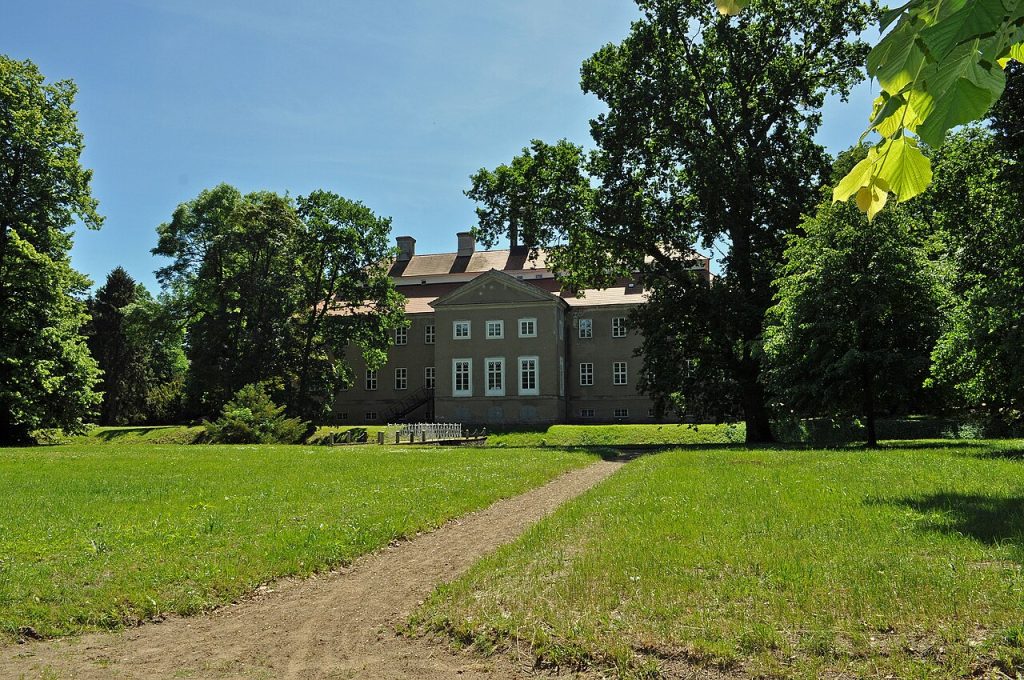
Here is the detail that surprises every visitor. Griebenow looks like a masonry palace, with smooth rendered walls and stone-coloured pilasters. In fact the upper storey and much of the structure is timber framing filled with brick, then plastered over to imitate solid stone. In a war economy, with the Swedish treasury drained by the king’s campaigns, this was a sensible way to build quickly and cheaply. Oak was plentiful in Pomerania; cut stone was not.
Timber-framed Baroque palaces of this size were once more common in northern Germany than you would think, but almost all of them rotted, burned or were replaced. Griebenow is now among the largest surviving examples, which gives it a significance far beyond its modest fame. Look closely at the walls where the render has been renewed and you can sometimes trace the outline of the beams beneath. It is a house that pretends, very elegantly, to be something it is not.
Mansard Roofs and the Pomeranian Baroque
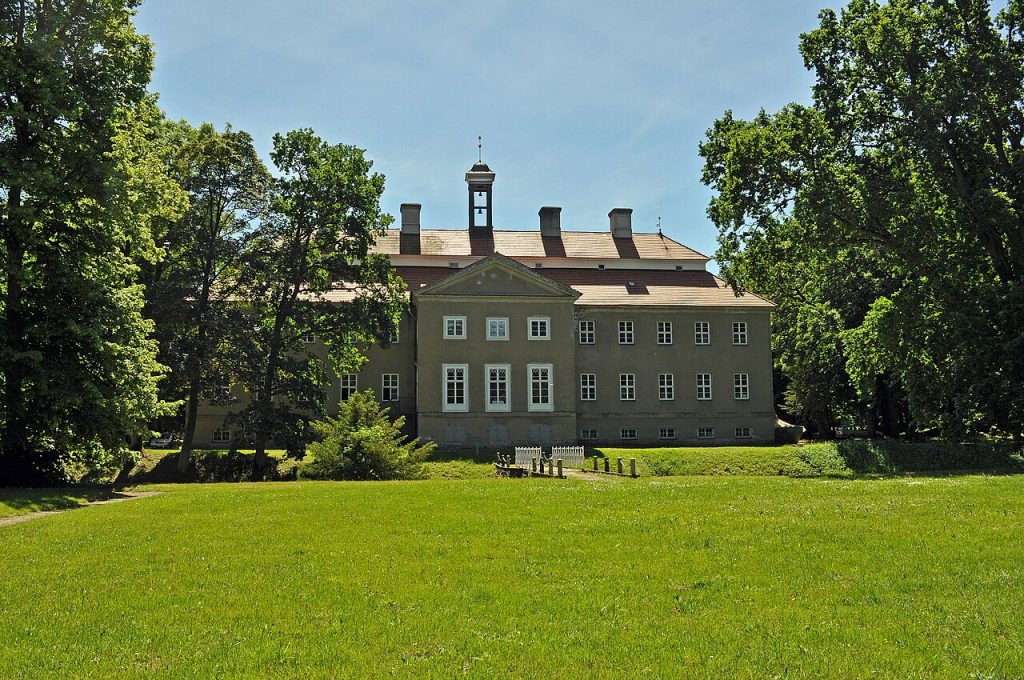
Step back to the far side of the courtyard and look at the roof. That enormous double-pitched mansard, broken by small dormers, is the dominant feature of the building and the clearest sign of its date. Mansard roofs arrived in northern Europe from France in the late seventeenth century, and the Swedish court under Nicodemus Tessin adopted them with enthusiasm. In Pomerania they became the standard way to make a plain house look fashionable.
The facade below is organised with quiet logic: eleven bays, the central three stepped forward, a stone portal with the count’s arms, and tall windows that let the low northern light deep into the rooms. There is almost no sculpture. The effect depends on proportion and on the contrast between the pale walls and the dark roof. If you have seen the manor houses of Skåne or Uppland in Sweden, you will feel entirely at home here.
Poltava and Nine Years in Russia
Now let us follow the owner, because the house cannot be understood without him. In 1708 Charles XII led his army east into Russia and then south into Ukraine, chasing a decisive battle. On 28 June 1709, outside the fortress of Poltava, he found it. The king had been wounded in the foot a few days earlier, so Rehnskiöld held actual command. The Swedish attack broke on the Russian redoubts, the army dissolved, and the field marshal was captured along with most of the senior officers.
He spent nine years as a prisoner in Moscow, treated as an honoured guest by Peter the Great but a prisoner nonetheless, while his new palace in Pomerania stood largely empty. Released in an exchange in 1718, he returned to Sweden, served briefly again and died in 1722. Griebenow passed to relatives. The house that was meant to crown a career instead became a monument to how quickly fortune turns.
Inside the House: Panelling, Stoves and a Swedish Hall
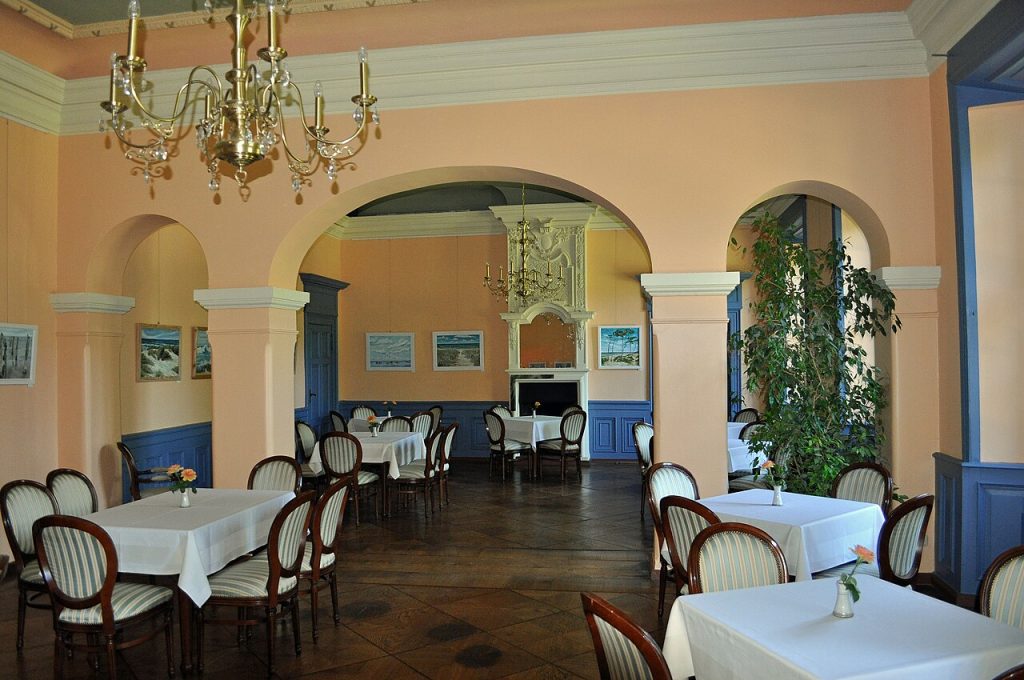
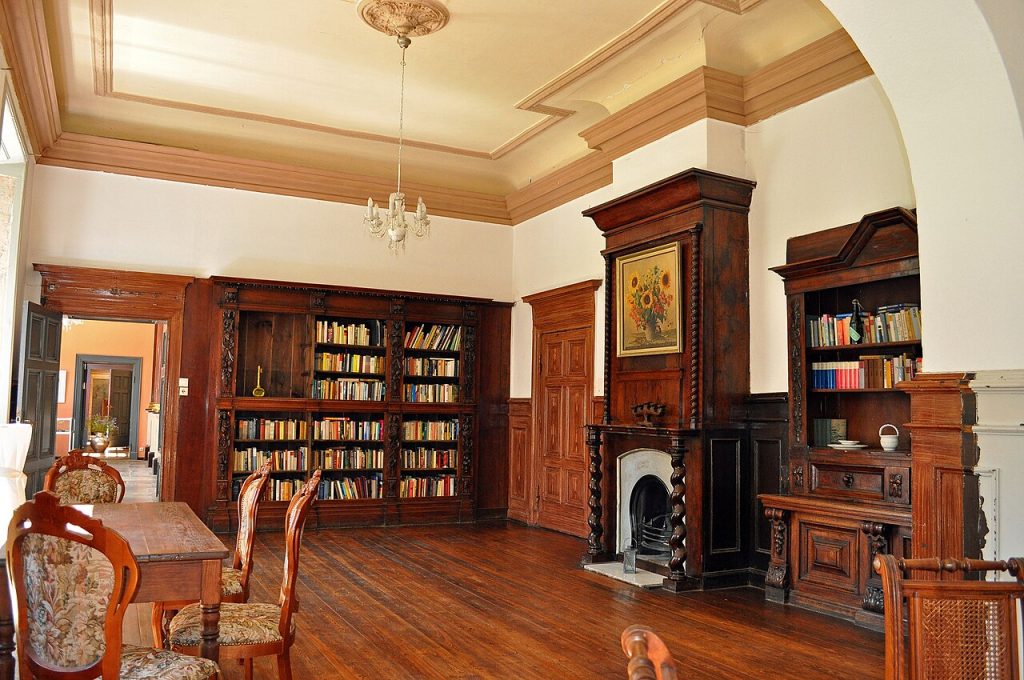
Go inside when the house is open and you will find that the plan is as simple as the exterior. A central hall runs through the depth of the building from the entrance to the garden side, with the main rooms opening to left and right. The hall has its original proportions, a ceiling with modest stucco and a floor that has seen three centuries of boots. The rooms once held tiled stoves, panelled walls and painted canvases in the Swedish taste, most of which disappeared during the twentieth century.
Restoration since the 1990s has recovered fragments: a painted ceiling here, an old door there, traces of eighteenth-century wall colour under later layers. The community that cares for the house uses the hall for concerts and exhibitions, so you may find chairs set out and a piano in one corner. Do not let that spoil the effect. Stand in the centre, look down the axis to the garden door, and you have the view the field marshal planned and barely saw.
The Court Church and the Family Vault
Leave the house and walk a hundred metres to the church, because this is where the ensemble becomes extraordinary. The Griebenow church is a Baroque building of the eighteenth century raised as a court and estate chapel, with a centralised plan that is unusual for a village in this region. Its interior is a single light-filled space with galleries, a pulpit altar in the Protestant manner and the box of the lords of the manor facing the congregation.
Beneath the floor lies the family vault with the coffins of later owners of Griebenow, and the walls carry memorials in painted wood and stone. The church is the one part of the estate that never stopped being used, and it kept its fittings when the palace lost almost everything. If you arrive on a Sunday you may catch a service; otherwise ask at the palace, where the volunteers usually know who holds the key.
Two Pavilions and the Baroque Courtyard
Turn back toward the house and notice the two single-storey pavilions that stand forward of the main block, framing the courtyard. This is the Swedish and north German pattern of the Baroque manor: the family lived in the corps de logis and the smoke, noise and servants were kept in the wings. One pavilion held the kitchen, the other served as offices and lodging for the estate staff, and together they define a courtyard that the lime avenue leads into with ceremony.
The pavilions have been restored and today house a small exhibition about the estate and the Swedish period, as well as rooms for events. Stand between them and look at the main house and you will see how the composition works: the low wings make the central block seem taller than it is, and the mansard roof reads as a crown. It is a cheap trick, in the best sense, and the Baroque architects knew it well.
The Park That Almost Disappeared
Behind the house a park stretches toward the fields, and here you need a little imagination. In the eighteenth century there was a formal garden with hedged compartments; in the nineteenth it was softened into an English landscape park with a pond, winding paths and specimen trees. Then came the twentieth century, and the park was left to its own devices for the better part of fifty years. Self-sown ash and sycamore closed the views, the pond silted up and the paths vanished.
Since the 1990s volunteers and the municipality have been clearing, replanting and relaying paths, so that the park is now a pleasant if still rough-edged place for a walk. Look for the old oaks and limes that date from the first planting, several of them older than the Prussian state. On a summer evening after a concert, with the house lit behind you, it is easy to see why the field marshal chose this spot.
From Swedish Crown to Prussian Province
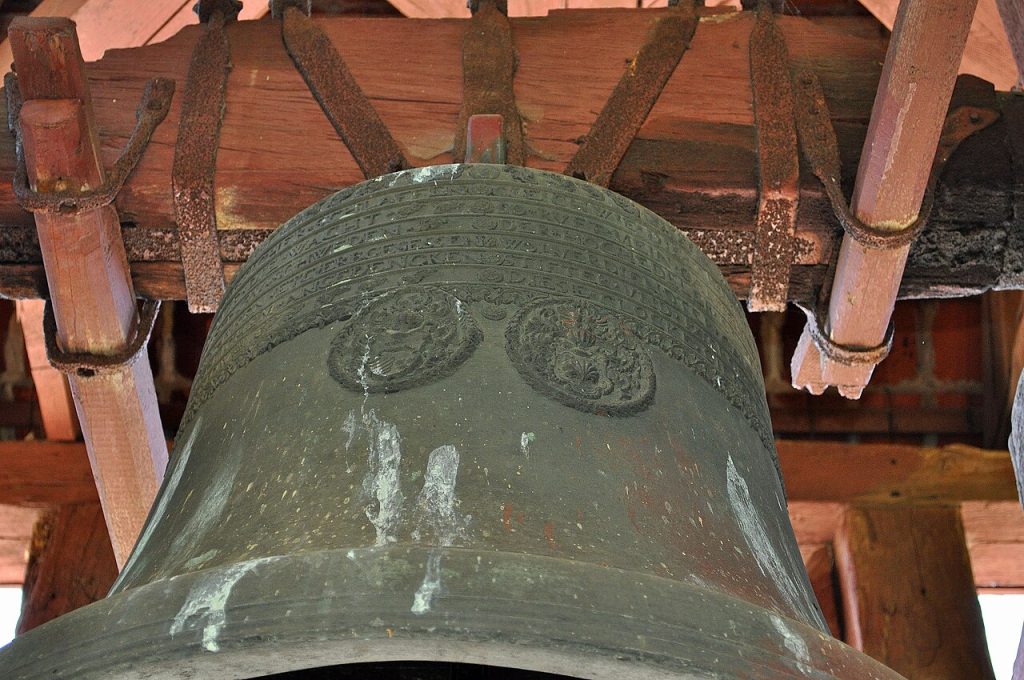
Swedish rule in Pomerania ended at the Congress of Vienna in 1815, when the province was handed to Prussia. For Griebenow the change of flag mattered less than the change of owners. After the Rehnskiöld heirs the estate passed through the hands of several Pomeranian noble families during the eighteenth and nineteenth centuries, who adapted the house to their needs, added the landscape park and used the church as their burial place.
These later owners were working landlords rather than courtiers, running a large agricultural estate of fields, meadows and forest. The house they kept was a comfortable country seat rather than a showpiece, and that is probably why it was never rebuilt in a fashionable later style. Benign neglect, as any conservation architect will tell you, is often the best friend an old building can have.
Classrooms in the Salon: Griebenow After 1945
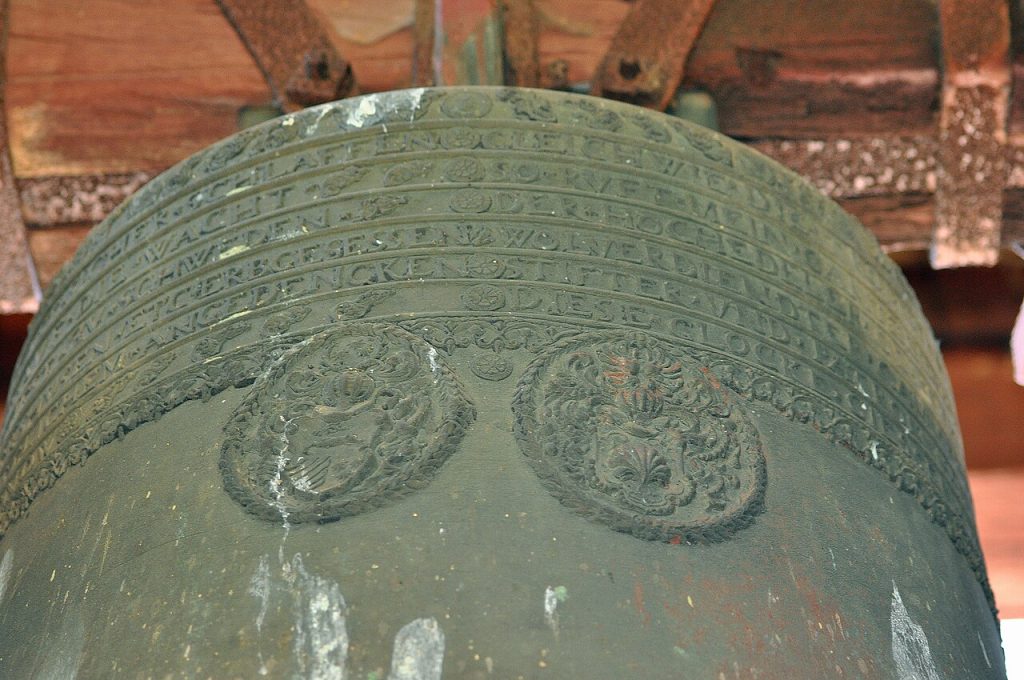
In 1945 the last private owners fled westward ahead of the Red Army, and the Soviet land reform turned the estate into state and cooperative farmland. The palace became what so many East German manor houses became: a container for whatever the village needed. Refugee families moved into the salons, the ground floor became a school, offices of the agricultural cooperative occupied the pavilions, and at various times there was a shop, a kindergarten and a cultural room with a stage.
This saved the walls and destroyed the interiors. Partition walls cut through the Baroque rooms, stoves were ripped out, and the timber frame suffered from leaks nobody had money to fix. By 1990 the house was occupied, tired and structurally worrying. Yet it had never been abandoned, and that continuous use is the reason you can visit it at all today.
The Rescue: Volunteers, Concerts and a Swedish Visit
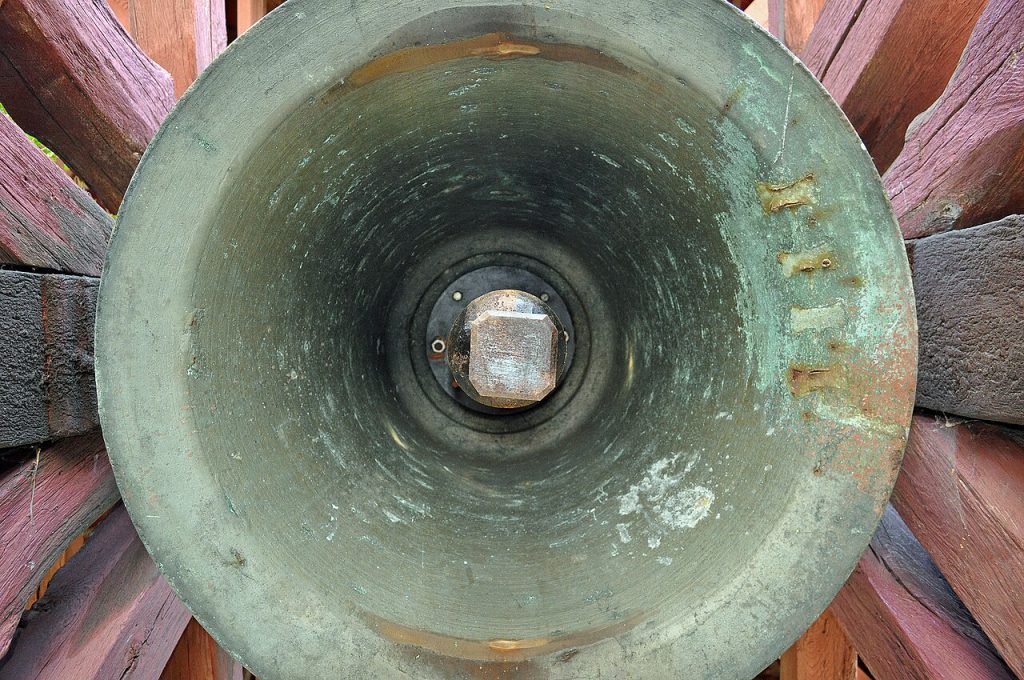
The turning point came in the 1990s when local people formed an association to save the ensemble. With public grants, Swedish interest and an enormous amount of unpaid labour, they repaired the roof, stabilised the timber frame, restored the facade and began to recover the rooms. The pavilions were refurbished, the church repaired and the park opened up. Today the palace hosts concerts, exhibitions, markets and a popular summer festival, and the Swedish connection is celebrated rather than forgotten.
Now, stop here and consider what this means. A house built for a Swedish field marshal, abandoned by its builder through captivity, passed from family to family, carved into classrooms by a socialist state, has been brought back by the villagers who live around it. That is a story as remarkable as any battle, and it is still being written every weekend by the people who turn up with ladders and paintbrushes.
Griebenow on Video
Before you plan your trip, take a few minutes to see Griebenow Palace in motion. The video below gives a good sense of the setting, the scale of the buildings and the atmosphere of the grounds.
Visiting Griebenow Palace Today
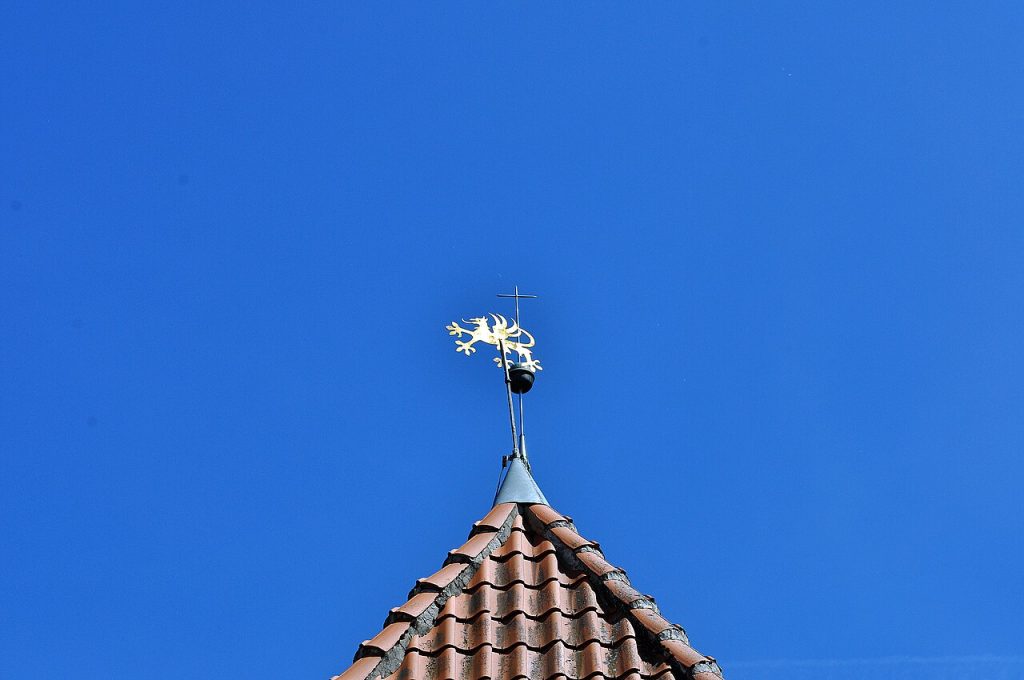
Griebenow lies in the municipality of Süderholz, about fifteen kilometres west of Greifswald and a similar distance south of Stralsund, just off the B 194 road. The park and courtyard are open at all times, and the house and pavilions open for exhibitions, concerts and events, mostly from spring to autumn; check the association’s programme before you come, because an evening concert in the hall is by far the best way to experience the rooms. The church can usually be visited by arrangement. Allow an hour and a half for the ensemble and the park.
Come with a car if you can, since public transport in this part of Vorpommern is thin. Greifswald, with its university, Caspar David Friedrich sites and Hanseatic market square, makes the obvious base, and Stralsund’s old town is a short drive. Here is the exact spot: Griebenow Palace on Google Maps.
Palaces Nearby
If you have enjoyed this palace, the region holds more remarkable residences. Here are two more well worth adding to your journey:
You May Like