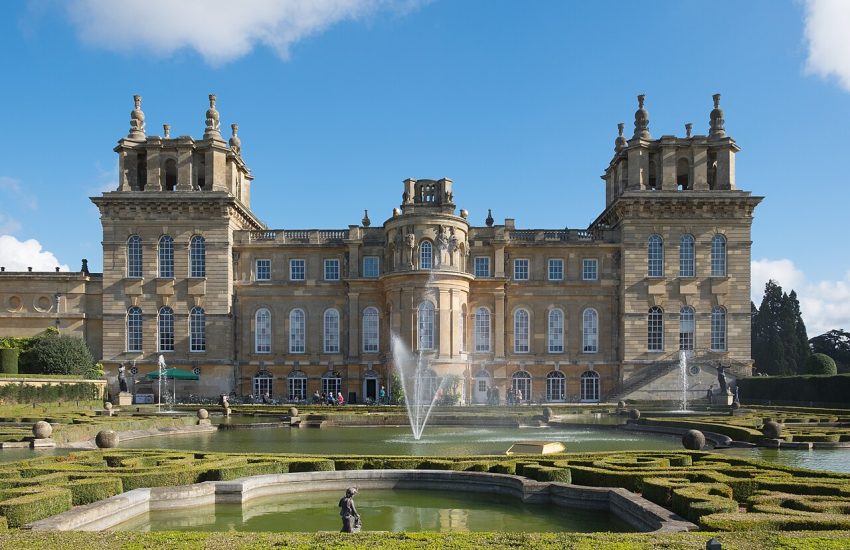
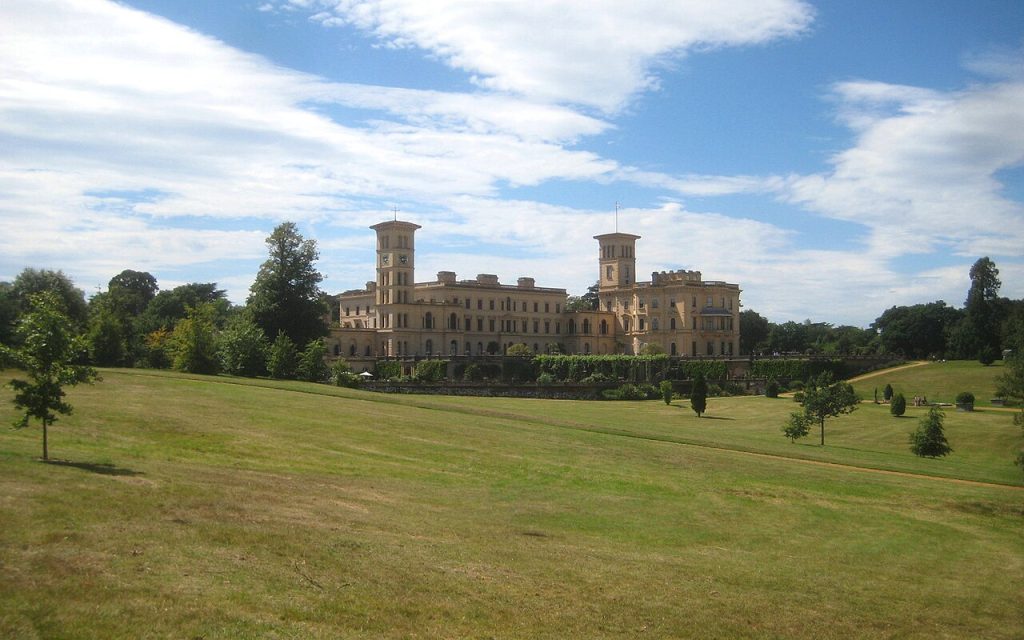
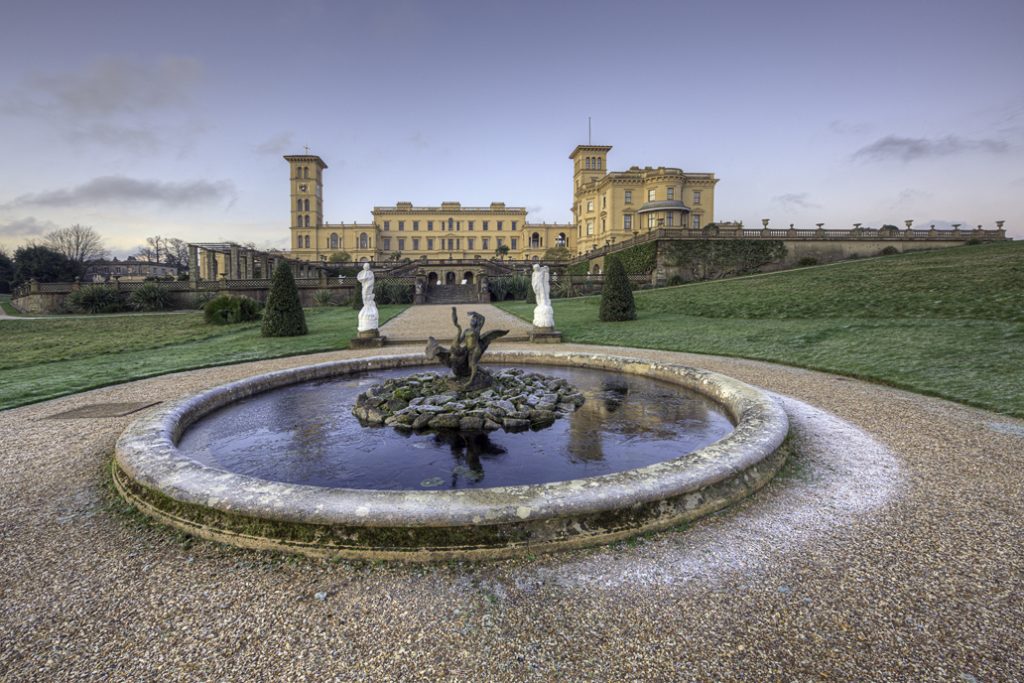
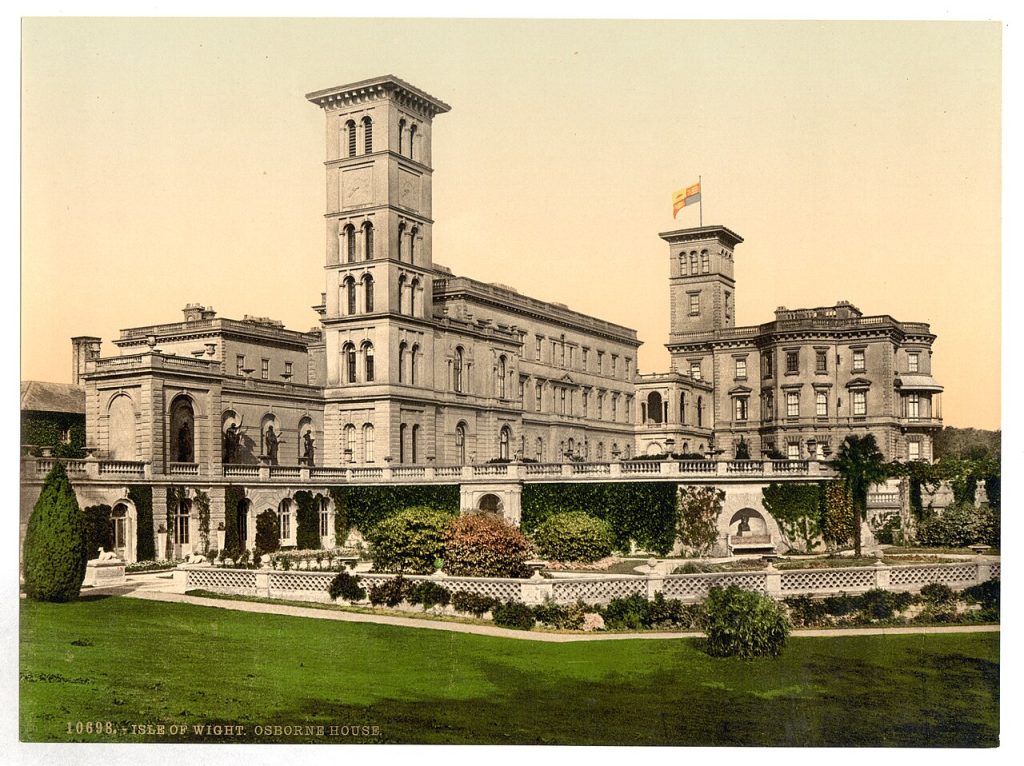
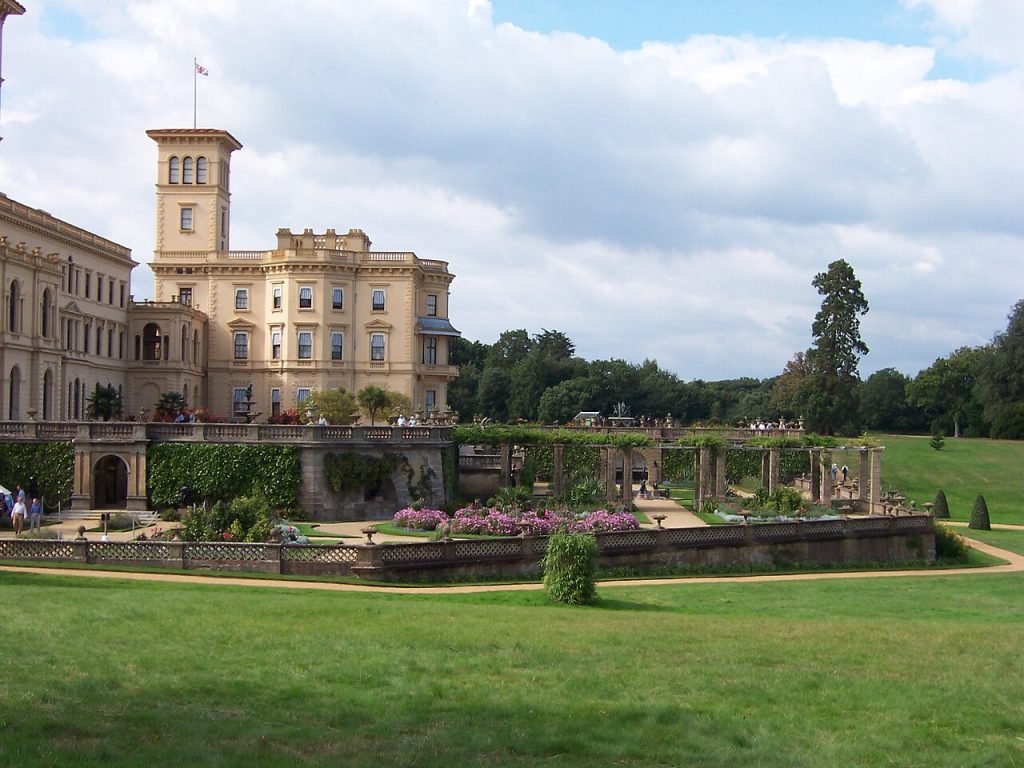
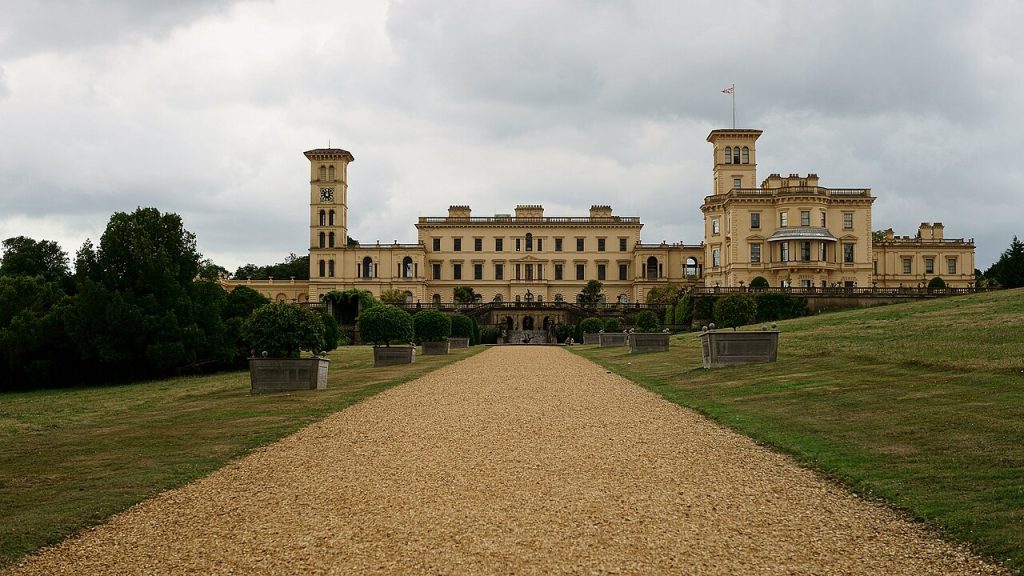
On the north coast of the Isle of Wight, a mile east of Cowes, a cream-coloured Italian palazzo with two square belvedere towers stands on a slope of parkland above the Solent, looking across the water at the masts of Portsmouth and, beyond them, the hills of Hampshire. It is Osborne House, and of all the royal residences in Britain it is the only one that a reigning monarch bought privately, designed with her husband, paid for out of her own pocket and loved without reservation. Victoria and Albert built it between 1845 and 1851 as an escape from courts, ministers and the smoke of London, and for fifty-five years it was the place the queen called, with the bluntness she reserved for the things she liked, her own dear Osborne.
The house is a double portrait. Albert, who had the mind of an engineer and the eye of a connoisseur, worked out the elevations with the London builder Thomas Cubitt and put into them the Bay of Naples as he imagined it, a campanile for the flag, a loggia for the evening, terraces of myrtle and orange trees stepping down toward the sea. Victoria filled the rooms with family: the children’s Swiss Cottage in the grounds with its own kitchen garden and miniature fort, the nursery suites, the bathing machine wheeled down to a private beach, and, after 1861, the widow’s shrine of relics and photographs. At the end of her life the Durbar Room went up in Indian plasterwork for the Empress of India, and in January 1901 she died upstairs with her family and her doctors around the bed. Osborne opens this series’s British chapter, which runs from here to Norfolk, the Peak District, Yorkshire, Oxfordshire, Edinburgh and Ireland.
Walk with me up the carriage drive to the Pavilion, through the council room and the family’s sitting rooms to the Durbar, down the terraces to the beach and out to the Swiss Cottage, with a prince’s drawings, a queen’s grief and an empire’s decoration in order. The contents are below.
In This Article
- A Palazzo Above the Solent
- 1845: Buying a House of Their Own
- Albert, Cubitt and the Italian Idea
- The Pavilion and the Family Rooms
- The Terraces and the Walled Garden
- The Swiss Cottage and the Royal Children
- The Queen’s Bathing Beach
- 1861: The Widow of Windsor at Osborne
- John Brown, Abdul Karim and the Household
- The Durbar Room and the Empress of India
- Governing from an Island
- January 1901: The End of the Reign
- A Gift to the Nation, a College and a Hospital
- Osborne on Video
- Visiting Osborne House Today
- Palaces Nearby
A Palazzo Above the Solent
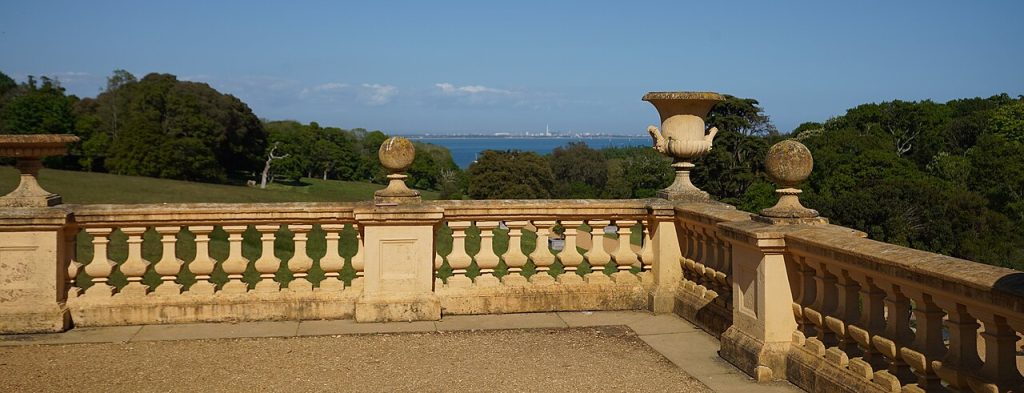
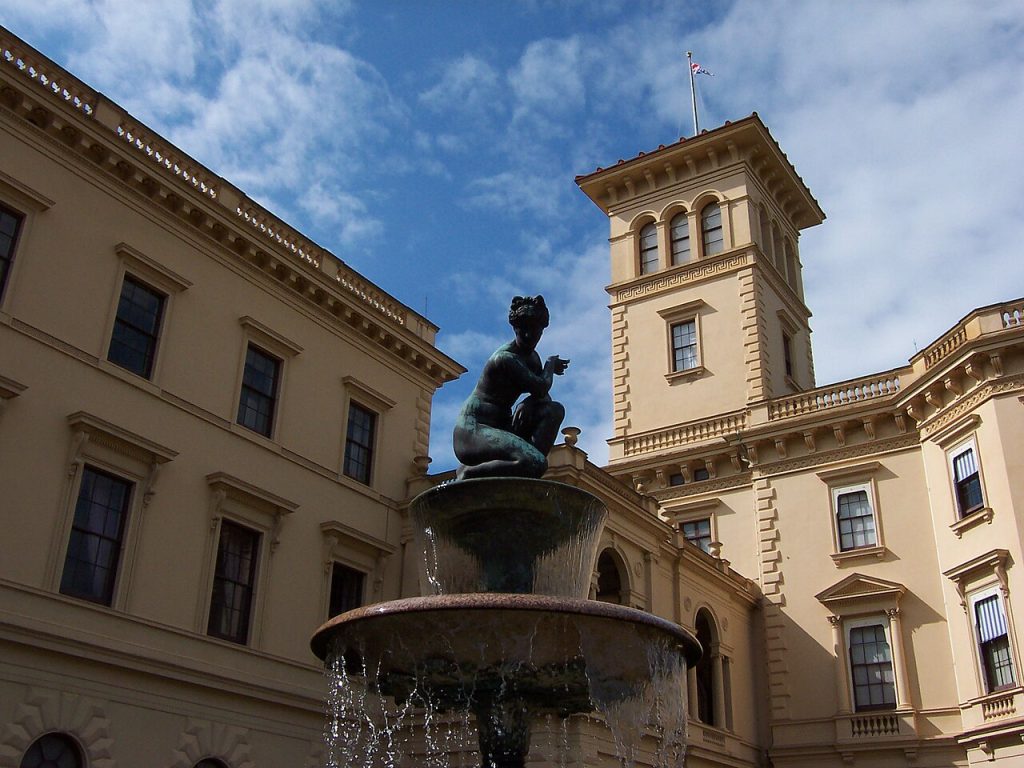
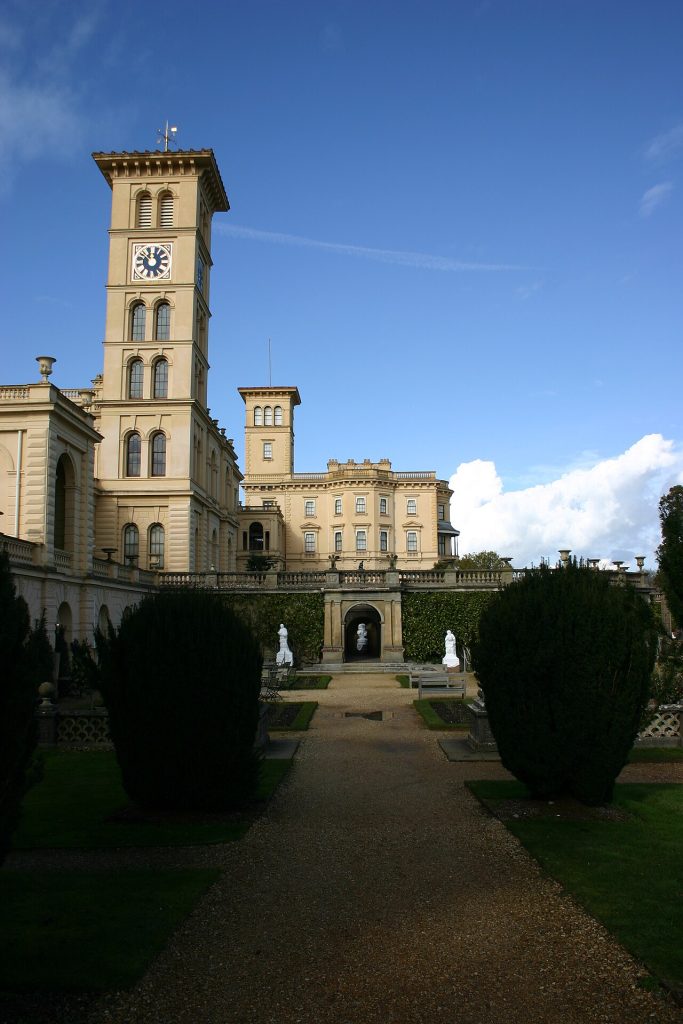
Osborne sits in two hundred hectares of park and farmland on gently rising ground, with the sea at the bottom of the lawn and the shipping lanes of the Solent in constant movement beyond: liners, warships, ferries and, in Cowes week, the whole sailing world tacking past the queen’s windows. The house itself is two linked blocks, the smaller Pavilion where the family lived and the larger Household Wing where the court was lodged, joined by a corridor and marked by the two towers, the Flag Tower and the Clock Tower, that Albert put up so that the building would read from the water as an Italian villa rather than an English country house. The stucco was painted to imitate stone, the park planted with cedars, ilex and pines, and the whole composition arranged so that every main room sees salt water.
Now, stop here on the lower terrace and look north across the Solent. Albert told visitors the view reminded him of the Bay of Naples, which took some imagination on a grey day; but in the evening light, with the water silver and the towers warm, the comparison stops being funny and starts being persuasive.
1845: Buying a House of Their Own
The young couple were miserable in the official palaces. Buckingham Palace was unfinished, smoky and short of nurseries; Brighton Pavilion was too public, overlooked by a town that pressed against its walls; Windsor was grand and full of courtiers. Victoria had holidayed on the Isle of Wight as a girl and remembered the air and the quiet, and in 1843 the couple began looking at island properties. In 1845 they bought Osborne, a Georgian house of modest size with about four hundred hectares, from Lady Isabella Blachford, and over the following years bought in neighbouring farms to make a private estate with its own sea frontage. Crucially, they bought it with the queen’s own money, the Privy Purse, so that Osborne belonged to Victoria personally and not to the Crown.
That private ownership shaped everything that followed, from Albert’s freedom to design as he pleased to the awkward question, in 1901, of what her children should do with a house none of them wanted.
Albert, Cubitt and the Italian Idea
The old house proved too small almost at once, and rather than hire a fashionable architect Albert worked directly with Thomas Cubitt, the master builder of Belgravia and Pimlico, whose organisation could put up a wing in a season. Between 1845 and 1851 they built the Pavilion first, then the Household Wing, then the Main Wing with its clock tower, in brick rendered in Roman cement, with cast-iron beams, flues drawing through the walls and the plumbing, heating and service planning of a thoroughly modern building wearing a sixteenth-century Italian face. Albert specified the proportions of the towers himself, supervised the planting, laid out the estate’s model farm and drainage, and designed the terraces with the sculptor-gardener collaboration he enjoyed more than almost anything.
Cubitt delivered to time and to budget, which is why the prince trusted him with the great project of his life as well, the Great Exhibition’s site negotiations; Osborne is the prince consort’s architecture, and the only house in Britain that is substantially his.
The Pavilion and the Family Rooms
The Pavilion is the family’s own house, three storeys of it, and the visit begins there: the Billiard Room, cleverly set at an angle to the Drawing Room so that gentlemen could sit down out of the queen’s direct sight, since nobody might sit in her presence; the Drawing Room with its yellow silk, Minton tiles and two marble statues of the royal children; the Dining Room where the family ate under Winterhalter’s enormous group portrait and where, on the queen’s last night, her coffin would lie. Upstairs are Victoria and Albert’s private suites with their shared sitting room and its two desks side by side, the prince’s bath concealed in a cupboard, the nursery floor above, and the marble bust-lined corridors hung with the family photographs the queen ordered by the hundred.
Look for the sculpture of the royal children’s hands and feet in marble, commissioned as the babies arrived: a Victorian habit that strikes modern visitors as macabre and was in fact simple tenderness, and the most touching thing in the house.
The Terraces and the Walled Garden
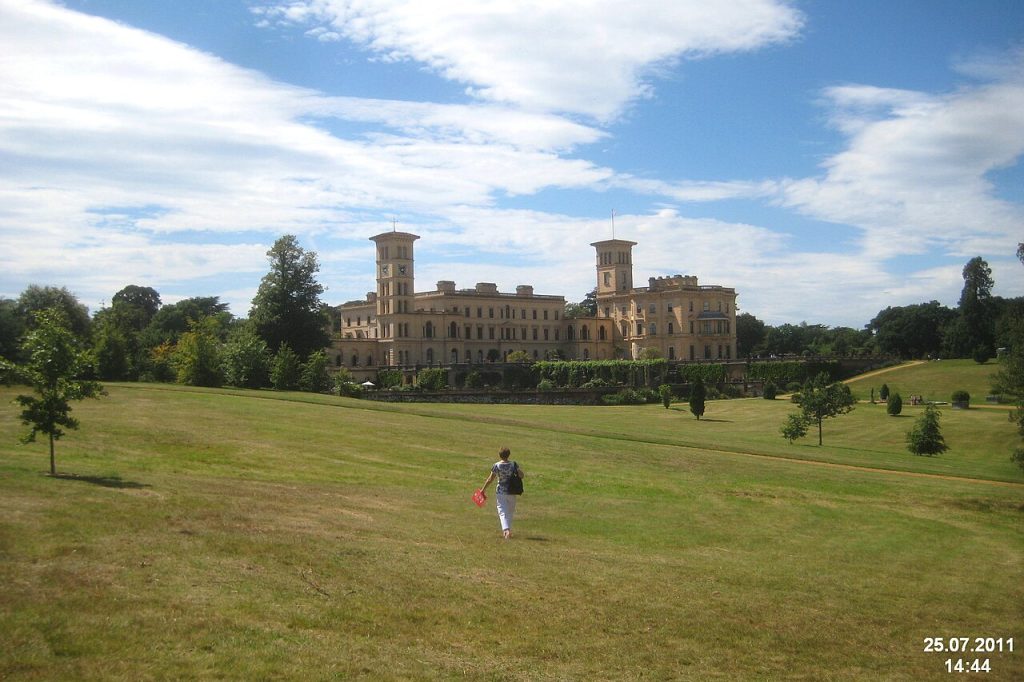
Albert’s terraces are the house’s finest outdoor room: two levels of balustraded stonework with urns, a fountain of Andromeda, bronze and lead statuary, and formal beds that were planted and replanted in the high Victorian manner, with myrtle, orange trees in tubs, and a parterre whose colours Albert chose. Below them the ground falls through shrubbery and specimen trees toward the sea; above and behind lies the walled kitchen garden, a hectare of glasshouses, vines and espaliered fruit replanted in the 2000s to supply the estate again. Myrtle from Osborne’s bushes has gone into every royal wedding bouquet since Victoria’s daughter married in 1858, which makes the shrubbery the most quietly consequential planting in Britain.
Now, stop here by the Andromeda fountain and look back up at the loggia. The terraces are where the family posed for the photographers, where the queen took her breakfast under an awning, and where every surviving photograph of Osborne’s happy years was taken.
The Swiss Cottage and the Royal Children
A kilometre from the house, down a path through the trees, stands the Swiss Cottage, a real timber chalet prefabricated and erected in 1853 so that the nine royal children could learn to be ordinary. Each child had a numbered garden plot with child-sized barrows and tools, still laid out; the girls were taught to cook in the cottage’s working kitchen and served meals to their parents; the boys did carpentry; and all of them collected, so that the cottage’s museum filled with fossils, shells, stuffed birds and curiosities sent home by relatives across the empire, catalogued in the children’s own hands. Nearby stands Victoria Fort and Albert Barracks, an earthwork fort built by Prince Arthur and his brothers in 1856 with real brick and a working drawbridge.
The cottage is the best surviving evidence of how seriously the couple took the idea that princes should know how the world works; two of those children grew up to be a king-emperor and a German empress, and they both learned to weed here.
The Queen’s Bathing Beach
At the foot of the estate the private beach gave the family sea bathing in complete seclusion, and it preserves the most charming royal object in England: Victoria’s bathing machine, a wheeled wooden hut with a veranda, a changing room and a canvas modesty curtain, run down rails into the water so that the queen could descend the steps unseen. Her diary records her first dip in July 1847 with the dry comment that she thought it delightful until she put her head under, which she did not like at all. The beach also had an alcove for the family’s picnics, bathing huts for the children, and a landing place where the royal yacht’s boats came in.
English Heritage restored the beach and the machine and reopened them in 2012, so that on a warm afternoon you can now swim where the queen swam, which is a privilege no other royal residence in Europe offers.
1861: The Widow of Windsor at Osborne
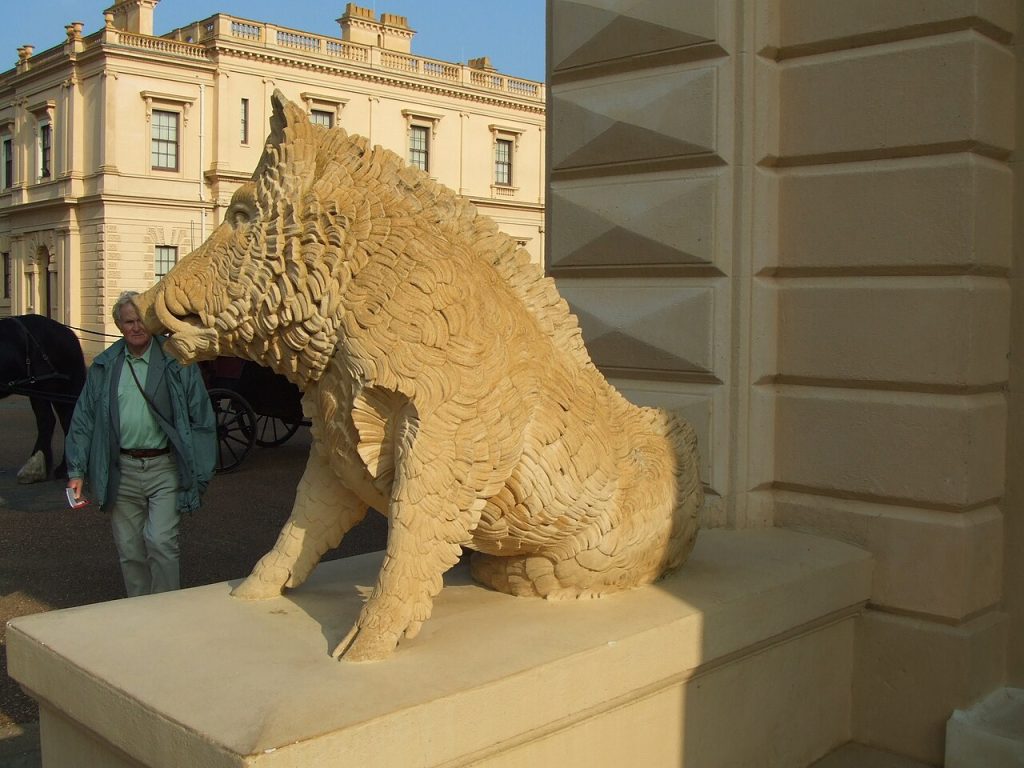
Albert died of typhoid at Windsor in December 1861, aged forty-two, and the woman who had designed Osborne as a family house spent the next forty years in it as a widow. His dressing room and their sitting room were kept exactly as he had left them, his clothes laid out, hot water brought up each morning for decades; mourning jewellery, memorial busts and photographs of the dead prince multiplied through the rooms. Victoria withdrew from public life for years, holding councils at Osborne rather than in London, and the political classes complained that government was being conducted from an island. The queen, who had never liked being looked at, found in the house’s privacy a way of going on at all.
Now, stop here in the sitting room before the two desks. She worked at hers for forty years with his left as it was, inkstand, blotter and chair; the room is the most eloquent statement of Victorian grief anywhere, because nothing in it is a monument and everything in it is just left alone.
John Brown, Abdul Karim and the Household
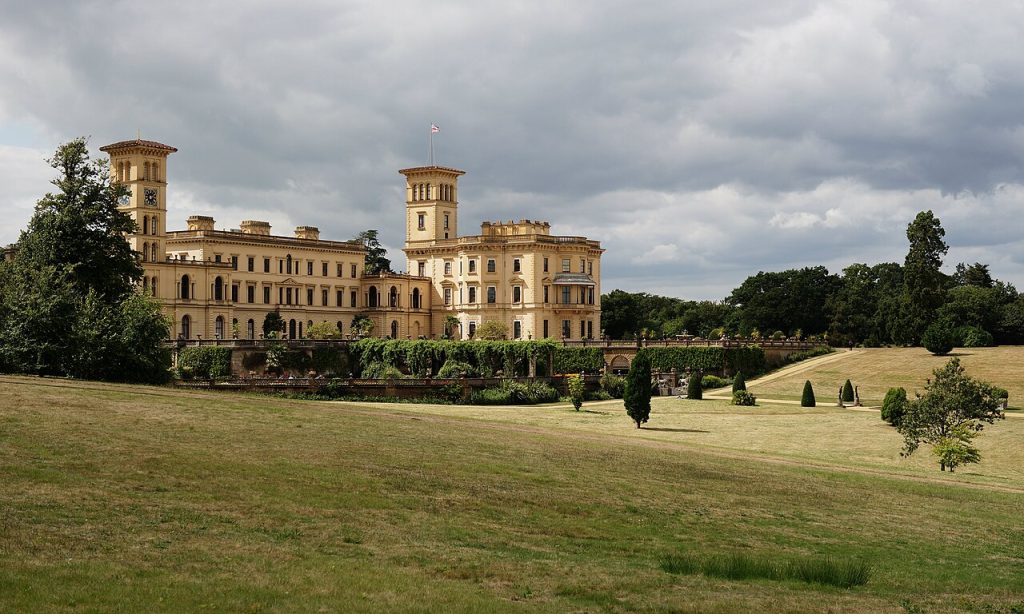
Osborne’s domestic life produced two of the monarchy’s great scandals of intimacy. John Brown, the blunt Highland servant brought south from Balmoral, became Victoria’s constant attendant from the mid-1860s, addressing her as woman, scolding her, and earning the hatred of her children and the nickname Mrs Brown in the press; after his death in 1883 she had memorials placed at all her homes. Then came Abdul Karim, the young Indian clerk who arrived in 1887, taught her Urdu, was promoted to Munshi, given rooms and portraits and the queen’s fierce protection against a household that objected to him on grounds of both rank and race. The letters of courtiers from Osborne in the 1890s are a long, bitter chronicle of the losing battle against a monarch’s affections.
Both men are in the Durbar corridor photographs; the queen’s loyalty to them was the most insubordinate thing about her, and she exercised it mainly in this house, where she could.
The Durbar Room and the Empress of India
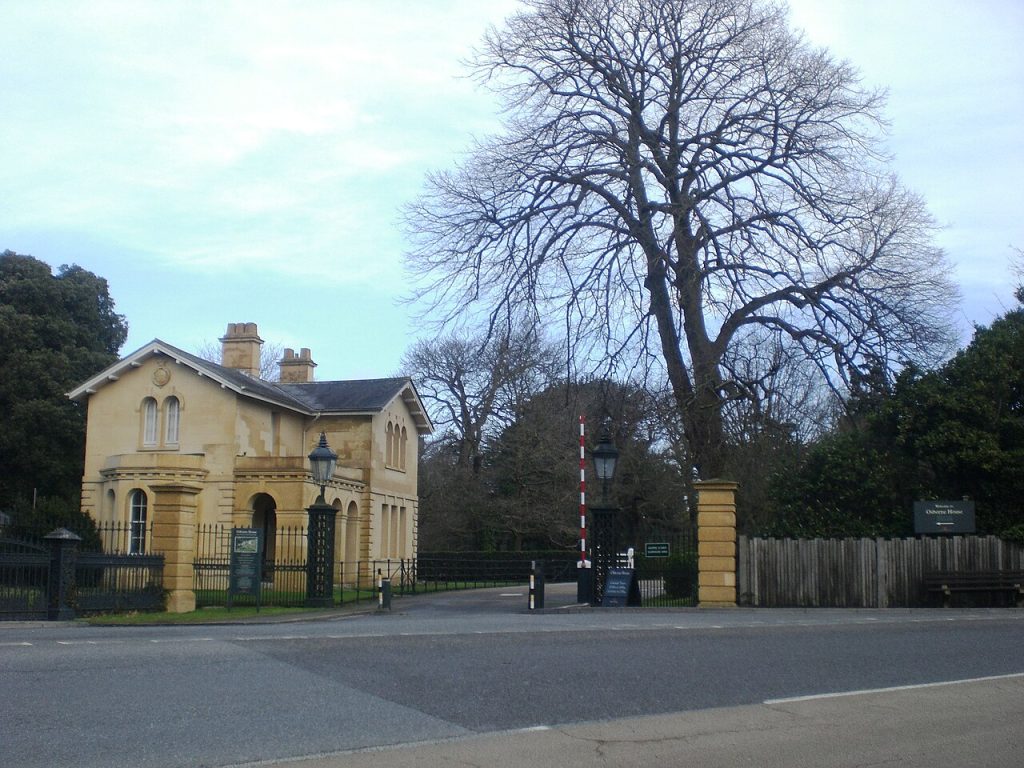
Victoria was proclaimed Empress of India in 1876 and never went there, so India came to Osborne. Between 1890 and 1891 a new wing produced the Durbar Room, a state banqueting hall whose every surface is carved white plaster in the Punjabi manner, designed by Bhai Ram Singh of the Mayo School of Art in Lahore with John Lockwood Kipling, father of the writer, who supervised the modelling; peacocks, elephants, Ganesha over the chimneypiece, interlace and arabesque, all in chalk-white relief lit by electric light, one of the most remarkable rooms of the British nineteenth century. Beyond it the Durbar Corridor displays the Indian gifts, jewelled weapons, silver and ivory models sent by princes for the jubilees.
Now, stop here in the middle of the floor and look up at the ceiling’s hundred compartments. The empire’s decoration arrived in England as craft rather than loot, made by named Indian artists in a queen’s seaside house, and it remains the best argument Osborne offers for being more interesting than it looks from the drive.
Governing from an Island
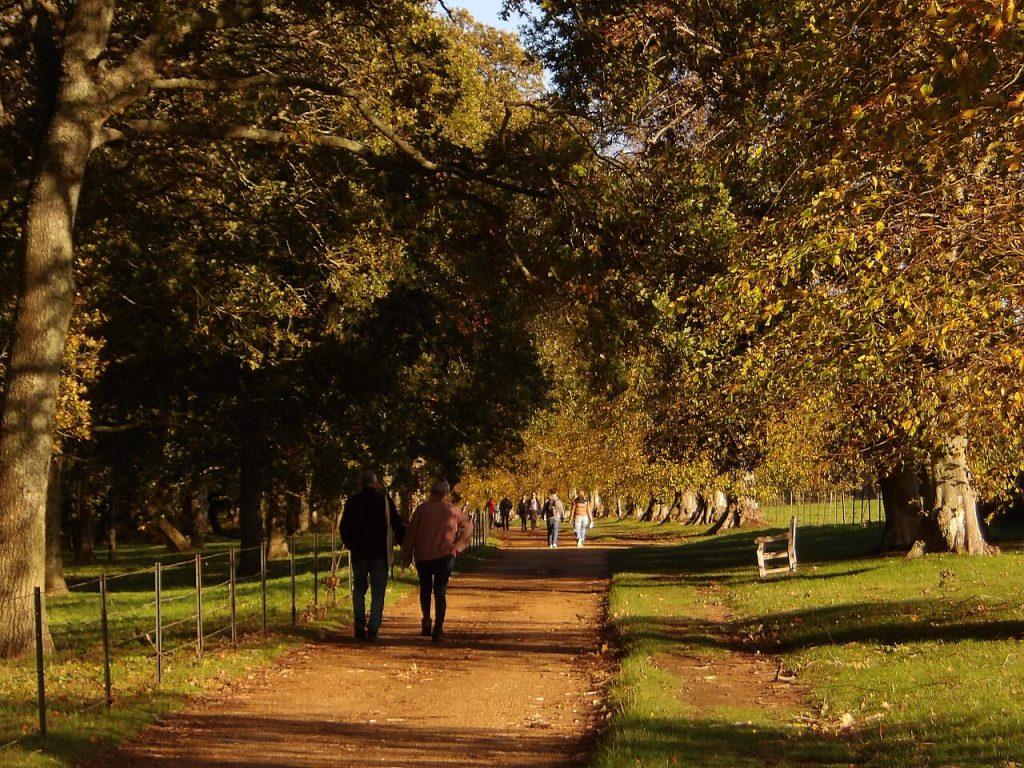
For half a century a great deal of British government happened at the end of a ferry crossing. Privy Councils met in the Council Room, prime ministers from Peel to Salisbury came to be received, and ministers grumbled their way across the Solent with despatch boxes; Gladstone’s audiences here were models of mutual politeness and private exasperation. Foreign royalty arrived in yachts, the Empress Eugénie as a refugee in 1879, the young Kaiser Wilhelm II as a grandson who would be at the deathbed, the King of Siam, the Shah; and the fleet reviews at Spithead, visible from the terrace, made the house the stage from which the queen watched her navy.
The queen’s insistence on working from Osborne and Balmoral rather than London is one reason the monarchy survived the century’s republican moment: she was unpopular for her absence, but she was never ridiculous, and she kept doing the paperwork.
January 1901: The End of the Reign
In the winter of 1900 to 1901 the queen, eighty-one, nearly blind and failing, came to Osborne as usual for Christmas and did not recover. On 22 January 1901 she died in her bedroom in the Pavilion with her son Bertie, soon Edward VII, and her grandson the German Emperor at the bed, the Kaiser reportedly supporting her with his one good arm for two and a half hours. The reign of sixty-three years ended in a small bedroom on the Isle of Wight, with the household kneeling in the corridor; the coffin lay in the Dining Room under a canopy, the island’s streets were lined for the procession to Trinity Pier, and the royal yacht Alberta carried her across the Solent between lines of warships firing minute guns.
The bedroom is shown with a memorial plaque over the bed, placed by her children, and the room has deliberately not been dressed as a shrine; it is simply where it happened.
A Gift to the Nation, a College and a Hospital
Edward VII had no use for his mother’s house, and in 1902, on his coronation, he gave Osborne to the nation. The stable block and new buildings became the Royal Naval College, Osborne, where cadets including the future George VI and Lord Mountbatten were trained from 1903 to 1921; the Household Wing became a convalescent home for officers, which operated until 2000 and treated patients from both world wars, Robert Graves among them. The state apartments were opened to the public from 1904 at the king’s wish, so Osborne has been a museum for over a century, and since 1986 English Heritage has run it, reopening the private apartments in 1989, the beach in 2012 and the walled garden to production.
The result is unusually complete: a Victorian house still full of its own furniture, pictures and photographs because nobody ever moved in and refurnished it.
Osborne on Video
Visiting Osborne House Today
Osborne is open daily in summer and most days in winter under English Heritage, with a ticket covering the state and private apartments, the Durbar Room, the terraces, the walled garden, the beach with its cafe and the Swiss Cottage and fort, reached on foot in twenty minutes or by the shuttle bus; allow a full day, and book online for a small saving. The beach is swimmable in season, the house is at its best on a weekday morning, and the bluebells in the park in late April are worth the crossing on their own.
The house is a mile from East Cowes on the Isle of Wight: Red Funnel ferries run from Southampton to East Cowes in an hour, Wightlink from Portsmouth to Fishbourne in forty-five minutes with a short drive, and the Red Jet foot passenger service to West Cowes connects by chain ferry and bus. Sandringham is a long day away in Norfolk, Blenheim three hours by road and ferry. Here is the exact spot: Osborne House on Google Maps.
Palaces Nearby
You May Like
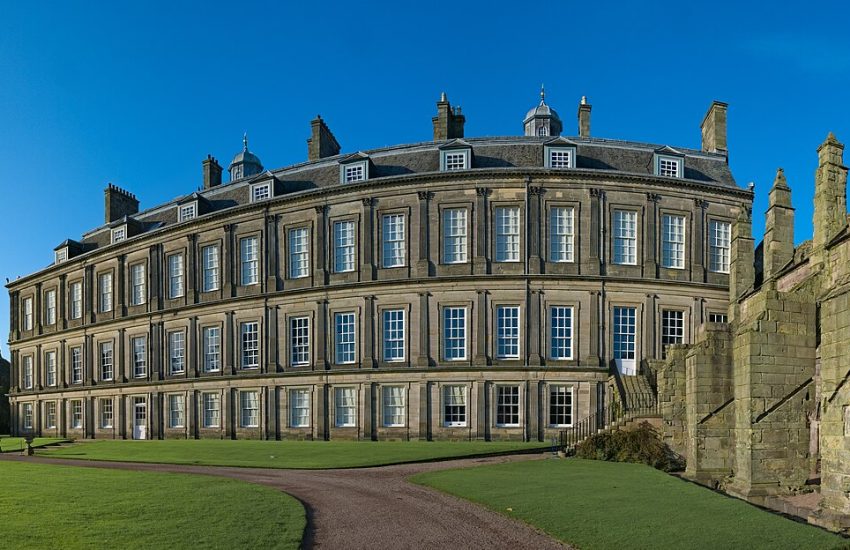
The Palace of Holyroodhouse and the Scottish Throne of the Stuarts