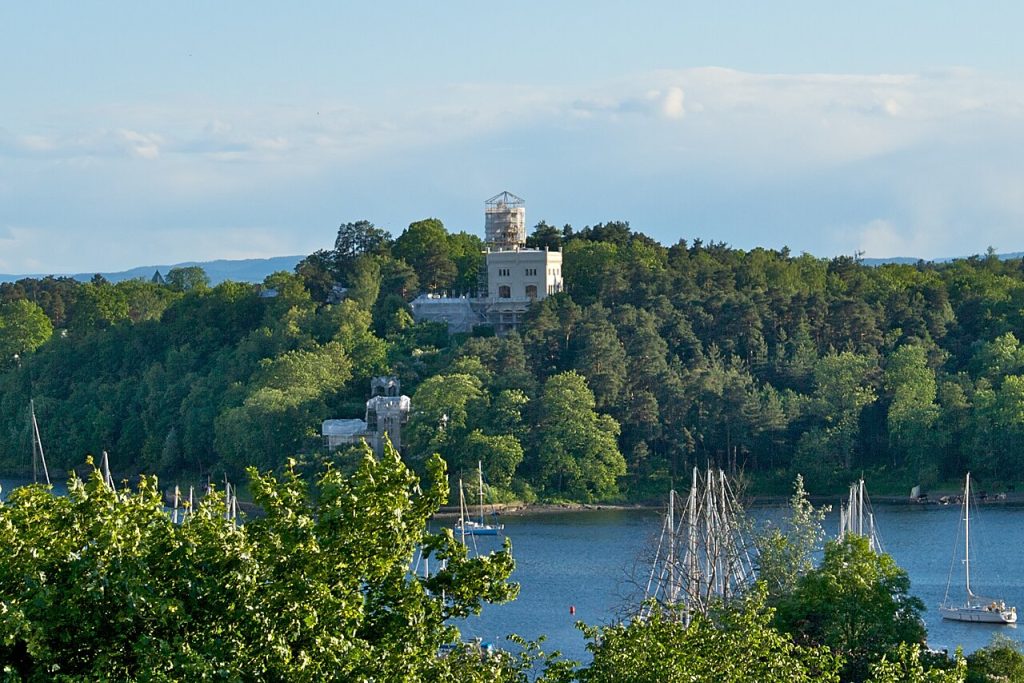
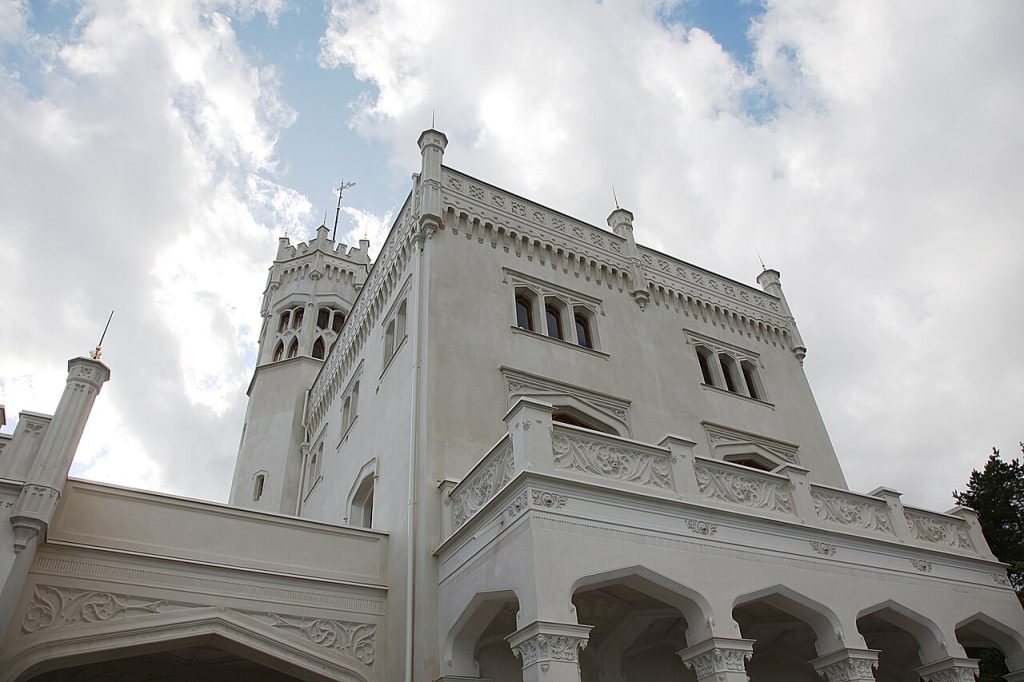
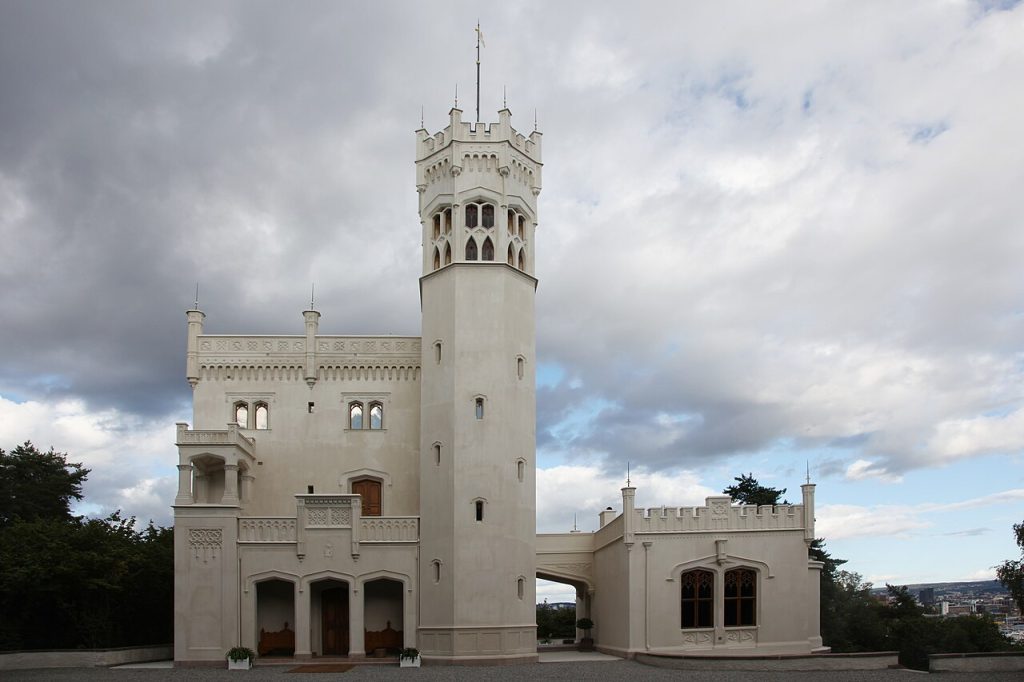
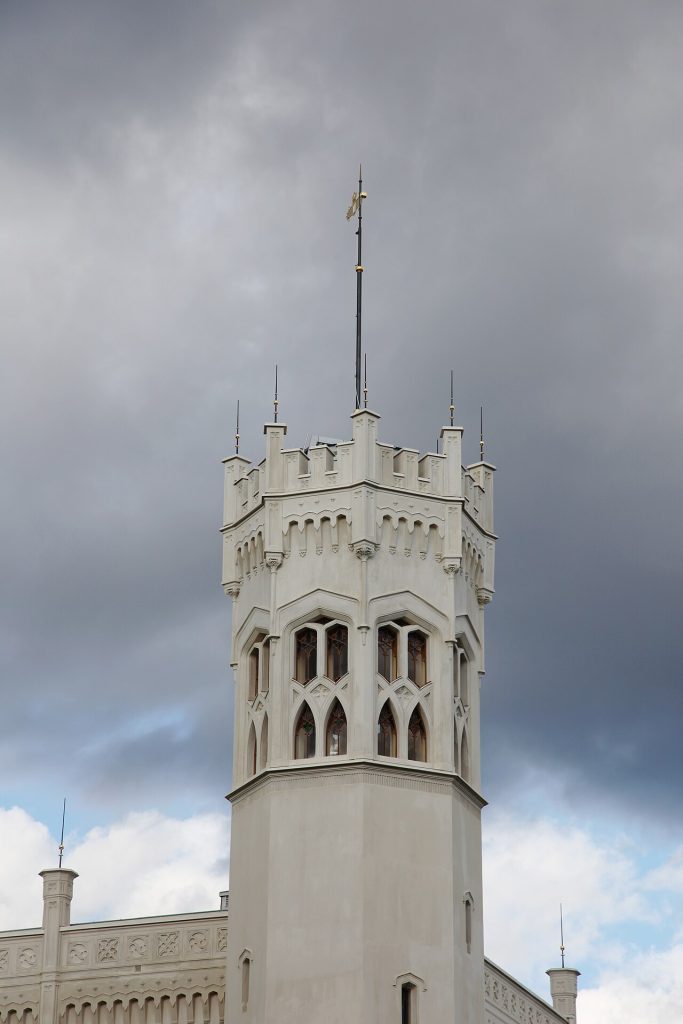
Now, stop on the path above the water at Bygdoy and look up at the tower. Oscarshall is small. After the vast palaces of this series it looks almost like a folly, and in a sense that is exactly what it is: a pleasure villa, built for summer afternoons, with no state apartments and no throne.
But it was built at a politically loaded moment, by a king who ruled Norway from Sweden, and it was decorated with pictures of Norwegian peasants, Norwegian landscape and Norwegian legend. A small building can carry a very large argument.
That is what makes Oscarshall worth the walk. It is a holiday house that was also a statement about who Norway was, made at the exact moment Norwegians were deciding that for themselves.
- Norway Inside a Union
- Oscar I and His Idea
- Johan Henrik Nebelong and the Gothic Revival
- The Site on Bygdoy
- Towers, Terraces and a Picturesque Plan
- Tidemand’s Peasant Paintings
- The Dining Room Cycle
- Building a National Imagination
- The Park, the Water and the Pavilion
- Later Kings and Lighter Use
- The Long Restoration
- The Museum Island Around It
- Seeing Oscarshall Well
Norway Inside a Union
From 1814 to 1905 Norway was joined to Sweden under a shared king, with its own constitution, parliament and laws but no separate foreign policy and no king of its own in residence. It was an arrangement that satisfied almost nobody completely.
Norwegian national feeling grew steadily through the nineteenth century: in language reform, folk-tale collecting, landscape painting, music and politics. The union ended peacefully in 1905, but the decades before it were full of careful negotiation and symbolism.
Any royal building constructed in Norway during that period is part of that conversation, whether or not it intended to be.
Oscar I and His Idea
Oscar I, king of Sweden and Norway from 1844, commissioned the villa in 1847 and it was finished in 1852. He wanted a summer retreat near Christiania, as Oslo was then called, and he wanted something fashionable rather than monumental.
He also, by every reading of the decoration, wanted to show Norwegians that their king took their country’s culture seriously. The building is named after him, which was not modest, but the pictures inside are about them.
Whether that was sincere affection or political calculation is a question historians still enjoy. Probably both, in the proportions that usually apply to monarchs.
Johan Henrik Nebelong and the Gothic Revival
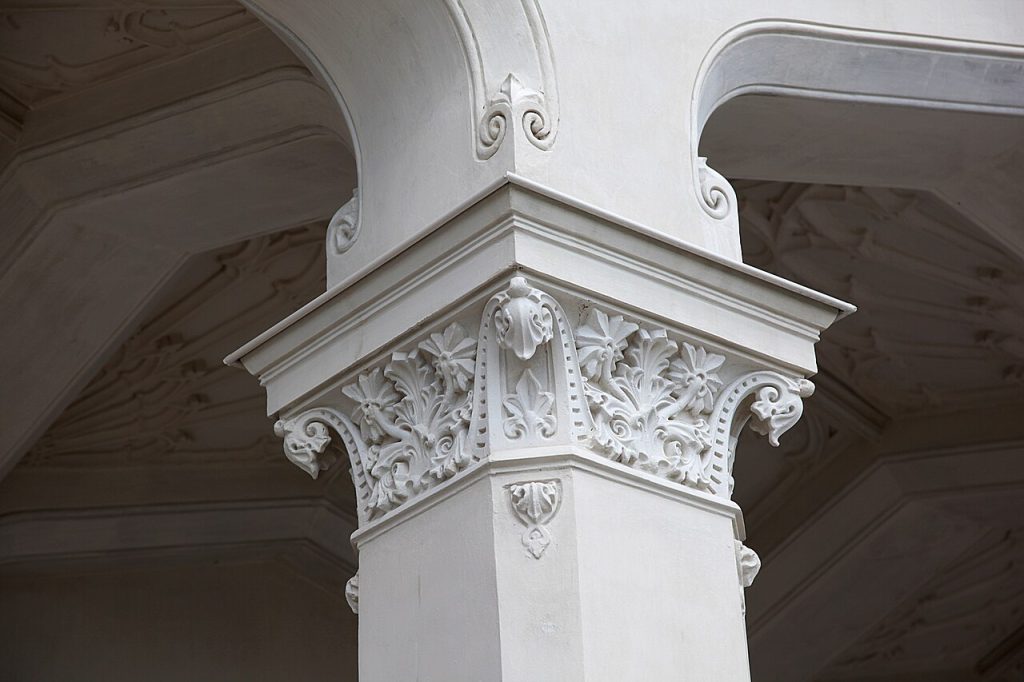
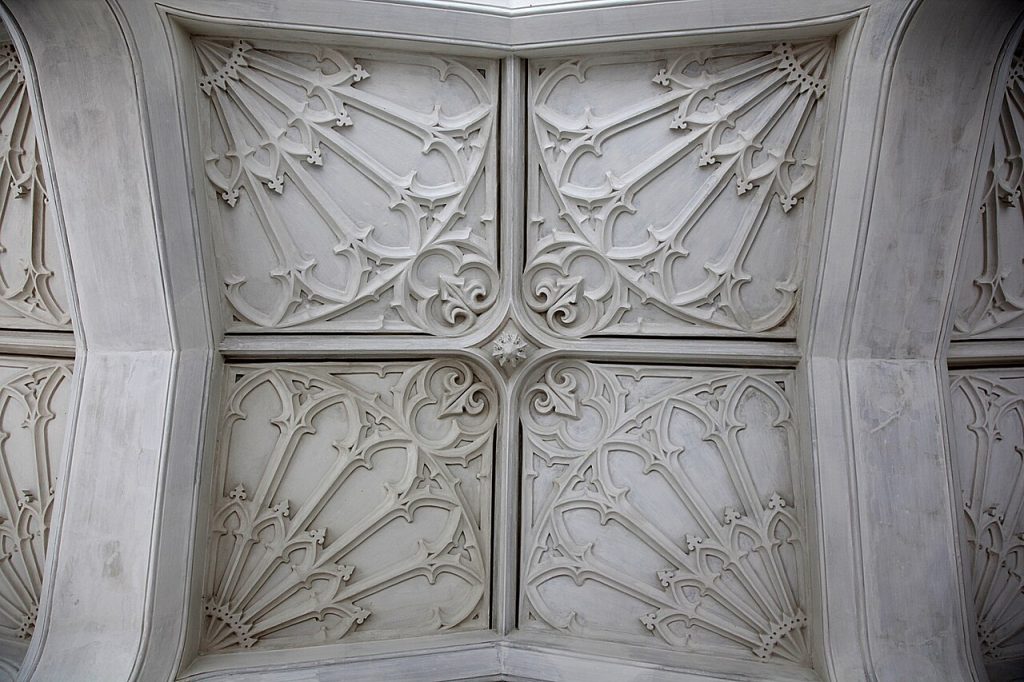
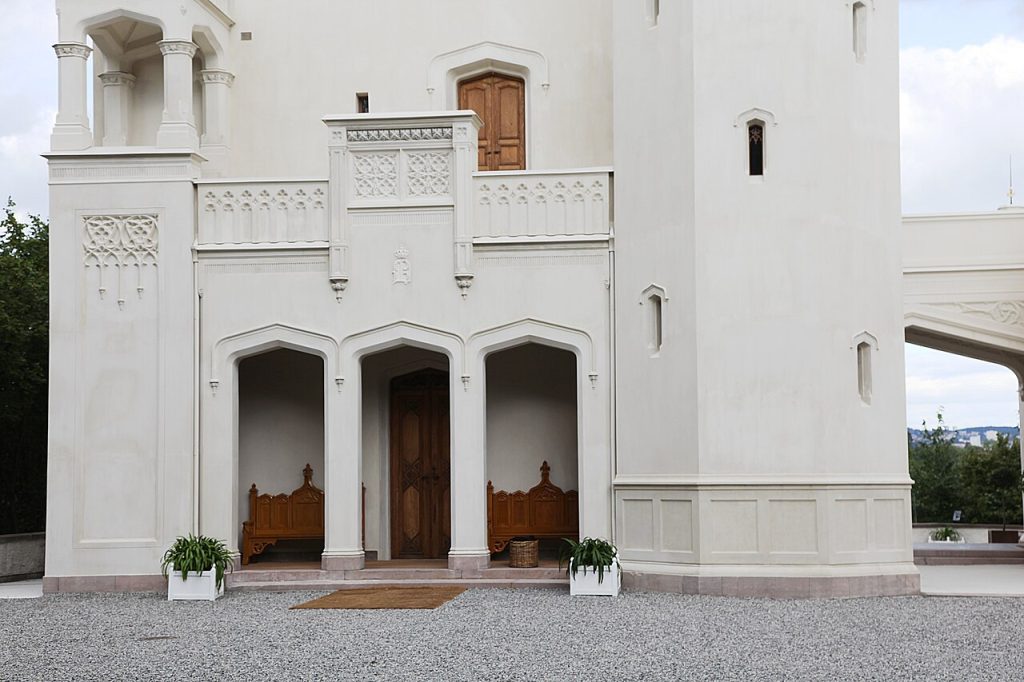
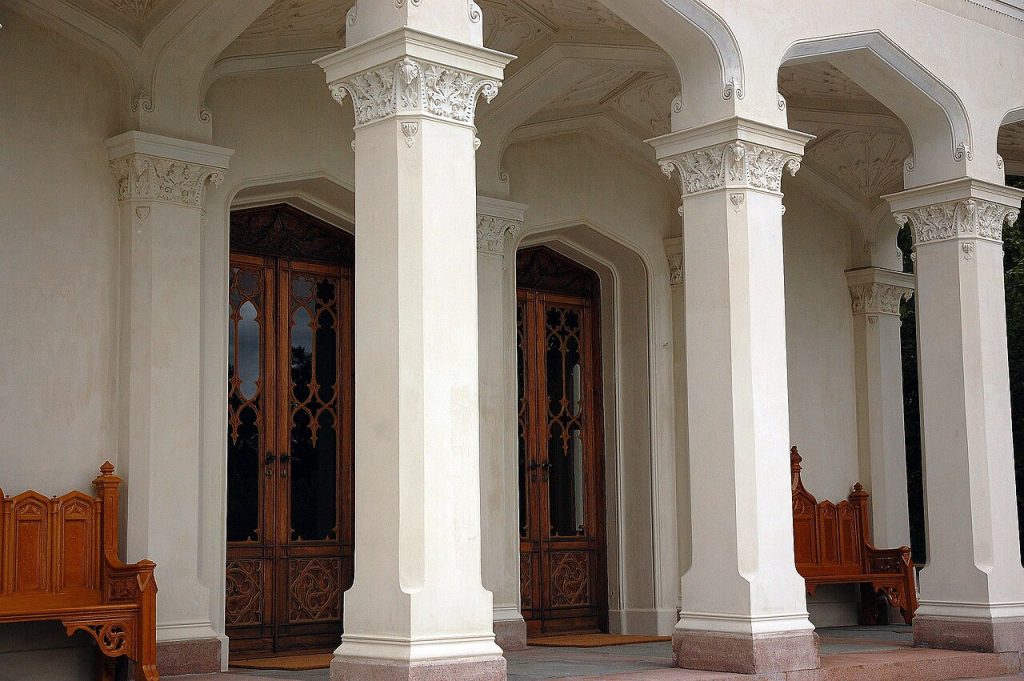
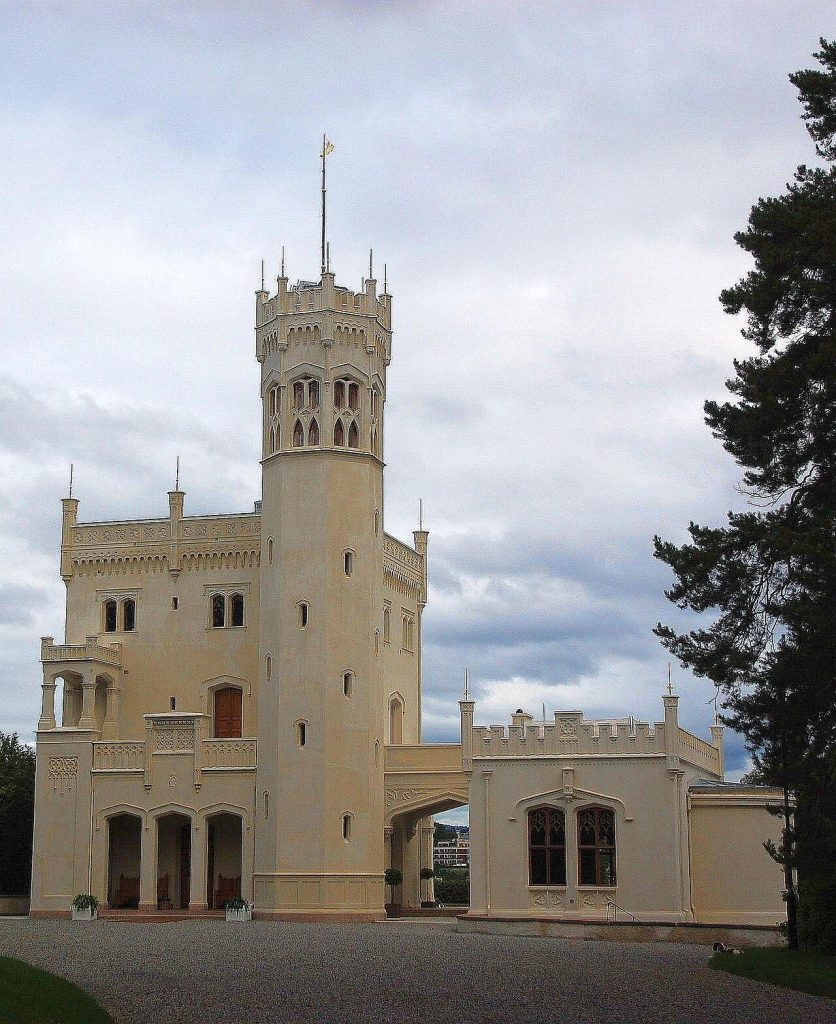
The architect was Johan Henrik Nebelong, a Dane working in Norway, and the style is the picturesque Gothic revival that swept northern Europe in the 1840s: pointed windows, crenellations, a tower, irregular massing, decorative ironwork.
It is the same impulse that produced romantic castles across Germany and Britain, the belief that the Middle Ages had been more authentic and more national than the classical world. For a country assembling a cultural identity, that was a convenient belief.
Note the scale, though. This is Gothic revival at villa size, intimate rather than imposing, closer to an English cottage orné than to a castle.
The Site on Bygdoy
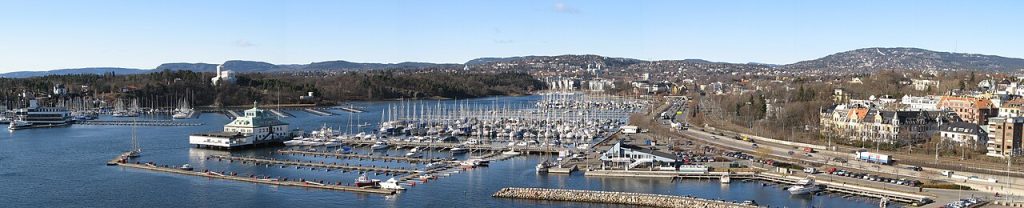
Bygdoy is a green peninsula west of central Oslo, royal land since the Middle Ages, and in the nineteenth century it was farmland, woods and shoreline within easy reach of the growing city by boat.
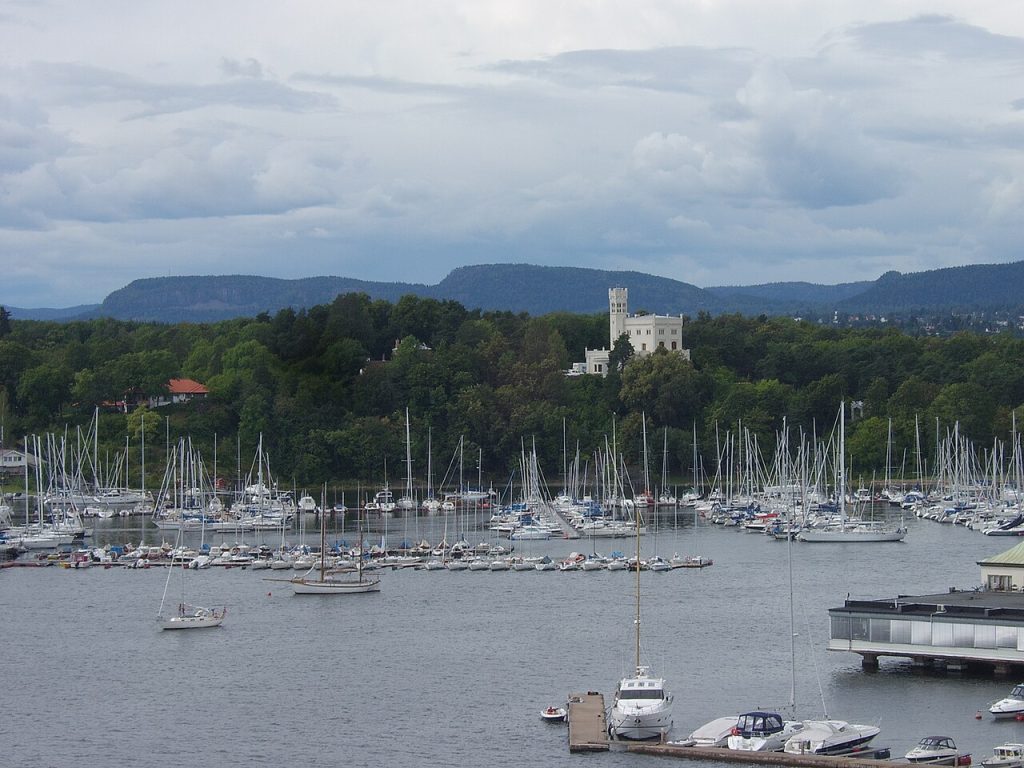
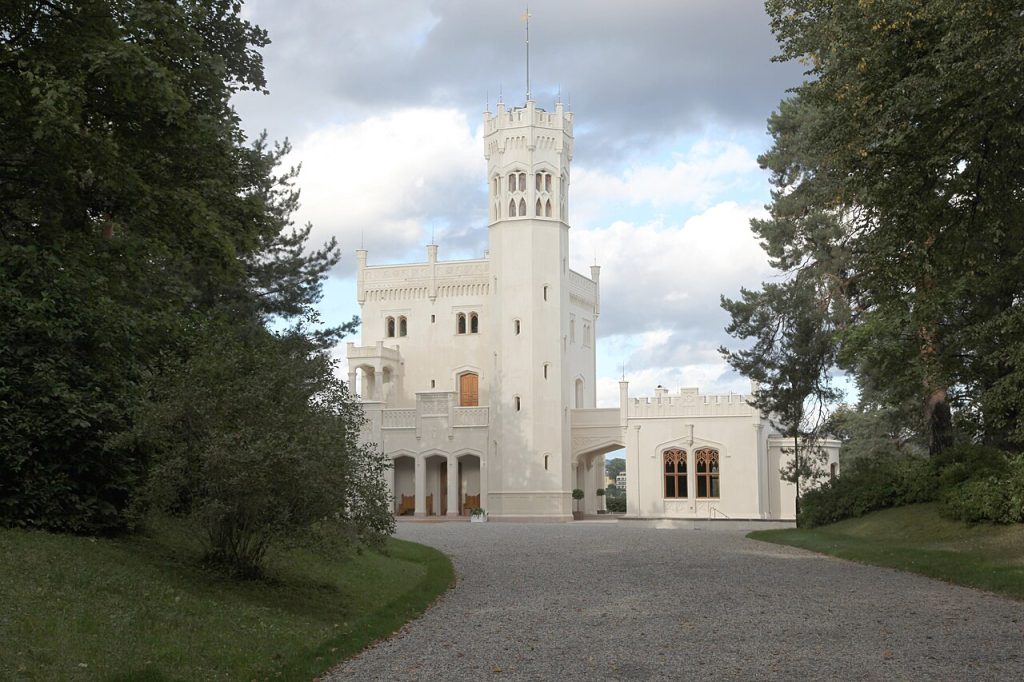
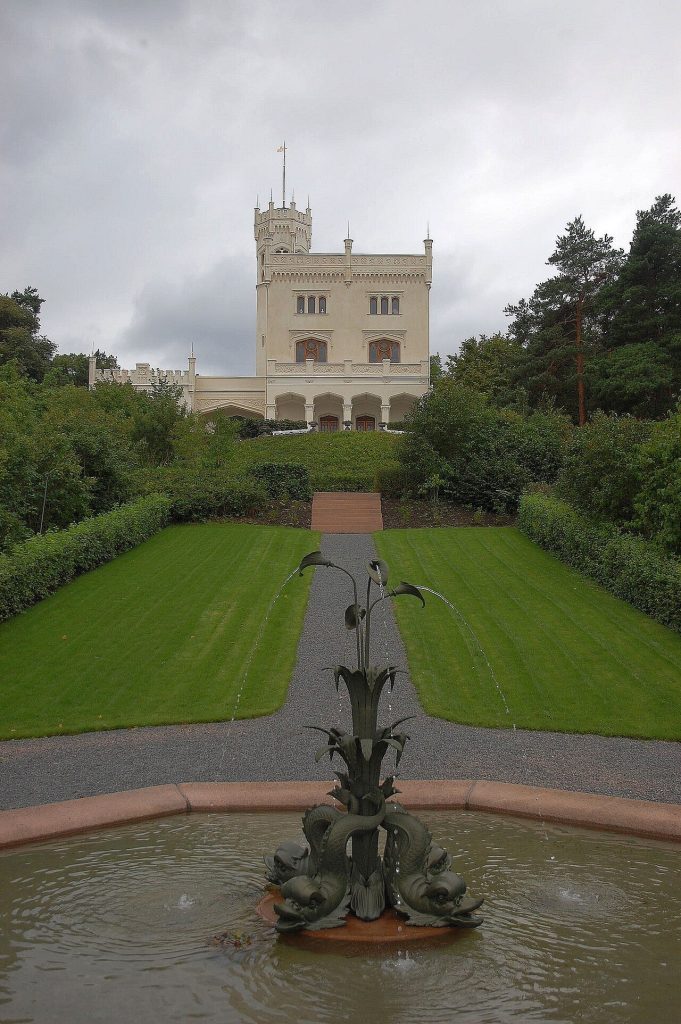
Oscarshall stands on a rise above a small bay, with the fjord opening out in front and trees closing behind. The siting is pure romanticism: a tower among woods, reflected in water, visible from boats.
Today the peninsula is Oslo’s museum district and a favourite summer swimming area, but the approach by ferry still gives you roughly the view the king intended.
Towers, Terraces and a Picturesque Plan
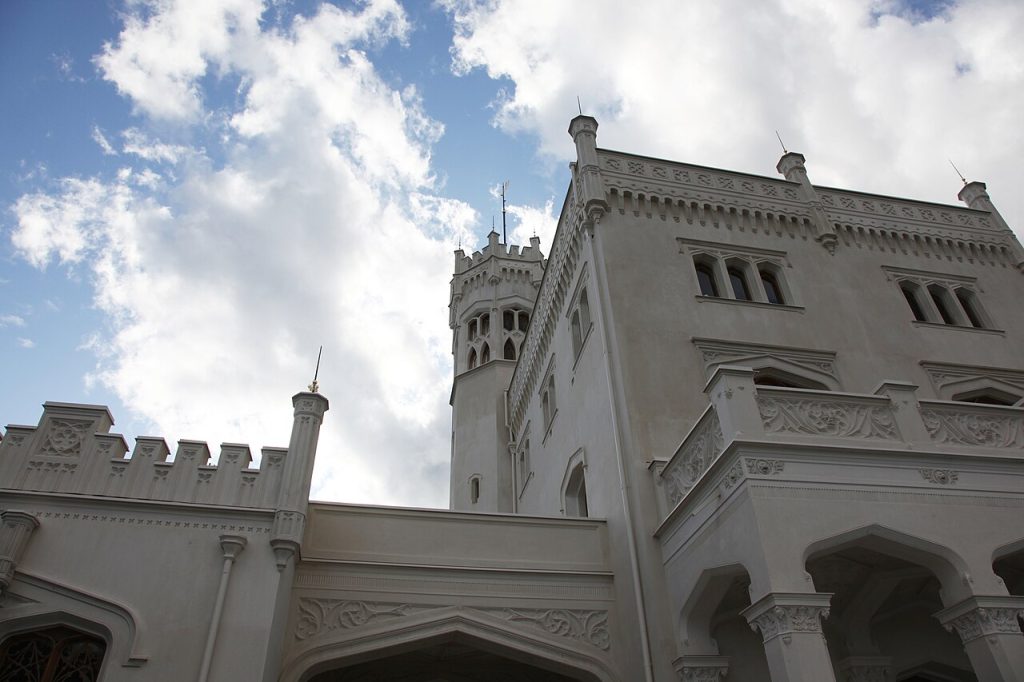
The building is deliberately irregular. A square tower on one side, a lower wing on the other, terraces stepping down toward the water, a separate pavilion in the grounds. Nothing lines up symmetrically, and that is the design.
Picturesque architecture aims to look as though it grew over time, like a medieval building altered by generations. It is a sophisticated kind of artifice and it works best, as here, at small scale in a landscape setting.
Walk around the whole exterior before going in. Each angle gives a different composition, which is precisely what the architect was calculating.
Tidemand’s Peasant Paintings
The decisive artistic decision was to commission Adolph Tidemand, the leading Norwegian painter of rural life, to decorate the interior. Tidemand had made his reputation with scenes of peasants in national costume, at weddings, prayer meetings, funerals and farms.
At Oscarshall he produced a series of paintings showing the stages of peasant life and the regions of Norway, installed as a permanent scheme inside a royal house. The subject matter is ordinary people; the setting is a palace.
In 1850 that was a statement. The culture of the countryside was being presented as the true national culture, and the monarchy was endorsing the idea.
The Dining Room Cycle
The dining room holds the heart of the scheme, with Tidemand’s paintings set into the panelling and a decorative programme that ties them to the architecture. Guests ate surrounded by images of fishermen, farmers, brides and old men.
It is worth comparing with dining rooms in other royal houses of the same decade, which are typically hung with ancestors, battles or classical allegory. Here the ancestors are, in effect, the nation.
The craftsmanship of the woodwork is excellent, and the room has survived with unusual completeness.
Building a National Imagination
Oscarshall belongs to the same movement as Asbjornsen and Moe’s collections of Norwegian folk tales, Ivar Aasen’s work on a written Norwegian language, the landscape paintings of Johan Christian Dahl and later the music of Grieg.
All of these took material from the countryside and turned it into national culture, usable by a modern state. It is one of the most successful examples of cultural nation-building in Europe, and it happened largely without violence.
A small villa with painted peasants is a minor monument in that story, but it is an unusually legible one.
The Park, the Water and the Pavilion
The grounds are modest and carefully composed: terraces, lawns, specimen trees, paths down to the shore and a small pavilion with a view across the water. Everything is arranged for walking and looking rather than for ceremony.
A summer villa of this type was used for afternoon excursions. The court arrived by boat, ate, walked, looked at the paintings and left. There are no great kitchens, no guest apartments, no infrastructure for a resident household.
That is unusual in this series. Almost every other building we have looked at had to house, feed and employ a small town.
Later Kings and Lighter Use
After the union ended in 1905, Oscarshall became the property of the Norwegian state and the new royal house of Norway under Haakon VII. It was used occasionally, opened to the public at intervals, and never became a principal residence.
Its small scale saved it. A building this size can be maintained, opened for tours and closed again without the enormous costs that plague larger palaces, and it never attracted serious proposals for conversion.
The royal family still uses it for occasional events, which gives the place a thread of continuity.
The Long Restoration
By the late twentieth century the building needed serious work. A thorough restoration ran through the 2000s, dealing with structure, roofs, decorative surfaces and the Tidemand paintings, and the villa reopened to the public in 2009.
Restoration of a picturesque building is delicate. The architecture depends on texture and irregularity, and over-restoration can make it look like a reproduction. The work here was careful about keeping the aged surfaces legible.
The result is one of the best-presented small historic houses in Scandinavia.
The Museum Island Around It
What makes a trip to Oscarshall especially rewarding is its neighbours. Bygdoy holds the Norwegian Museum of Cultural History with its stave church and open-air farm buildings, the Fram Museum, the Kon-Tiki Museum and the Maritime Museum, with the Viking Ship Museum under redevelopment.
Taken together, they tell the same story the villa tells: a nation defining itself through its rural past, its seafaring and its explorers.
Plan a full day on the peninsula. The ferry from the City Hall quays is the pleasant way to arrive in summer.
Seeing Oscarshall Well
Arrive expecting a villa, not a palace, and the building will impress you. Arrive expecting Versailles and you will be disappointed within five minutes. The pleasure here is in detail, decoration and setting.
Give the Tidemand rooms real time. Then go outside, walk down to the water, and look back up at the tower through the trees, which is the view the whole thing was composed for.
It is the smallest building in this series and, in proportion to its size, it carries more national meaning than any of them.
Visiting Oscarshall Today
Oscarshall stands on the Bygdoy peninsula, about four kilometres west of central Oslo. Bus 30 runs there year-round, and in summer a ferry crosses from the quays near the City Hall, which is by far the nicer approach.
The villa opens for the summer season, generally from late spring to late August, with guided tours and limited capacity; outside that period it is closed to the public. The grounds and shoreline paths are accessible more widely.
Combine it with the Bygdoy museums and a swim at Huk if the weather allows. Allow a full day for the peninsula, an hour for the villa itself. Find it here: https://www.google.com/maps?q=59.9075,10.6842
Palaces Nearby
You May Like
Tullgarn Palace and the Summer Life of a Royal Couple