High in the mountains of the Chouf, south of Beirut, on a ridge above deep terraced valleys, stands the most beautiful palace in Lebanon. Beiteddine, whose name means the house of faith, is a sprawling complex of courtyards, halls, and gardens built by a great emir at the turn of the nineteenth century, its architecture a rich blend of Arab, Ottoman, and Italian styles. With its arcaded courts, its carved stone, its painted ceilings, and its collection of ancient mosaics, it is the supreme monument of Lebanon’s age of the emirs.
The palace was the seat of Emir Bashir Shihab the Second, the most powerful ruler of Mount Lebanon, who governed the mountain for half a century under the distant authority of the Ottoman Empire. Over some thirty years he built Beiteddine as his capital and residence, gathering the finest craftsmen of the region to create a palace worthy of his ambition, a monument to the autonomy and splendor of the Lebanese emirate.
Beiteddine is a palace of the Levant, and its architecture reflects the meeting of cultures that has always defined the region. Arab courtyards and fountains, Ottoman reception halls, Italian marble and design, and the traditional stonework of Mount Lebanon combine in a harmonious whole, expressing the cosmopolitan world of the emirate at its height.
This is the opening palace of a group of royal and princely residences of the Middle East in this series, the world of the Levant and the Arab lands under and beyond the Ottomans. To walk through the courtyards of Beiteddine, from the great outer square to the intimate harem and the ancient mosaics, is to enter the world of the emirs of Mount Lebanon, preserved in one of the loveliest palaces of the Arab world.
In This Article
- A Palace in the Mountains
- Emir Bashir and Mount Lebanon
- Thirty Years of Building
- The Meeting of Styles
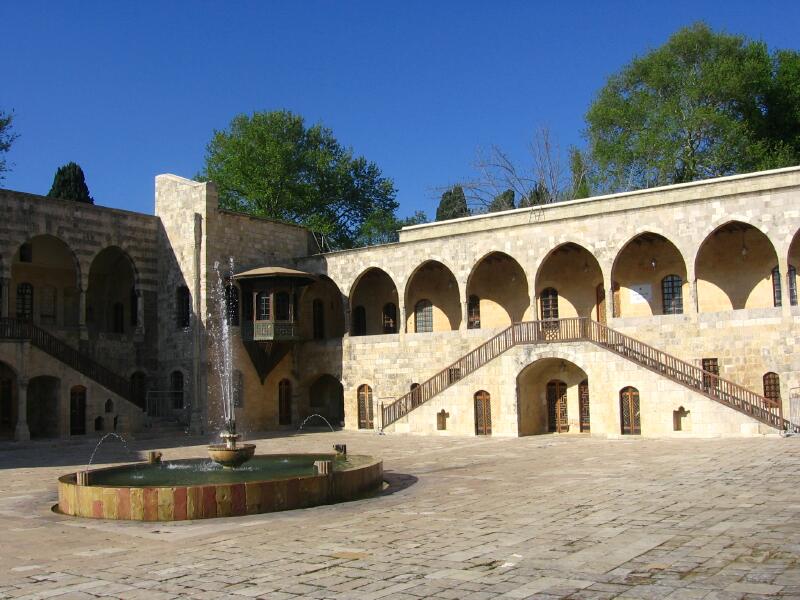
- The Great Outer Court
- The Middle Court and Reception Halls
- The Grand Reception Room
- The Decorative Arts of the Levant
- The Harem and Private Apartments
- The Palace Baths
- The Byzantine Mosaics
- Gardens and the Mountain Setting
- Beiteddine Today
A Palace in the Mountains
Beiteddine is a large palace complex spread across a ridge in the mountains of the Chouf, arranged as a sequence of courtyards descending in scale from the public to the private. The visitor passes from a great open outer court through progressively more intimate spaces to the private apartments and the harem, in the manner of the palaces of the Islamic world.
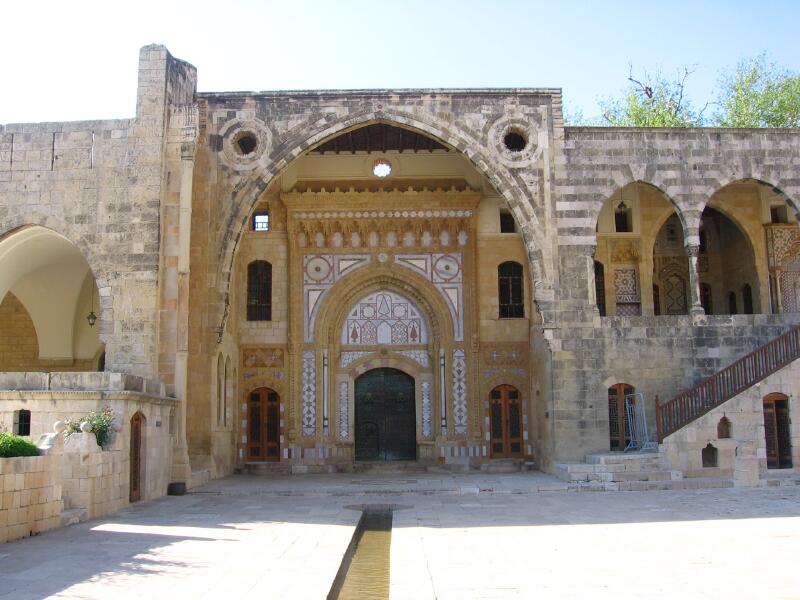
The palace is built of the honey-colored stone of the region, its courtyards surrounded by arcades and its halls roofed with the carved and painted ceilings characteristic of Levantine craftsmanship. Fountains and pools bring water and coolness into the courts, and the whole complex is oriented to command sweeping views over the terraced valleys below.
The architecture blends several traditions, the Arab courtyard house with its fountains and iwans, the Ottoman reception hall, and elements of Italian design in the marble and the ornament. This fusion reflects the cosmopolitan connections of the emirate and the wide reach of its ruler, who drew craftsmen and ideas from across the region.
The complex includes not only the residential and ceremonial palaces but also service areas, stables, a hammam, and gardens, forming a self-contained princely establishment. In its prime it was the capital of Mount Lebanon, the seat from which the emir governed the mountain and received his subjects and guests.
For the visitor, Beiteddine offers a beautiful and atmospheric experience, its courts and halls preserving the splendor of the Lebanese emirate, its mountain setting adding grandeur to the architecture. It is the finest palace in Lebanon and one of the most beautiful in the Arab world, a monument to a vanished age of princely rule.
Beiteddine opens a new chapter in this series, the world of the Middle East and the Levant, and it makes a fascinating bridge from the Moorish palaces that came before. Like them it belongs to the Islamic architectural tradition, with its courtyards, fountains, and love of ornament, yet its blend of Arab, Ottoman, and Italian elements gives it a distinctly Levantine character, reflecting a region that has always stood at the crossroads of empires and cultures.
Emir Bashir and Mount Lebanon
The palace was built by Emir Bashir Shihab the Second, the most powerful and famous ruler of Mount Lebanon, who governed the mountain for roughly half a century at the turn of the nineteenth century. A shrewd and ambitious prince, he brought Mount Lebanon to a height of autonomy and power under the distant suzerainty of the Ottoman Empire.

Mount Lebanon was a semi-autonomous region within the Ottoman Empire, its mountains home to a mix of religious communities, Druze, Maronite Christians, and others, governed by local emirs who balanced the demands of the Ottoman authorities with the interests of the mountain. Emir Bashir was the greatest of these rulers.
Bashir was a masterful and often ruthless politician, who consolidated his power over the mountain, played the Ottomans and their rivals against one another, and for a time allied himself with the powerful governor of Egypt during his occupation of Syria. His long reign made Mount Lebanon a significant power in the region.
His rule was also marked by the cultivation of the arts and by great building, of which Beiteddine was the supreme achievement. The emir gathered craftsmen from Damascus and beyond, imported fine materials, and created in his mountain palace a monument to his power and to the culture of the emirate.
The reign of Emir Bashir ended in the 1840s, when the shifting politics of the region led to his downfall and exile. But his palace endured as the great monument of his rule and of the golden age of the Lebanese emirate, the physical expression of the power and splendor of the emirs of Mount Lebanon.
The career of Emir Bashir repays a closer look, for he was one of the most remarkable figures of his age, a Christian-born prince ruling a mostly Druze and Maronite mountain within a Muslim empire, navigating a web of loyalties with great cunning. His long survival at the summit of Mount Lebanon’s turbulent politics was an achievement in itself, and his eventual fall, when he backed the losing side in the great power struggles of the region, was the kind of reversal that had ended many a Levantine prince before him.
Thirty Years of Building
The construction of Beiteddine occupied some thirty years, from the late eighteenth century into the early nineteenth, as Emir Bashir gradually built up the palace into the sprawling complex that survives today. The long campaign of building reflected both the scale of the project and the resources the emir devoted to it.
Bashir gathered the finest craftsmen of the region for the work, including architects and artisans from Damascus, then a great center of the arts, and craftsmen skilled in the traditional building of Mount Lebanon. Italian craftsmen and materials were also employed, reflecting the emirate’s Mediterranean connections.
The finest materials were used, marble imported from Italy, timber for the carved and painted ceilings, and the local stone worked with great skill. The decoration combined the traditions of Damascus and the Levant with Italian and Ottoman influences, creating the rich and varied ornament that characterizes the palace.
The palace was built in stages, with successive courtyards and buildings added over the years, so that the complex grew organically into its final form. This gradual construction gave Beiteddine its character as a sequence of related spaces rather than a single unified design, each court with its own atmosphere.
The thirty-year building of Beiteddine was the great project of Emir Bashir’s reign, and the palace that resulted was the crowning achievement of the emirate. It stands as a monument to the ambition and the resources of the emir, and to the skill of the craftsmen he gathered from across the region to build his mountain capital.
The thirty-year span of the building is worth dwelling on, for it means that Beiteddine was not the sudden creation of a single vision but the slow accretion of a lifetime’s ambition. The emir built as his power and resources grew, adding court to court and hall to hall, so that the palace itself charts the rise of his fortunes. In this it resembles the great organic palaces elsewhere in this series, grown over a reign rather than laid out at once, and richer for it.
The Meeting of Styles
The architecture of Beiteddine is a rich blend of the traditions that met in the Levant, and this fusion is one of the palace’s great fascinations. Arab, Ottoman, and Italian elements combine in the courts and halls, reflecting the cosmopolitan world of the emirate and the wide connections of its ruler.
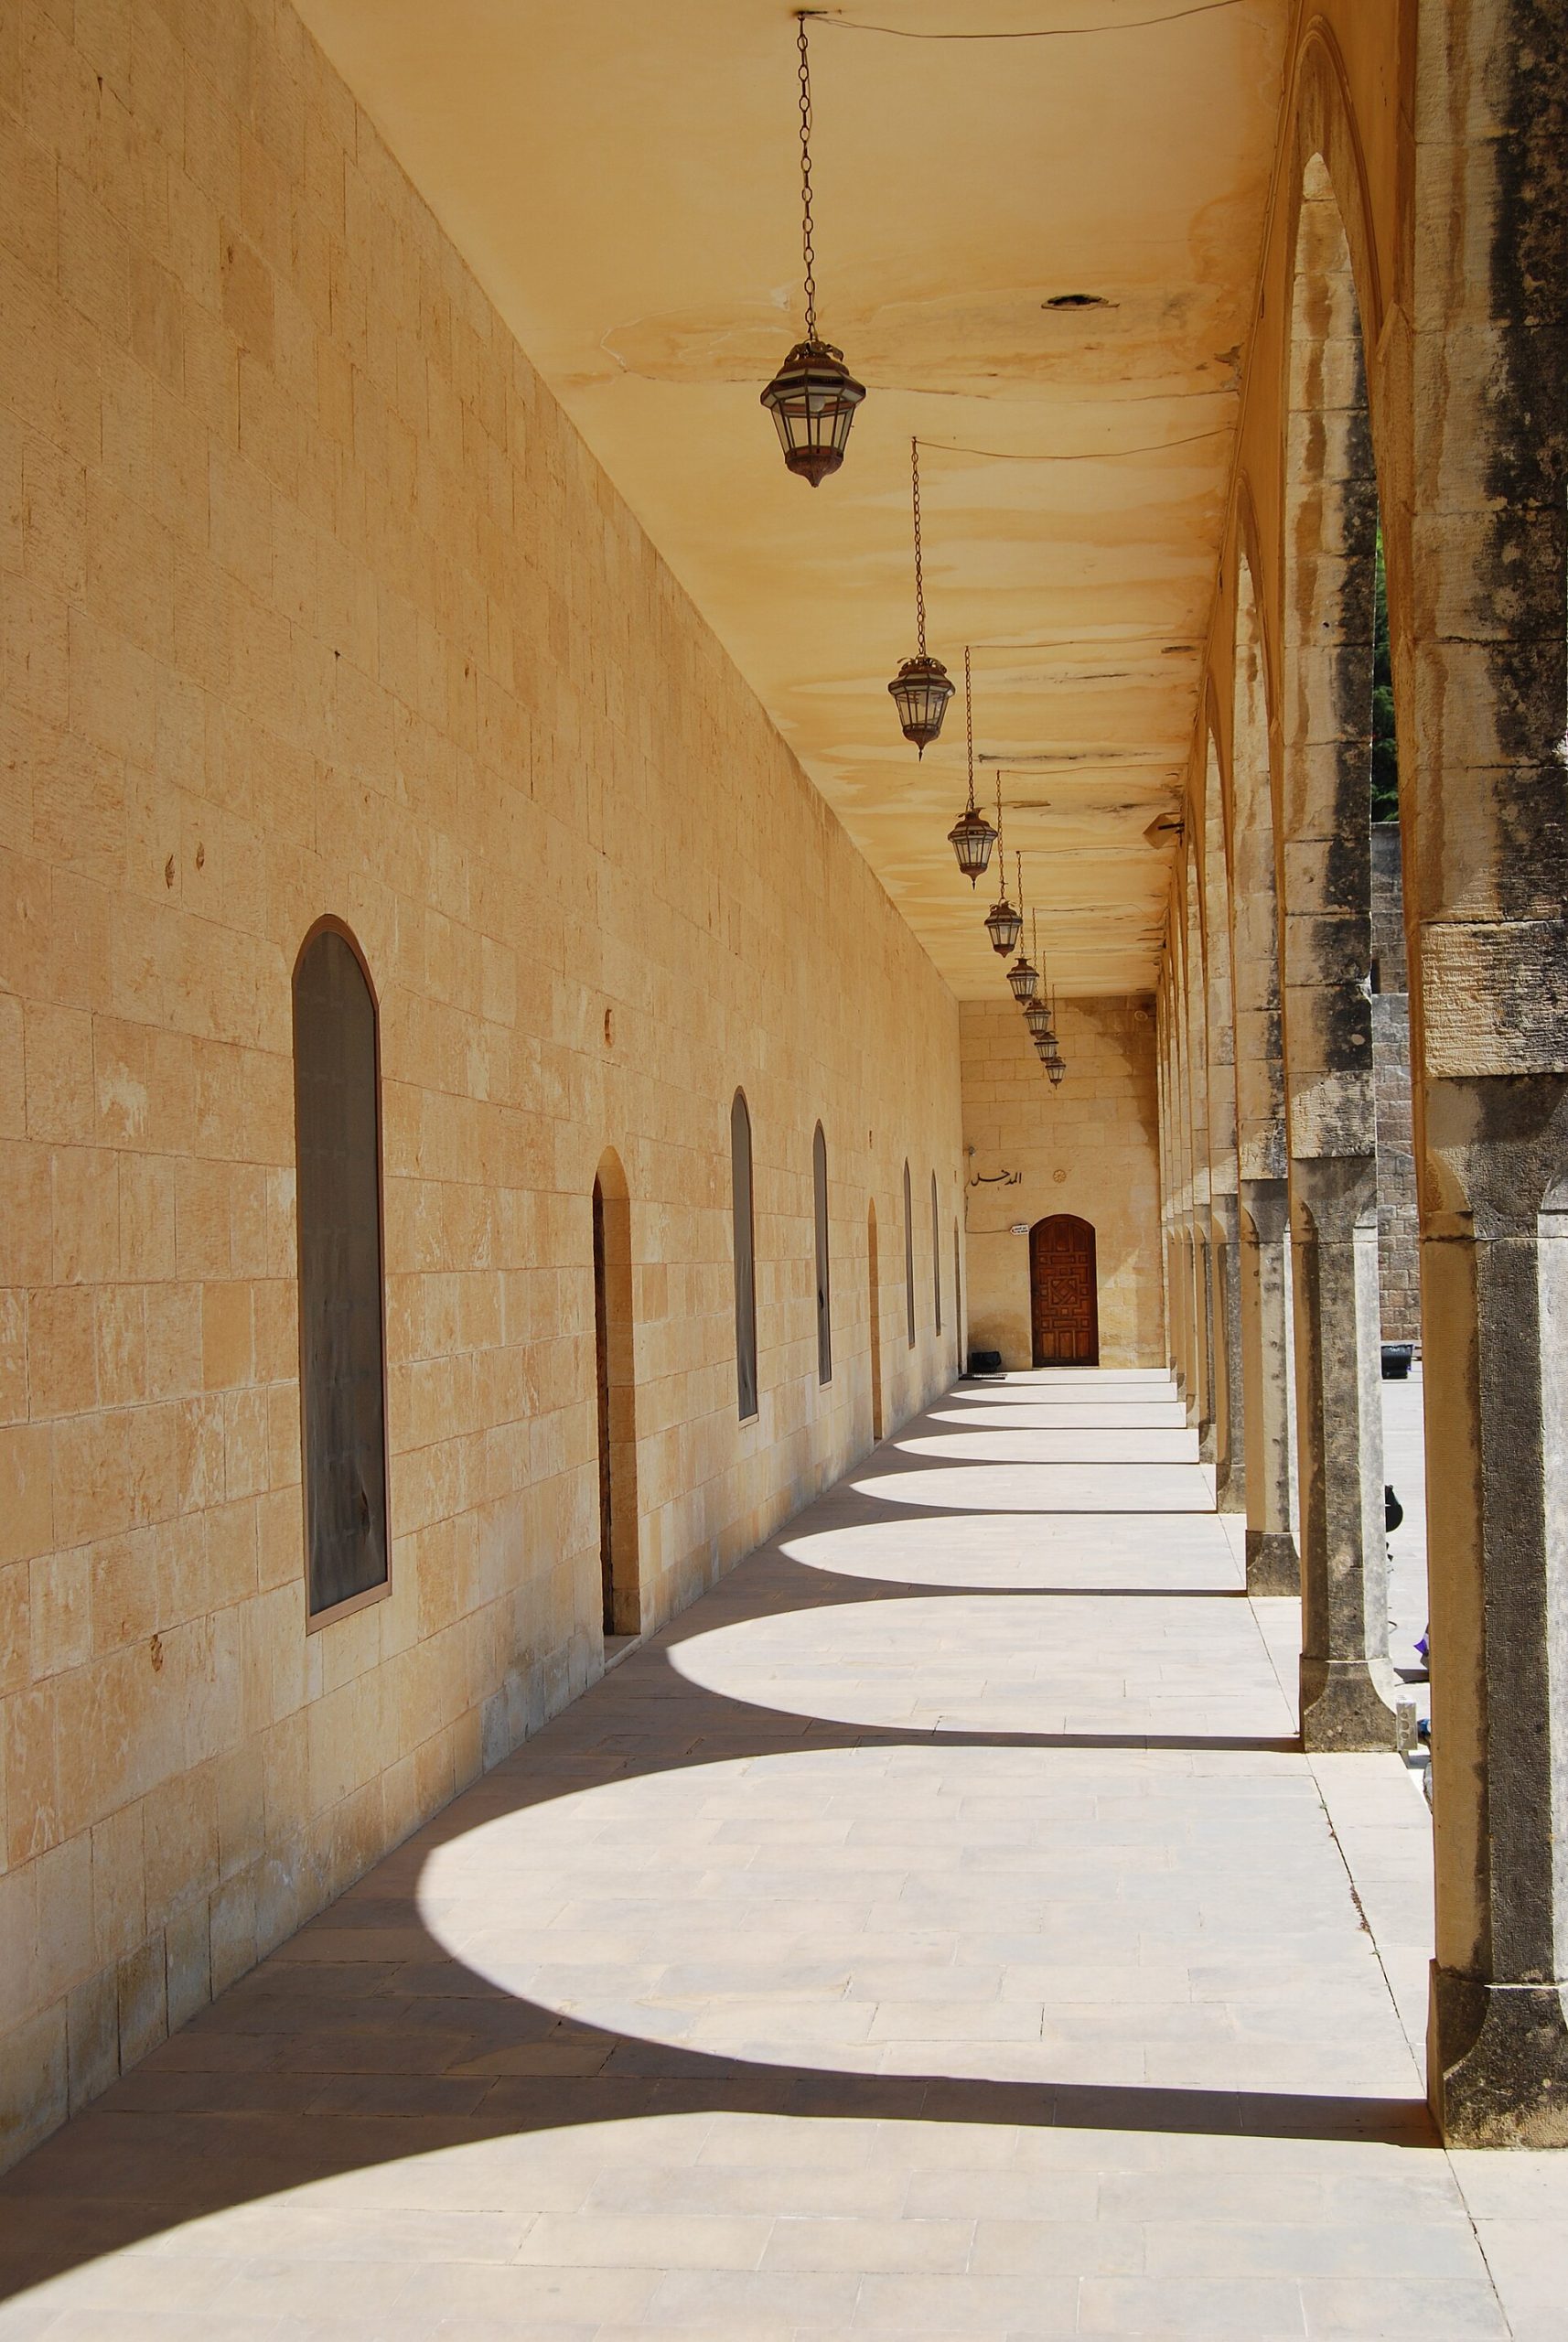
The Arab tradition appears in the courtyards with their fountains and pools, in the iwans, the vaulted recesses open to the courts, and in the general arrangement of the palace around a progression of courts from public to private. This is the architecture of the traditional Levantine and Islamic palace.
Ottoman influence appears in the reception halls and in aspects of the decoration, reflecting the position of the emirate within the Ottoman world. The palace was the seat of a ruler who governed under Ottoman authority, and its architecture acknowledges that wider imperial context.
Italian influence, brought by craftsmen and materials from across the Mediterranean, appears in the marble, in aspects of the design, and in the ornament. The emirate’s connections with Italy and the wider Mediterranean world are written into the fabric of the palace.
The result is a harmonious blend, a palace that is distinctively Lebanese in its combination of influences, expressing the meeting of cultures that has always characterized the Levant. Beiteddine is the supreme monument of this cosmopolitan tradition, a palace where the styles of the region come together in a single beautiful whole.
The way Beiteddine gathers Arab, Ottoman, and Italian elements into a single harmonious whole is itself a portrait of Mount Lebanon, a place that has always drawn on many worlds. The mountain looked at once toward Damascus and the Arab interior, toward Istanbul and the Ottoman state, and toward the Mediterranean and Europe, and the emir’s palace reflects all three. To read its architecture is to read the cosmopolitan position of Lebanon at the crossroads of the eastern Mediterranean.
The Great Outer Court
The visitor enters Beiteddine through the great outer court, a vast open square that served as the public forecourt of the palace, where the emir’s subjects and guests gathered and where ceremonies and gatherings were held. Its scale conveys the grandeur of the emirate and the power of its ruler.
The outer court, known as the midan, was the most public space of the palace, open to those who came to seek the emir’s justice or favor, or to attend the great occasions of the court. It was designed to impress arriving visitors with the majesty of the emirate.
From the outer court, the palace unfolds inward through gates and passages to the more private courts beyond, a progression that expressed the hierarchy of access to the ruler. The outer court was where the public world met the palace, the threshold to the emir’s domain.
Around the court stood service buildings and stables, for the great outer square was the working entrance to the palace, where horses were kept and where the practical life of the establishment was conducted. It was the busy public face of the princely complex.
For the visitor today, the great outer court provides the first impression of the scale and grandeur of Beiteddine, a vast open space commanding views over the mountains, from which the palace draws the visitor inward toward its more intimate and richly decorated courts and halls.
The Middle Court and Reception Halls
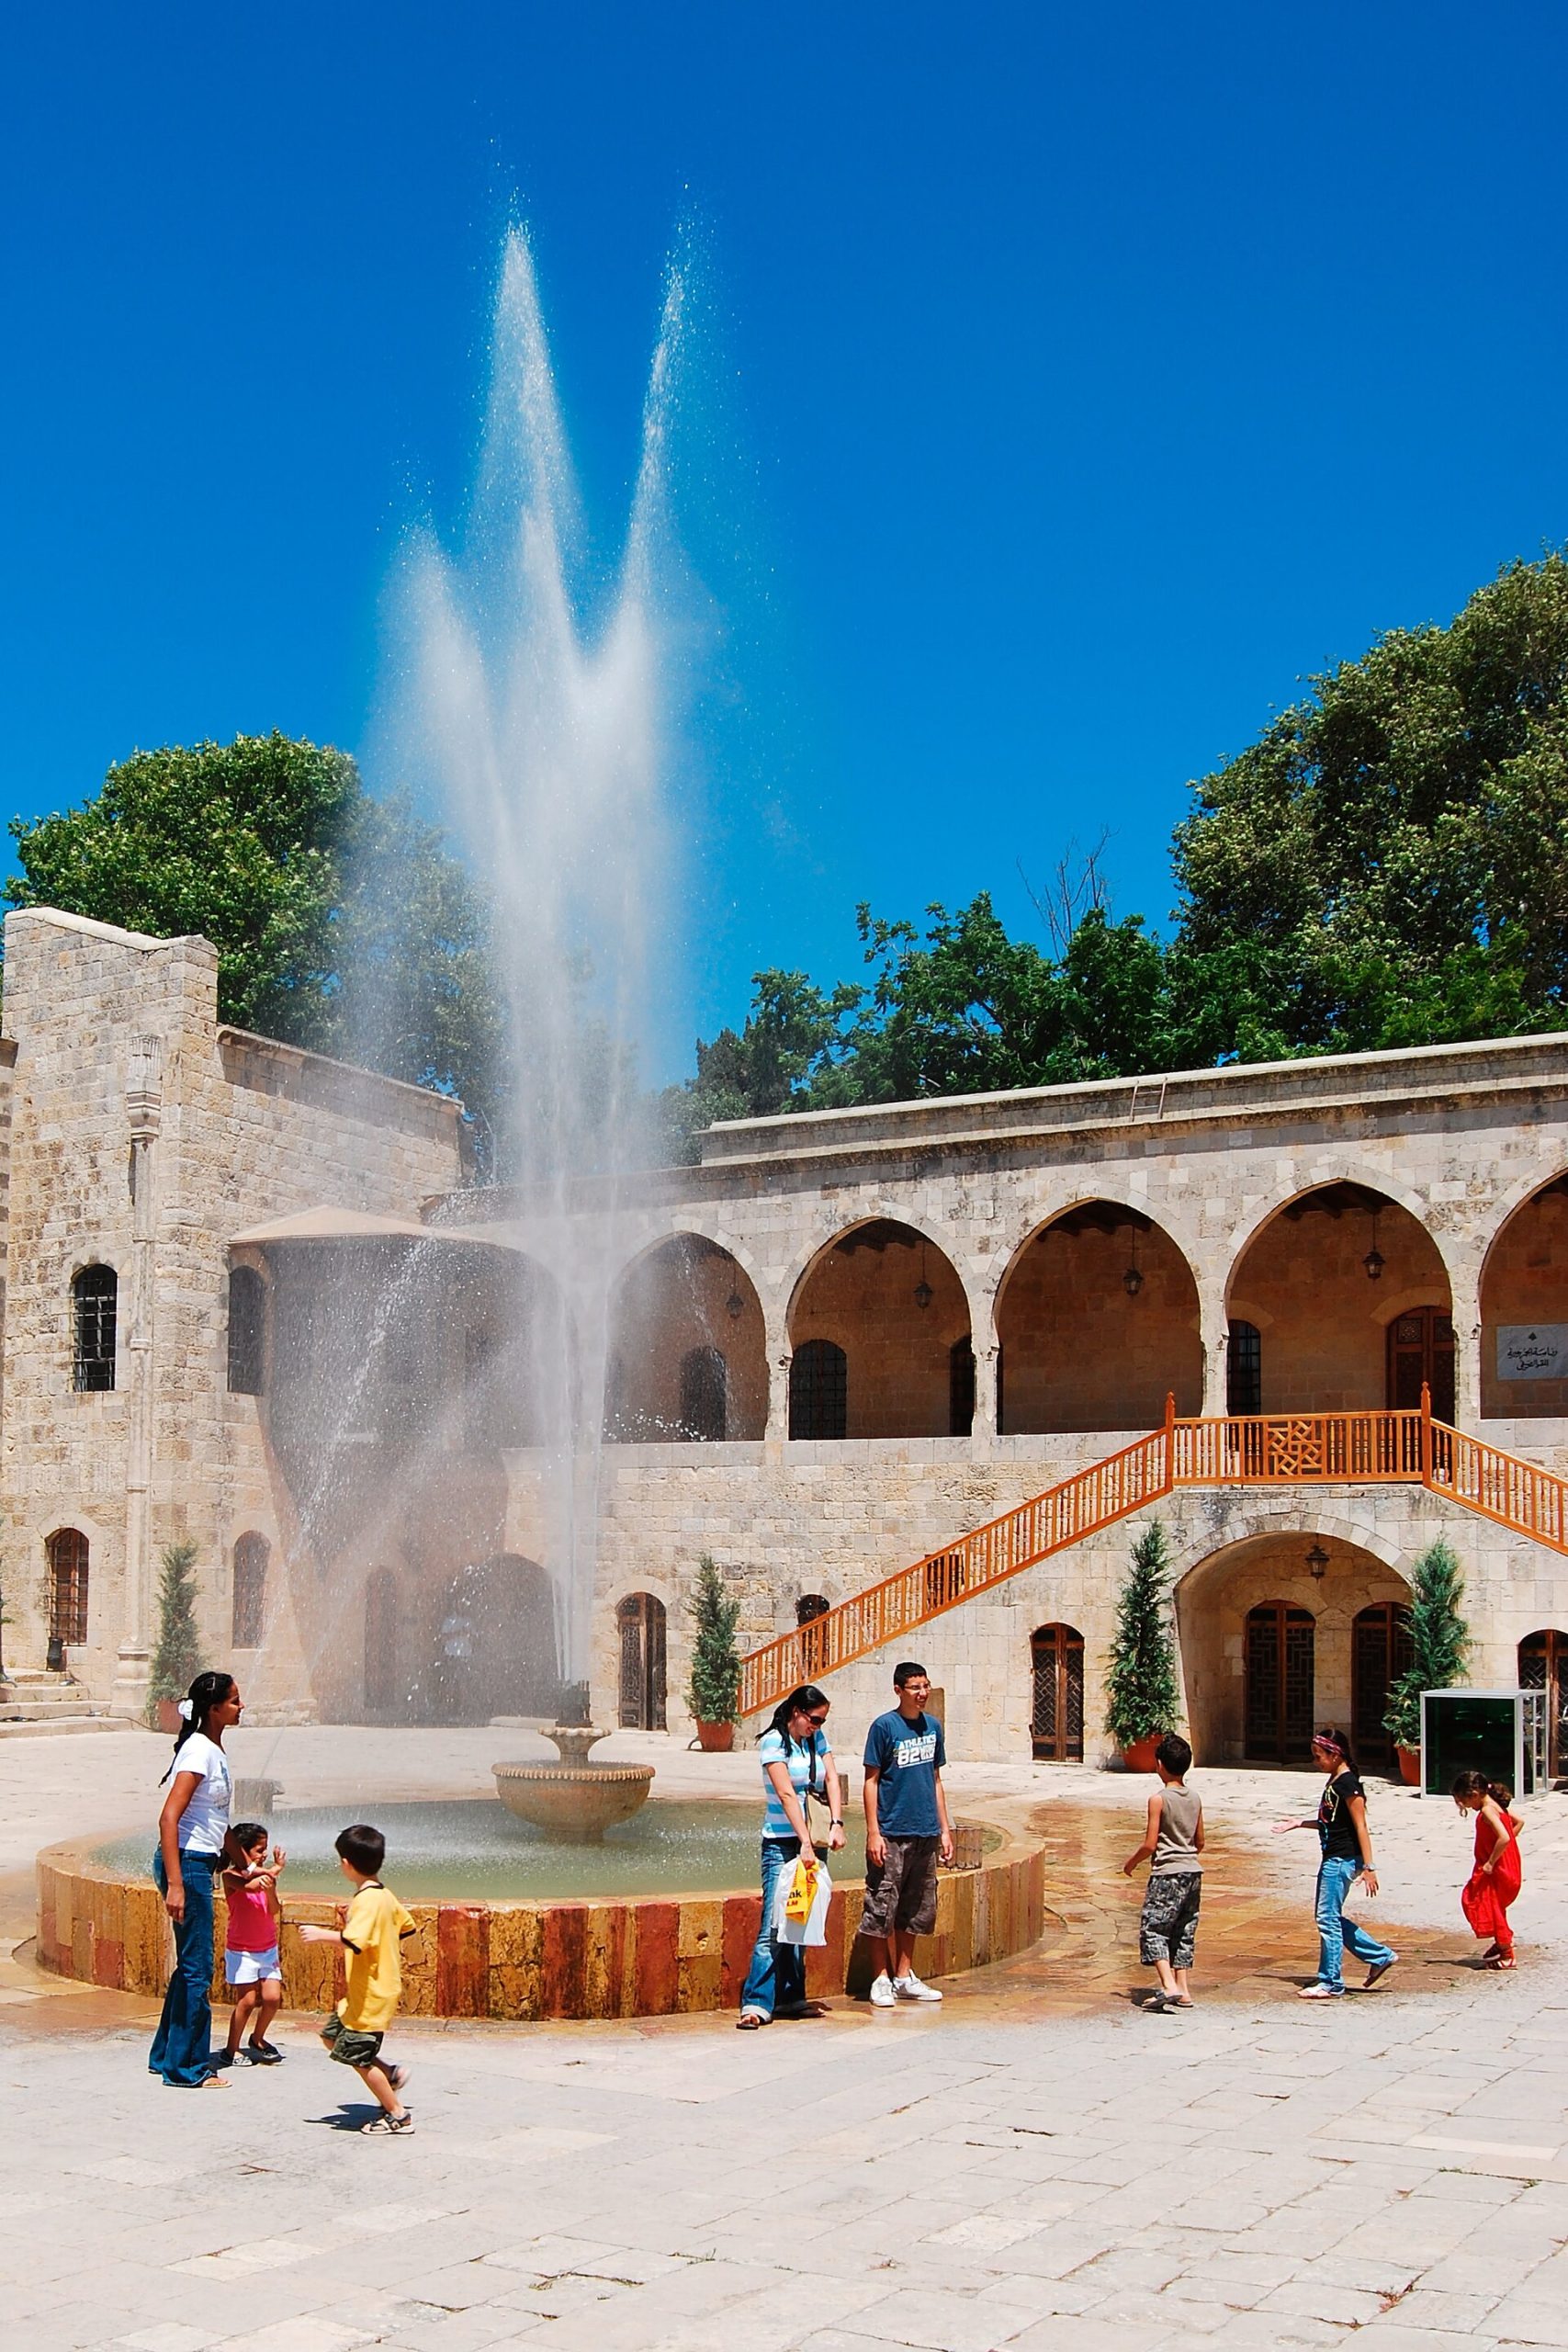
Beyond the great outer court lies the middle court, known as the Dar al-Wousta, a more enclosed and richly decorated space that served the ceremonial and administrative life of the palace. Surrounded by arcades and centered on a fountain, it was the setting for the emir’s audiences and the business of governing the mountain.
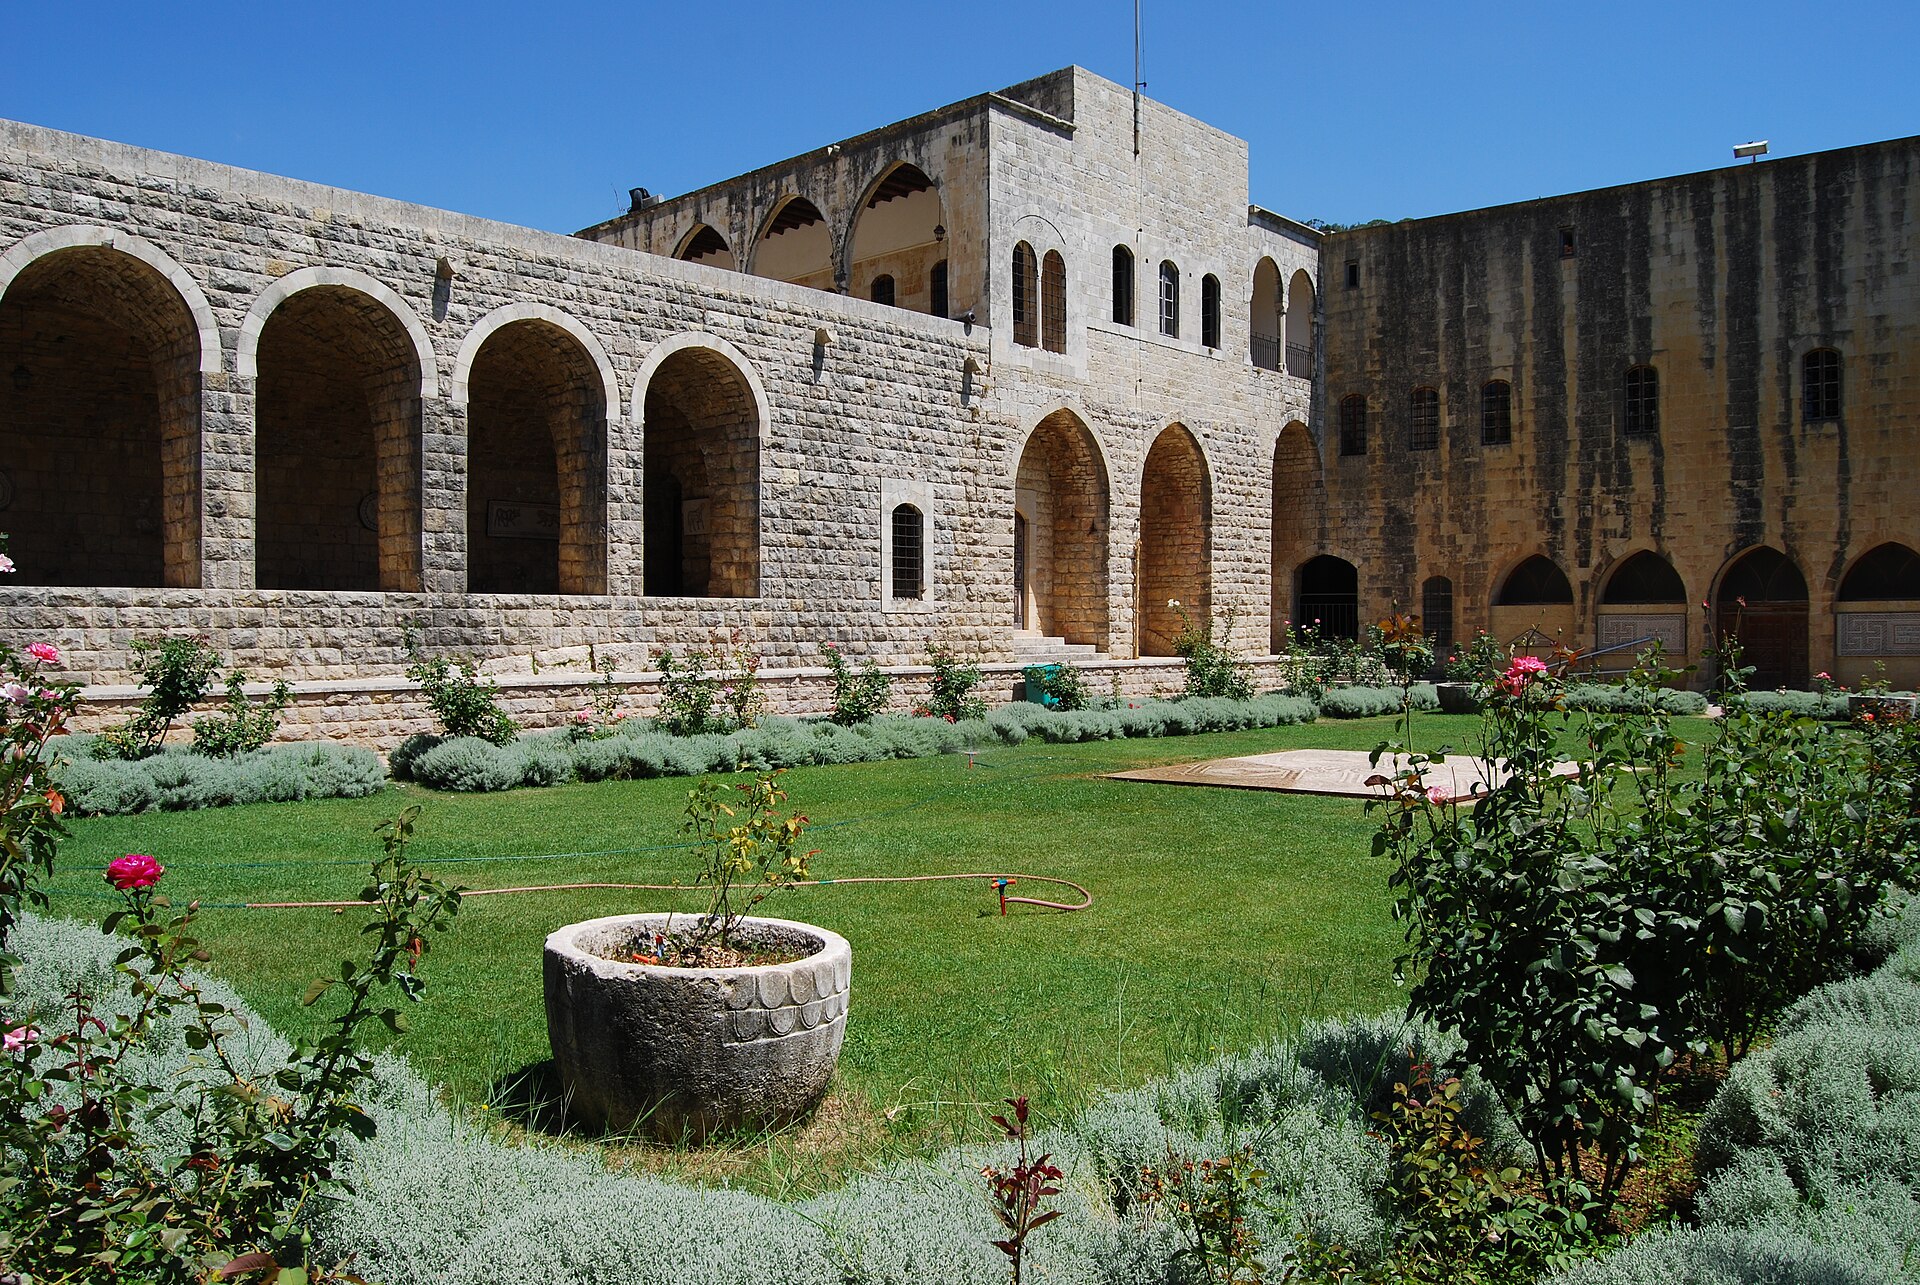
The middle court is more intimate than the great outer square, its arcaded galleries and central fountain creating a serene and dignified space. Here the emir received officials and important visitors, and the court gave access to the principal reception halls of the palace.
The reception halls opening onto the court are among the most richly decorated spaces in the palace, their walls and ceilings covered with carved and painted ornament, marble panels, and inscriptions. These were the rooms where the emir displayed the splendor of his court to his guests.
The decoration of the reception halls combines the traditions of Damascus, famous for its painted and paneled rooms, with the wider influences that shaped the palace. Painted wooden ceilings, carved marble, and fine ornament created interiors of great richness for the ceremonies of the emirate.
The middle court and its halls formed the ceremonial heart of the working palace, the setting for the exercise of the emir’s authority and the reception of his guests. Between the public outer court and the private apartments beyond, they were where the government and the display of the emirate were conducted.
The progression from the vast public outer court through the more enclosed middle court to the private apartments beyond is one of the pleasures of moving through Beiteddine, for the palace reveals itself gradually, each court more intimate and more richly decorated than the last. This staging of space, controlling how the visitor approaches the ruler, is a principle the palace shares with the great residences of the Islamic world, from the Alhambra to the courts of the Ottomans.
The Grand Reception Room
The grandest of the palace’s interiors is its principal reception room, a hall of great splendor where the emir received his most important guests amid a setting of carved marble, painted wood, and rich ornament. It represents the height of the decorative arts of the emirate.
The reception room is entered through a fine portal and centered, in the traditional Levantine manner, on a lower area with a fountain, from which a raised seating area looks out. This arrangement, with its cool fountain and its raised platform, was the classic form of the grand Damascene reception room.
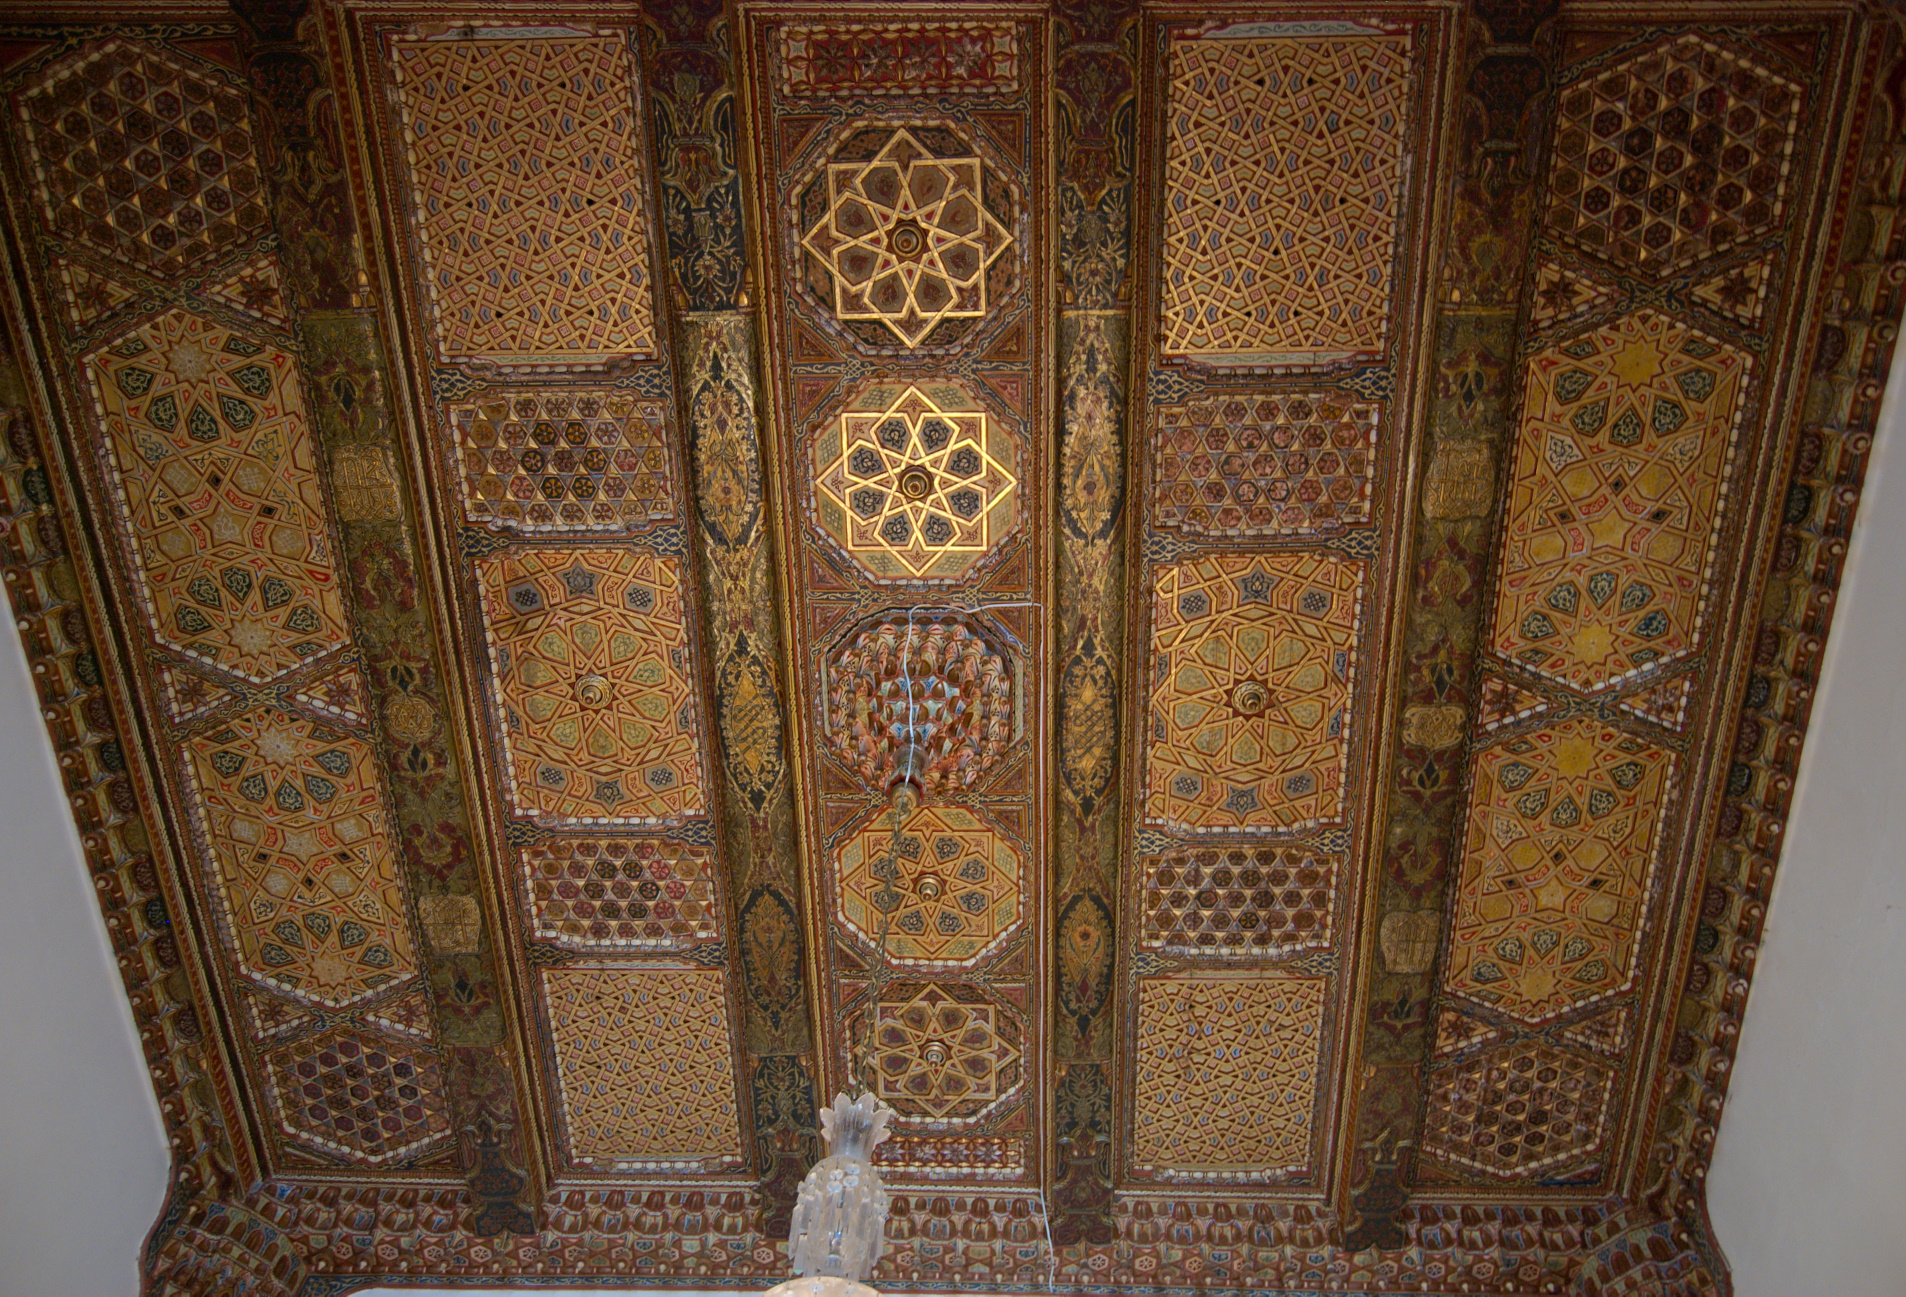
The walls are covered with marble panels and carved ornament, and the ceiling is a masterpiece of carved and painted wood, worked in intricate patterns and glowing with color and gilding. Such ceilings were among the glories of Levantine craftsmanship, and Beiteddine preserves some of the finest.
Here the emir received ambassadors, dignitaries, and honored guests, seated in majesty amid the splendor of the hall. The room was designed to impress upon visitors the wealth and refinement of the emirate and the majesty of its ruler, a stage for the display of princely power.
The grand reception room remains one of the highlights of Beiteddine, its marble, its carved ceiling, and its fountain preserving the splendor of the emir’s court. It is a supreme example of the reception halls of the Levant, a monument to the decorative arts of the Lebanese emirate at its height.
The Decorative Arts of the Levant
Beiteddine is a showcase of the decorative arts of the Levant, and the craftsmanship of its interiors is among its greatest glories. Carved and painted wooden ceilings, marble inlay and paneling, carved stone, and fine ornament combine to create interiors of extraordinary richness in the tradition of Damascus and the wider region.

The painted wooden ceilings are a particular treasure, worked in intricate geometric and floral patterns and glowing with color and gilding. This art, perfected in the great houses of Damascus, was brought to Beiteddine by craftsmen from that city, and the palace preserves some of its finest examples.
Marble was used with great skill throughout the palace, in floors, panels, and fountains, some of it imported from Italy and worked into intricate patterns of inlay. The combination of marble below and carved wood above created the characteristic richness of the Levantine reception room.
Carved stone ornament, calligraphic inscriptions, and fine metalwork add further layers of decoration, each the product of the specialized crafts of the region. The palace gathered the skills of many trades, from stone-carving to woodwork to mosaic, in a single great artistic enterprise.
Together these decorative arts make Beiteddine a museum of Levantine craftsmanship, preserving the traditions of Damascus and Mount Lebanon in one of their finest settings. The palace is a monument not only to the power of the emir but to the skill of the craftsmen who created its enduring beauty.
The Harem and Private Apartments
The most private part of the palace was the harem, the Dar al-Harim, the domestic quarters reserved for the emir, his family, and their household. Screened from the public and ceremonial courts, it was the intimate heart of the palace, where the family life of the emirate was lived.
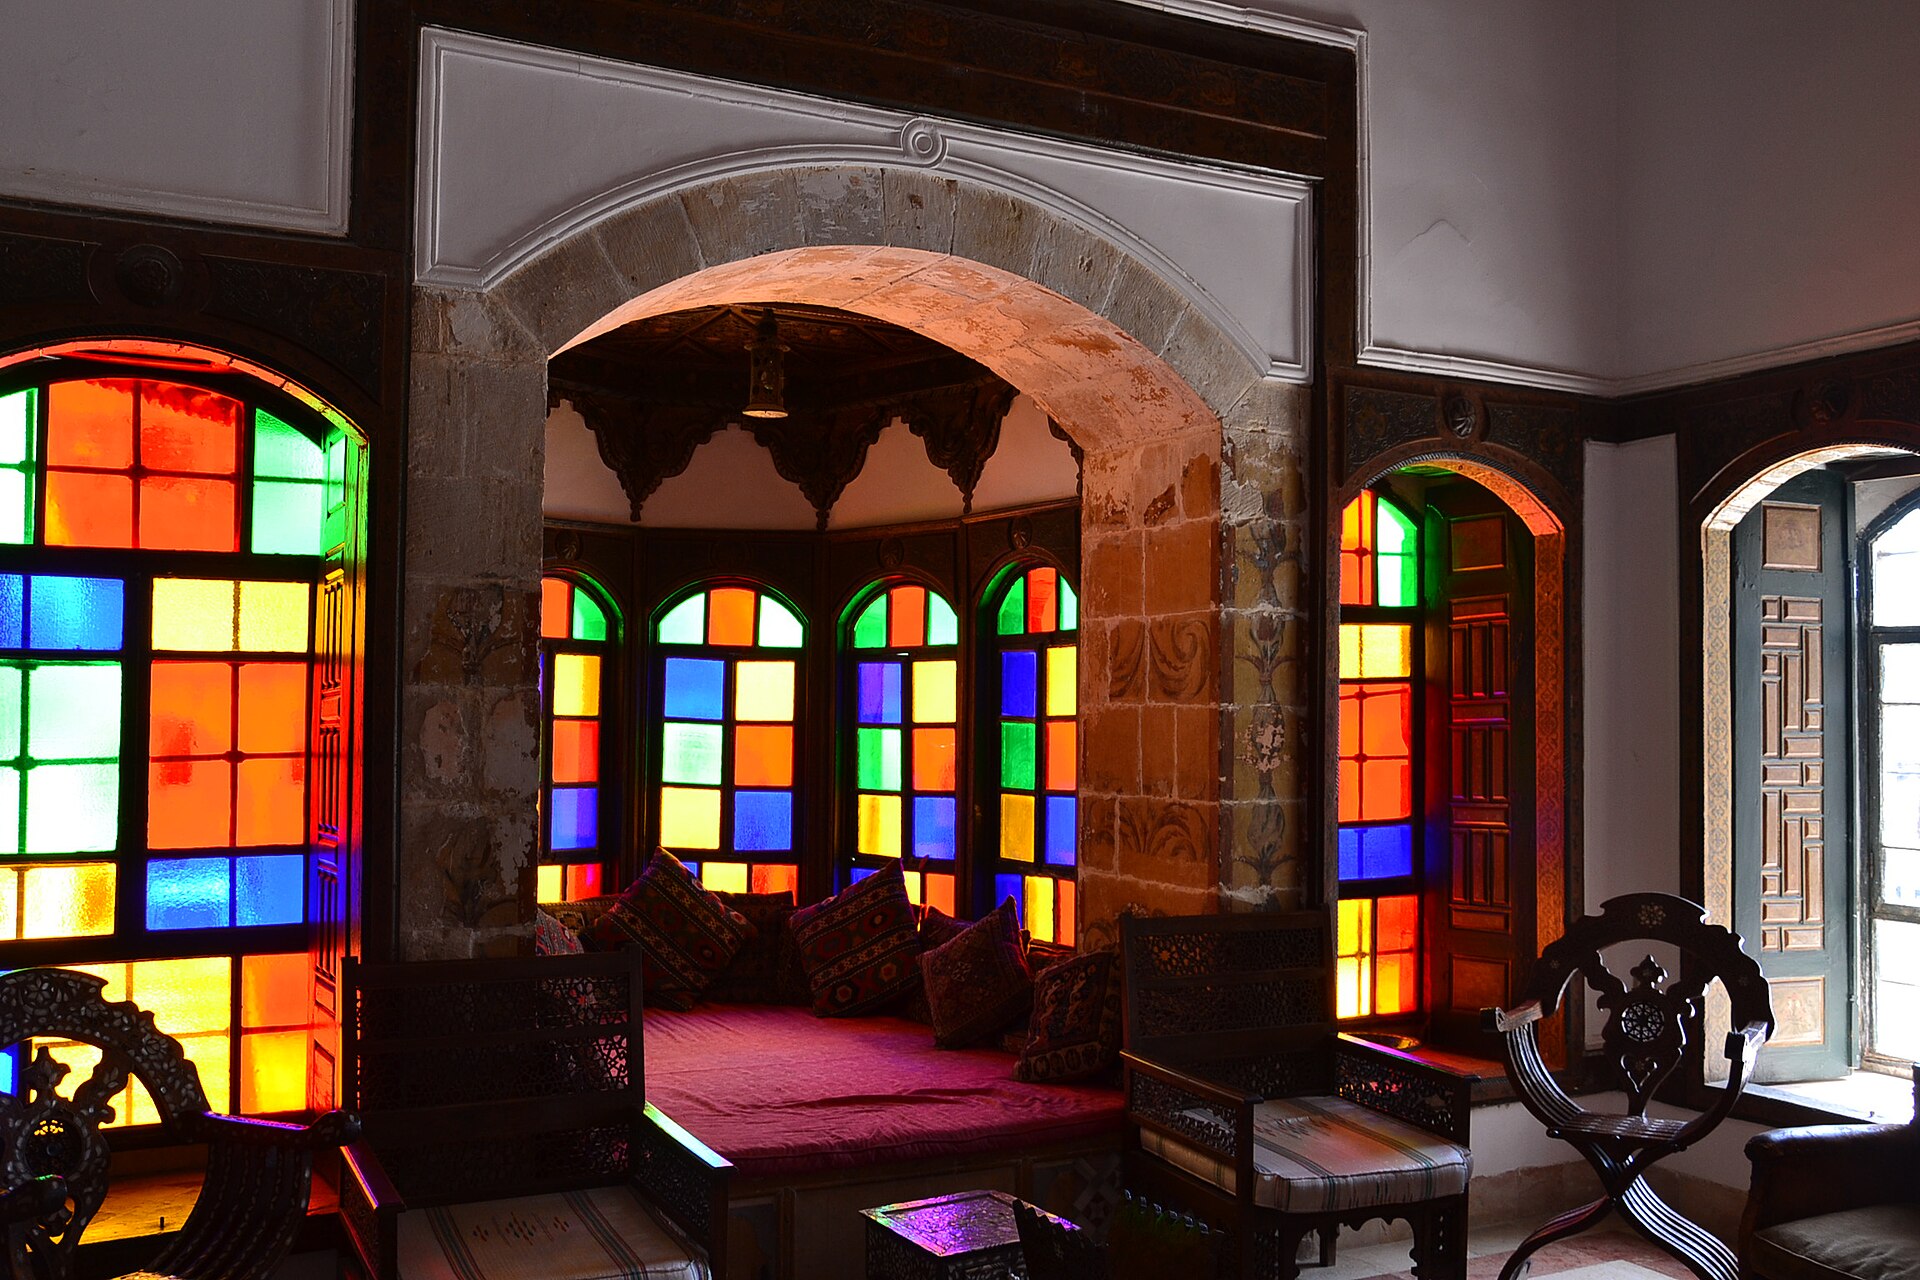
The harem was a self-contained world within the palace, with its own courts, apartments, and services, arranged for the privacy of the ruler’s household. As in the palaces of the Islamic world, this domestic quarter was closed to outsiders and reserved for the family and their attendants.
The apartments of the harem, though private, shared in the beauty of the palace, decorated with the carved and painted ornament and the fine materials that characterize Beiteddine. The domestic quarters were comfortable and richly appointed, befitting the family of the ruler of Mount Lebanon.
The harem included the quarters of the women of the household, and its arrangement reflected the customs of privacy and seclusion that governed family life in the palaces of the region. Screened galleries and enclosed courts preserved the privacy of the domestic world.
For the visitor, the harem and private apartments reveal the domestic side of Beiteddine, the family home behind the ceremonial splendor. Their intimate courts and richly decorated rooms preserve the private world of the emir and his household, completing the picture of life in the mountain palace.
The word harem, here as elsewhere in this series, means simply the private and protected part of the household, and it should be understood in that sense rather than through the exotic fantasies that have gathered around the term. What the Dar al-Harim of Beiteddine preserves is the domestic architecture of a great Levantine family, arranged for privacy and comfort according to the customs of its time and place, and it is all the more interesting for being seen plainly.
The Palace Baths
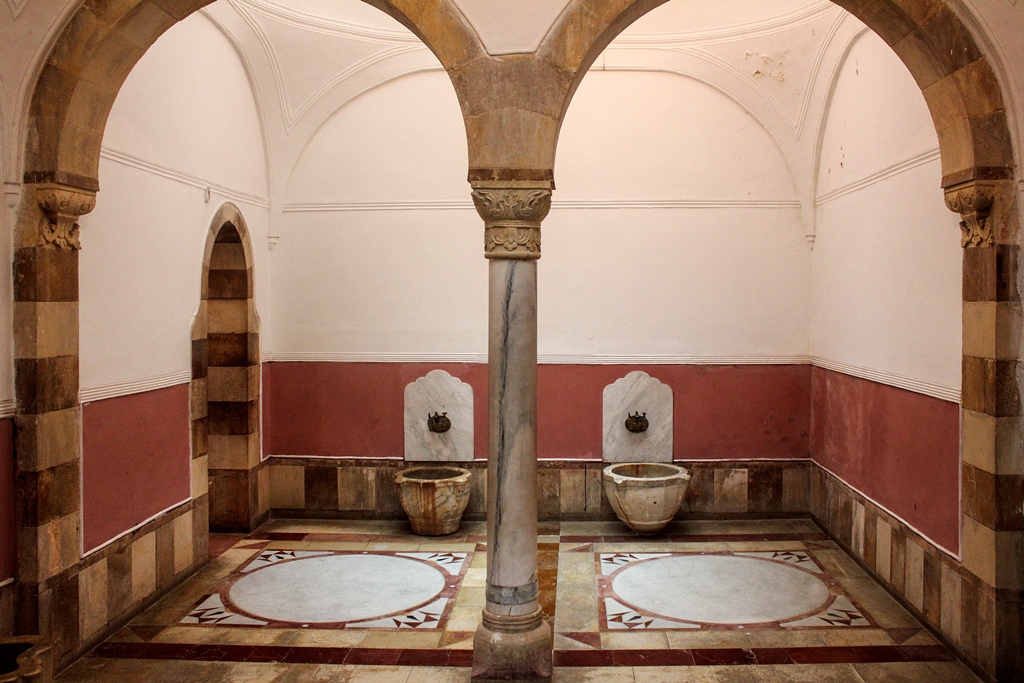
Among the finest features of the palace is its hammam, the bath complex, built in the tradition of the Ottoman and Islamic baths and richly appointed for the use of the emir and his household. A sequence of domed chambers, it provided the ritual and pleasure of the bath within the palace.

The hammam follows the classic arrangement of the Islamic bath, with a sequence of rooms progressing from cool to hot, their domed ceilings pierced with small openings that admit shafts of light. Bathers passed through the chambers in the traditional manner, an experience of ritual, cleansing, and relaxation.
The baths were richly finished, with marble floors and basins and the domed chambers characteristic of the tradition. The hammam was an essential part of a great palace, serving the needs of hygiene and the pleasures of the bath, and its presence reflects the sophistication of the emirate.
The bath was a social as well as a practical space, a place of relaxation and gathering within the domestic world of the palace. Its careful construction and fine finish made it one of the amenities that expressed the wealth and refinement of the emir’s establishment.
The hammam of Beiteddine, with its domed chambers and its shafts of light, is a beautiful example of the bath architecture of the Islamic world, preserved within the palace. It reminds the visitor that the great palace provided for every need of its inhabitants, from the ceremonial to the intimate and the everyday.
The presence of so fine a hammam within the palace is a reminder of how central the bath was to the culture of the region, a place not only of cleanliness but of sociability, relaxation, and ritual. For the household of the emir, the bath was part of the rhythm of daily life, and its domed chambers, lit by shafts of daylight falling through the pierced ceilings, were among the most atmospheric spaces in the whole palace.
The Byzantine Mosaics
One of the treasures of Beiteddine is its collection of ancient mosaics, dating from the Byzantine period, gathered and displayed within the palace. These beautiful floor mosaics, many centuries older than the palace itself, add a layer of ancient history to the site.
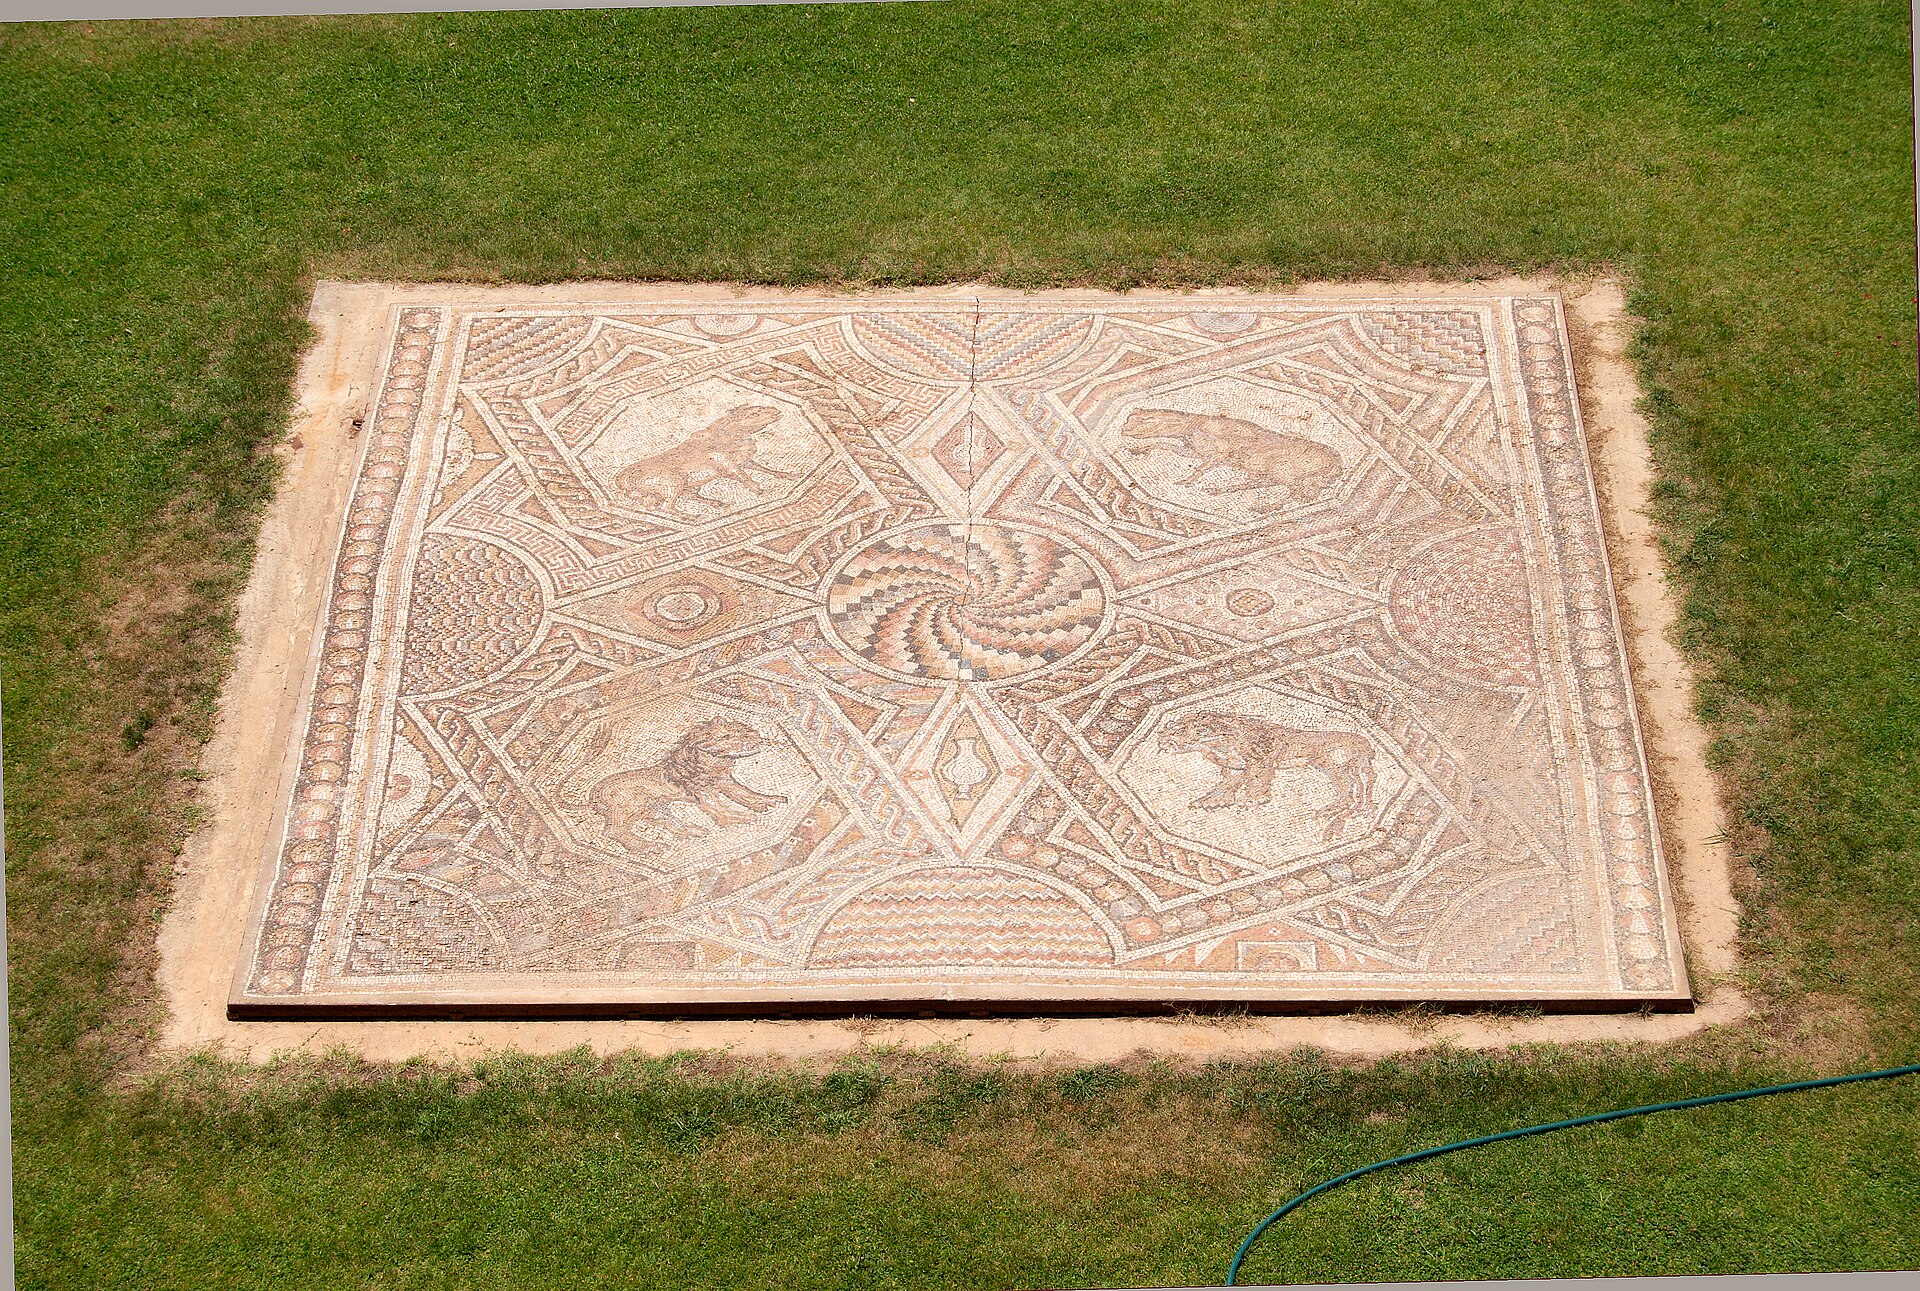
The mosaics date from the fifth and sixth centuries, from the Byzantine era of the Levant, and were recovered from ancient sites on the Lebanese coast. Depicting animals, plants, geometric patterns, and scenes, they are fine examples of the mosaic art of late antiquity.
The mosaics were brought to Beiteddine and installed in the lower levels and courts of the palace, where they can be seen by visitors. Their presence connects the palace to the deep history of Lebanon, from the ancient and Byzantine periods long before the age of the emirs.
Among the mosaics are depictions of animals, including birds, beasts, and mythological scenes, rendered in the colorful stone tesserae of the Byzantine tradition. They provide a glimpse of the art and life of the Levant in late antiquity, preserved within the later palace.
The collection of Byzantine mosaics makes Beiteddine a repository of ancient as well as Ottoman-era heritage, a place where the layers of Lebanese history come together. For the visitor, the mosaics are among the highlights of the palace, ancient masterpieces set within the splendor of the emir’s residence.
There is a pleasing depth to standing in a nineteenth-century palace and looking down at floor mosaics made more than a thousand years earlier, for it collapses the long history of Lebanon into a single view. The Byzantine mosaics remind the visitor that the land of the emirs was ancient long before them, a place layered with Phoenician, Roman, Byzantine, and Islamic history, and that Beiteddine, for all its splendor, is only the most recent chapter in a very long story.
Gardens and the Mountain Setting
Beiteddine is set amid gardens and terraces that command sweeping views over the mountains and valleys of the Chouf, and the setting is inseparable from the beauty of the palace. The gardens, with their trees, flowers, and fountains, provide a green setting for the honey-colored stone of the buildings.
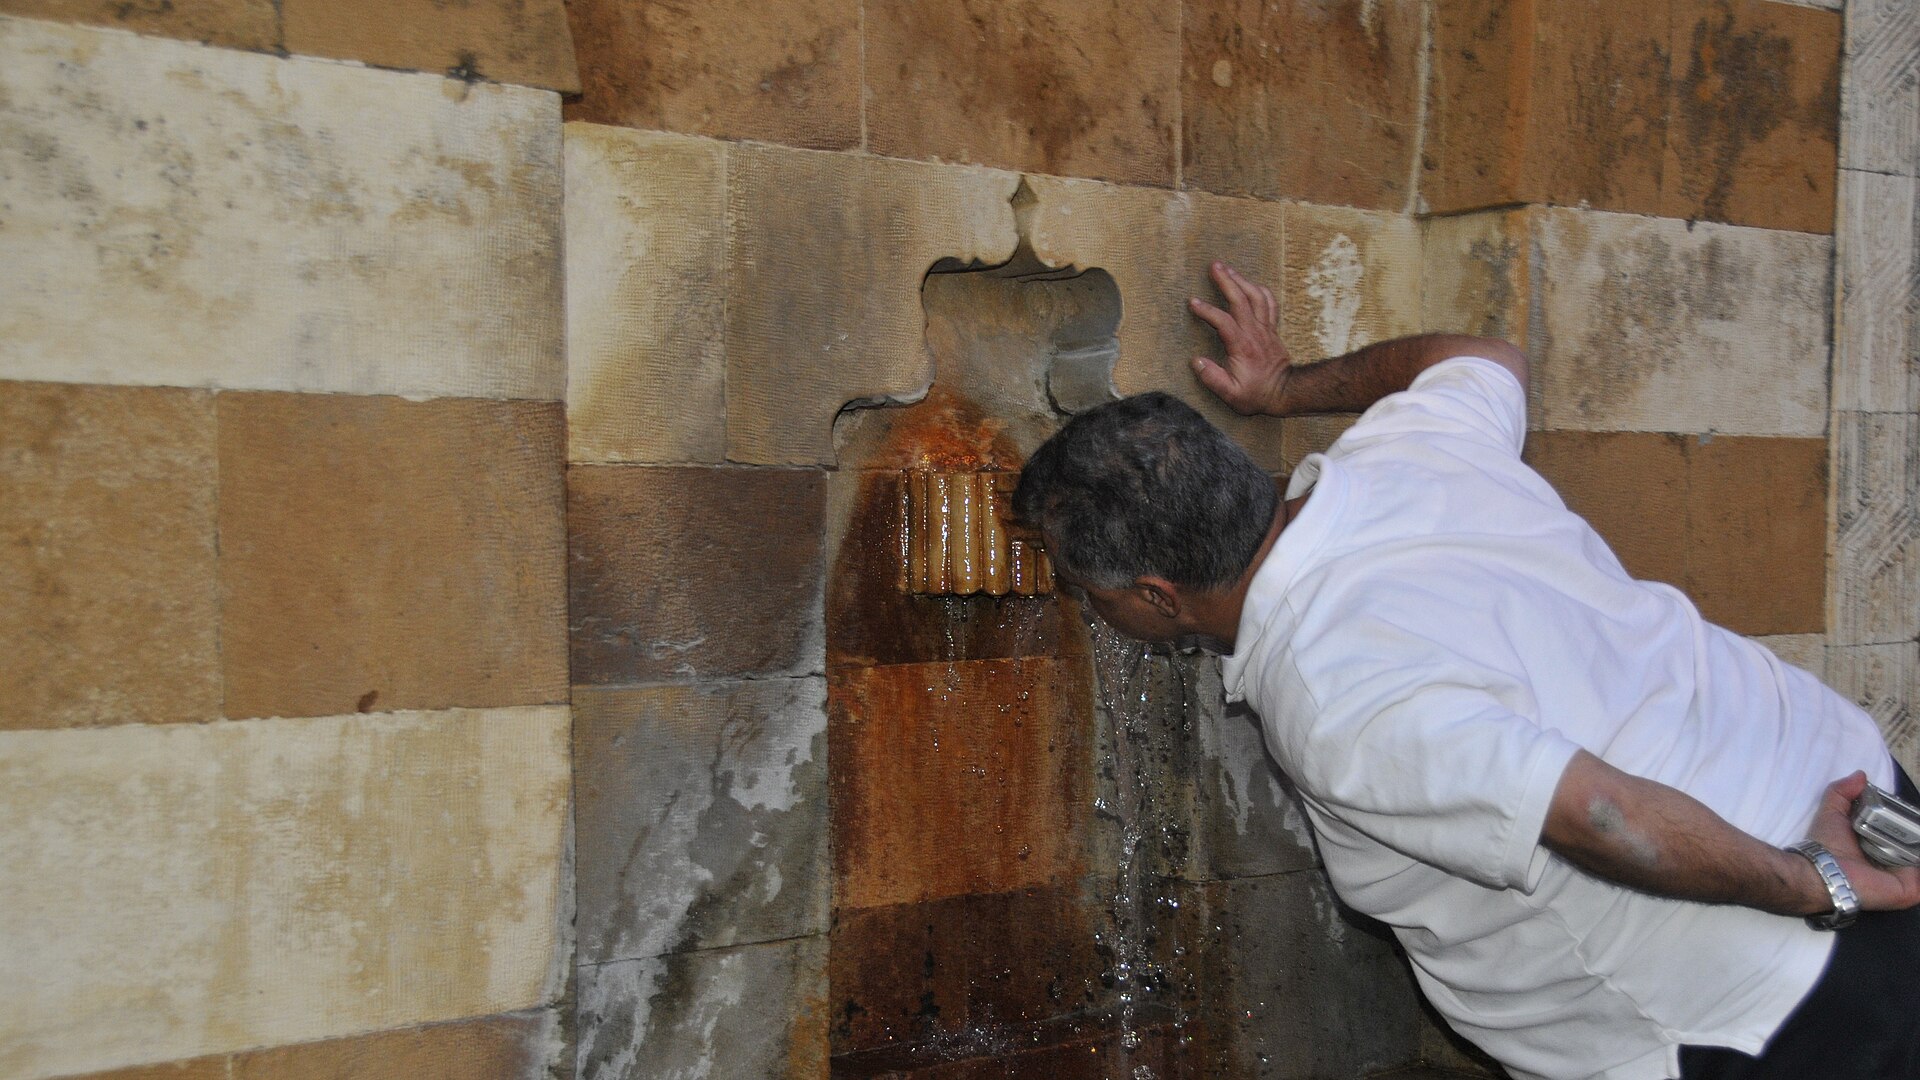
The palace was built on a ridge overlooking deep terraced valleys, and its position commands magnificent views over the surrounding mountains. The setting was chosen both for its beauty and for its defensibility, a mountain stronghold worthy of the ruler of Mount Lebanon.
The gardens and terraces around the palace were laid out to complement the architecture, with plantings, fountains, and shaded walks that made them a place of pleasure and repose. In the mountain climate, the gardens offered coolness and beauty, an earthly paradise beside the palace.
The tomb of the emir’s wife lies within the palace grounds, and other features add to the interest of the gardens and terraces. The whole setting, palace and garden together, was designed as a harmonious composition of architecture and landscape in the mountain heights.
For the visitor, the gardens and the mountain setting are among the great pleasures of Beiteddine, offering both beauty and magnificent views. The palace and its terraces, set high in the Chouf with the valleys falling away below, form one of the loveliest landscapes in Lebanon.
The choice of this ridge in the Chouf, high above the terraced valleys, tells you much about the emirate, for it was a seat that combined beauty with security, a mountain stronghold that was also a pleasure palace. On a clear day the views from the terraces run for miles over the folded mountains, and it is easy to understand why a ruler who governed those mountains would want his palace to command them so completely.
Beiteddine Today
After the fall of Emir Bashir, Beiteddine passed through various uses, serving under the Ottomans and the later French administration, and in the era of independent Lebanon it became a summer residence of the president of the republic. It thus continued its role as a seat of power into the modern age.
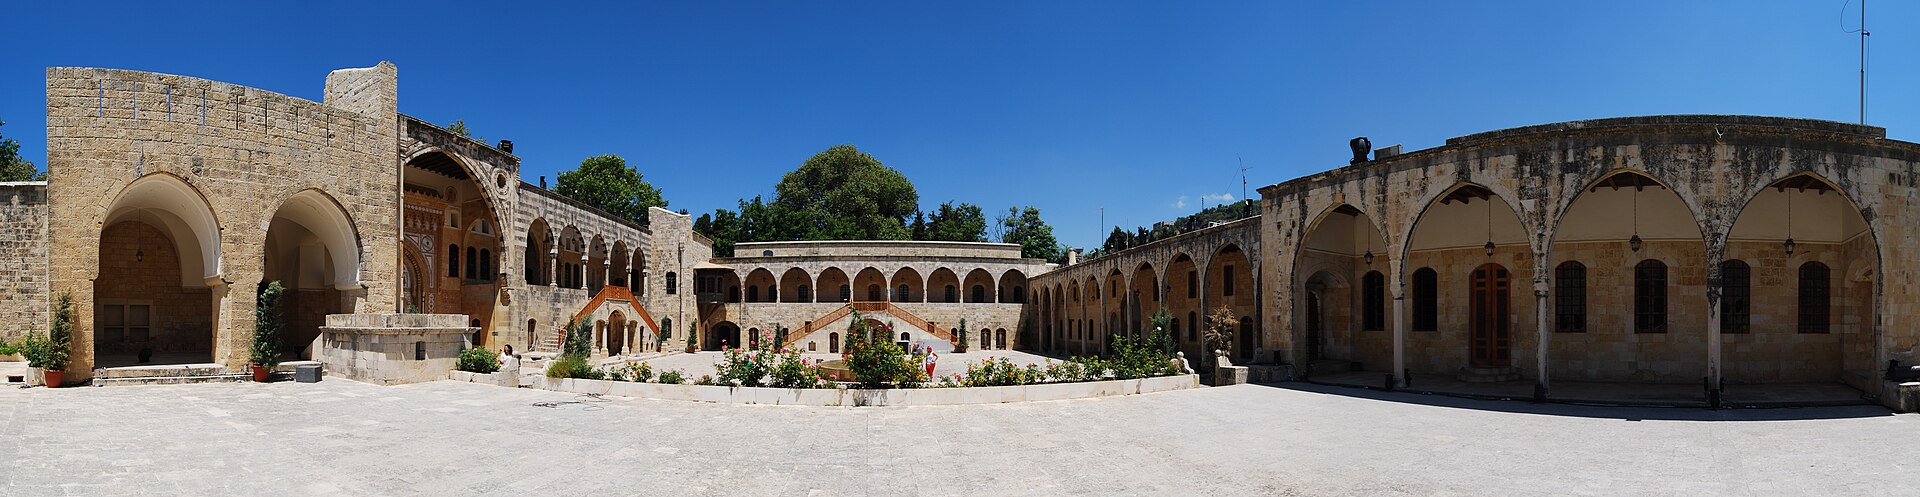
The palace suffered damage during the long Lebanese civil war of the late twentieth century, but it was subsequently restored, and its treasures, including the mosaics, were preserved. The restoration returned Beiteddine to its place as the great monument of Lebanese heritage.
In more recent times the palace has been the setting for the Beiteddine Festival, a celebrated summer festival of music and the arts held in the courts of the palace, bringing performers and audiences from around the world. The festival has made Beiteddine a living cultural center as well as a historic monument.
For Lebanon, Beiteddine is a cherished symbol of national heritage, recalling the age of the emirs and the golden age of Mount Lebanon. It stands as a monument to the country’s rich and layered history and to the cosmopolitan culture of the Levant.
To walk through the courts of Beiteddine, from the great outer square to the intimate harem and the ancient mosaics, with the mountains of the Chouf spread out below, is to encounter the finest palace in Lebanon. The age of the emirs is long past, but their mountain palace endures, a monument to the splendor of the Lebanese emirate.
The Beiteddine Festival has given the old palace a vivid second life, and to attend a concert in its floodlit courts on a summer night, with the mountains dark beyond, is one of the memorable experiences Lebanon offers. That a palace built by an emir two centuries ago should now host audiences from around the world speaks to the enduring power of the place, and to the resilience of a country that has restored its treasures again and again through hard times.
Palaces Nearby
Beiteddine opens a new group of royal and princely residences of the Middle East and the Levant that we will gather here. More palaces of the region, from Damascus and beyond, will join it soon, to trace the varied splendor of the courts of the Arab world.
You May Like
Mafra, the Palace a King Built From a Vow


2 thoughts on “Beiteddine Palace: The Mountain Court of the Lebanese Emirs”